49 Riviera Vista, Port Kennedy WA 6172
From $1,100,000
4 Bedrooms
3 Bathrooms
3 Cars
Landsize 671m2
House
Contact the agent

Nikki de Rijcke
0448651888
Mikayla Bettencourt
0895680876
JW Residential
Why: Because this exceptional abode overflows with comfort, while the entertainers dream design ensures next level living to all
What: A sensational 4 bedroom, 3 bathroom home, with a separate study and multiple living areas for the family to relax, with an inviting alfresco overlooking the below ground pool and a triple garage for parkingWho: Families seeking endless space, flexibility and a multi-generational option if desired, with a sought after coastal position to appreciate
Where: Seconds from a choice of parkland and a quick stroll from the beach, with local retail options and schooling within walking distance
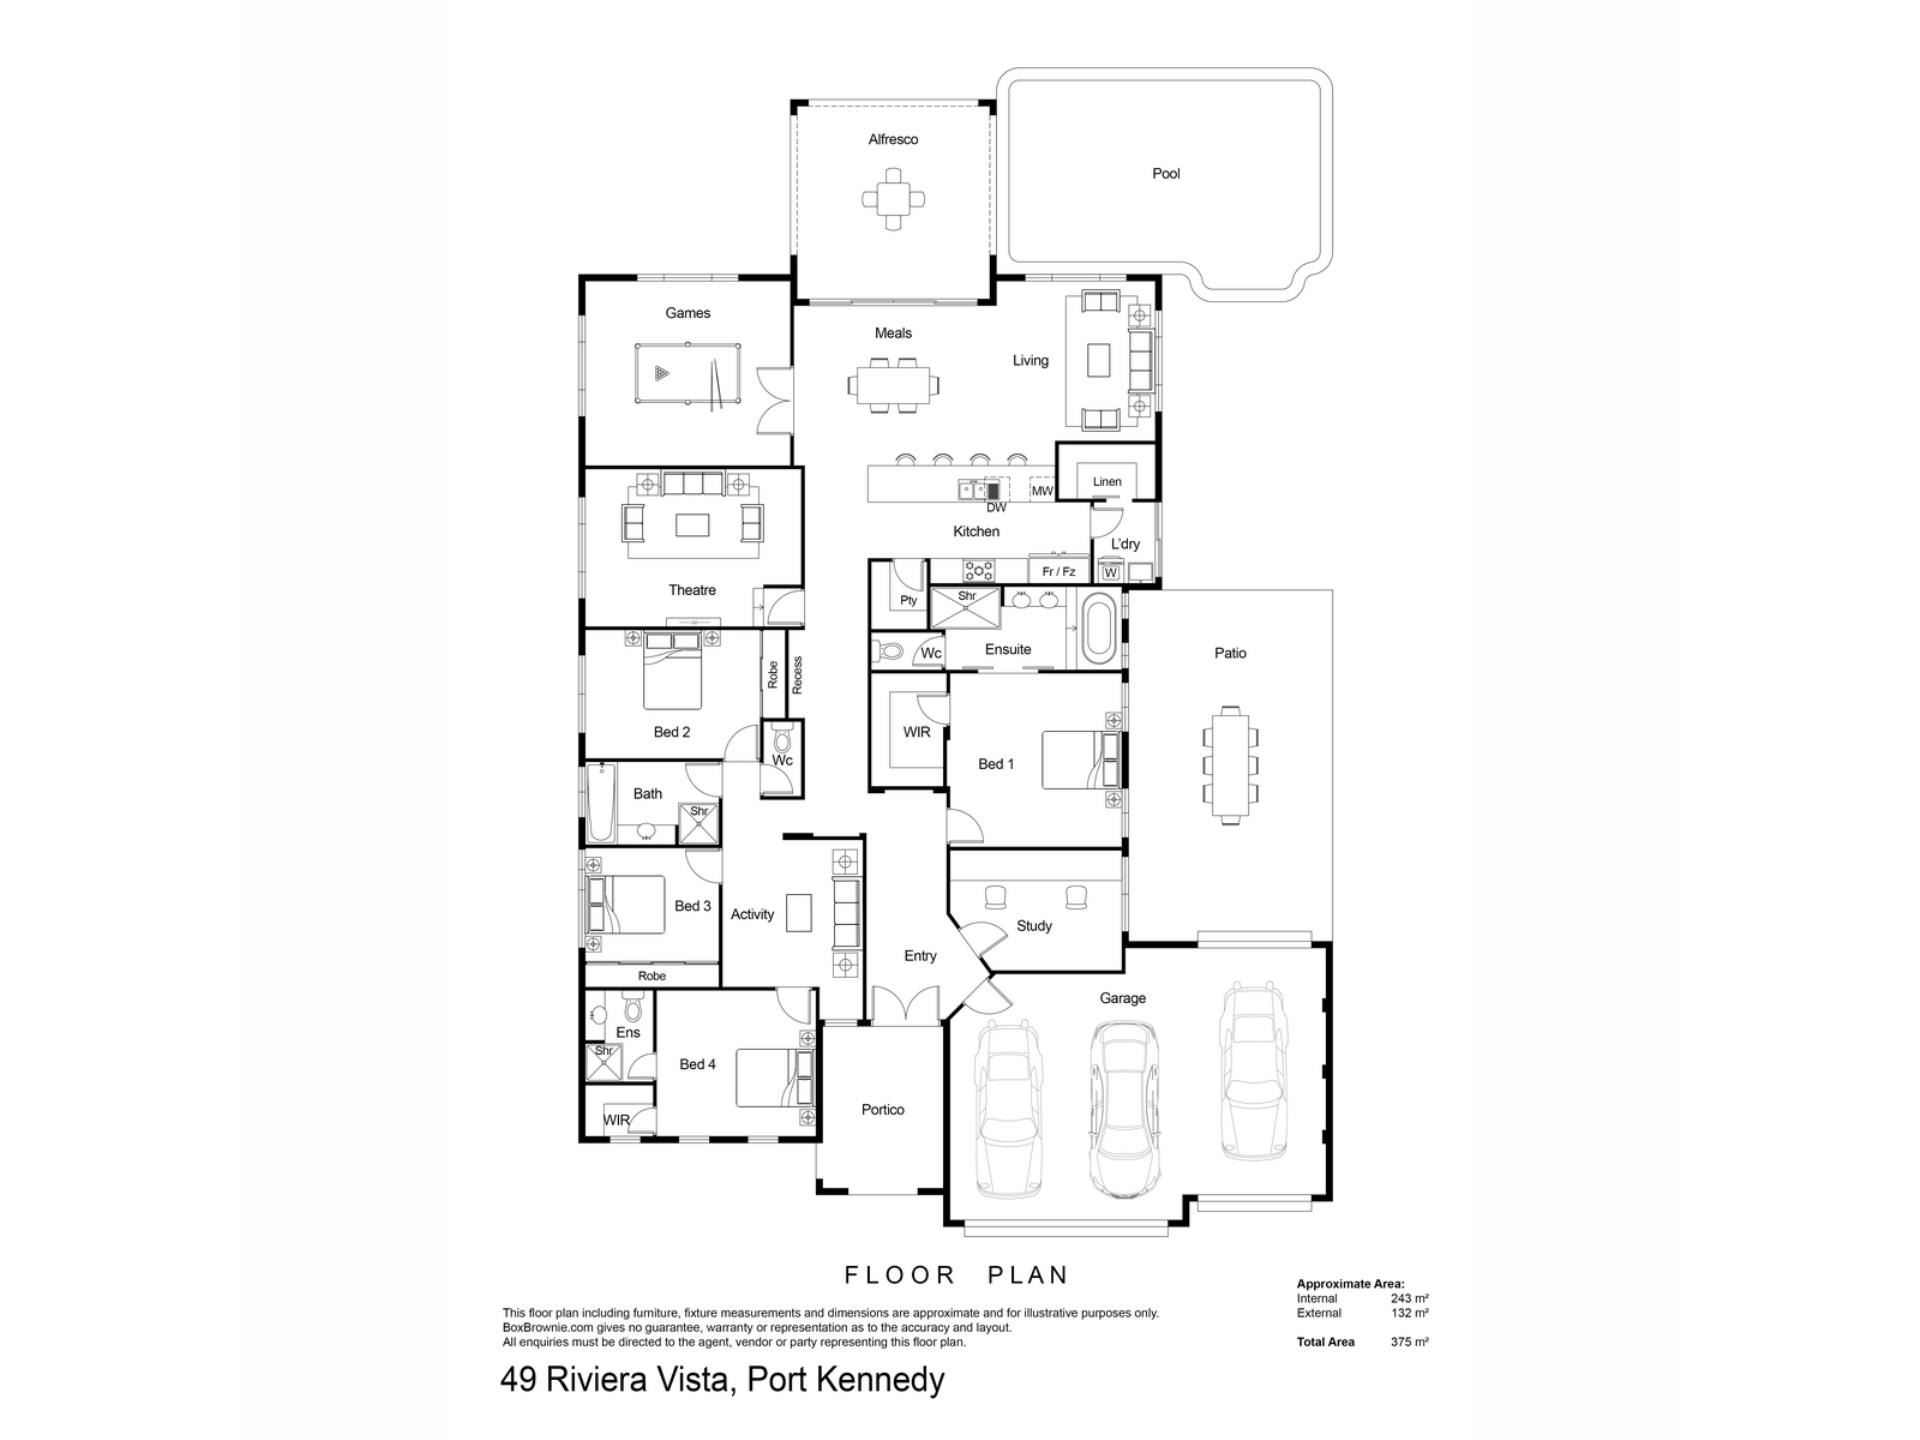
Combining space, style and an epic location just an easy stroll from the beach, this outstanding residence showcases luxurious family comfort, with modern grandeur across every aspect of the design. Your 671sqm block has been expertly created to utilise every inch, with firstly that sought after 3 car garage, including drive through access to a sheltered hardstand. While the rear of the residence provides a sparkling poolside retreat, with a stunning alfresco setting and lawned gardens throughout. Inside the home, your vast 258sqm floorplan is open to a variety of family arrangements, with 4 bedrooms, plus a study that could provide a 5th, and 3 bathrooms, including ensuites to the master suite and a secondary guest retreat for appeal. Your living options are mostly contained to the rear of the home for a seamless connection to your outdoor entertaining, with a theatre room, a games room and an open plan family zone around the central kitchen. While an activity area or playroom is placed between the minor bedrooms for functional living. Located a few steps from your choice of lush green reserve, and a short walk further to the pristine coastline and beaches, this impressive position offers a true lifestyle setting. The local retail centre is equally on hand for convenience, with quality schooling also within walking distance for a laid back morning routine, while road and public transport links ensure ease of travel throughout.
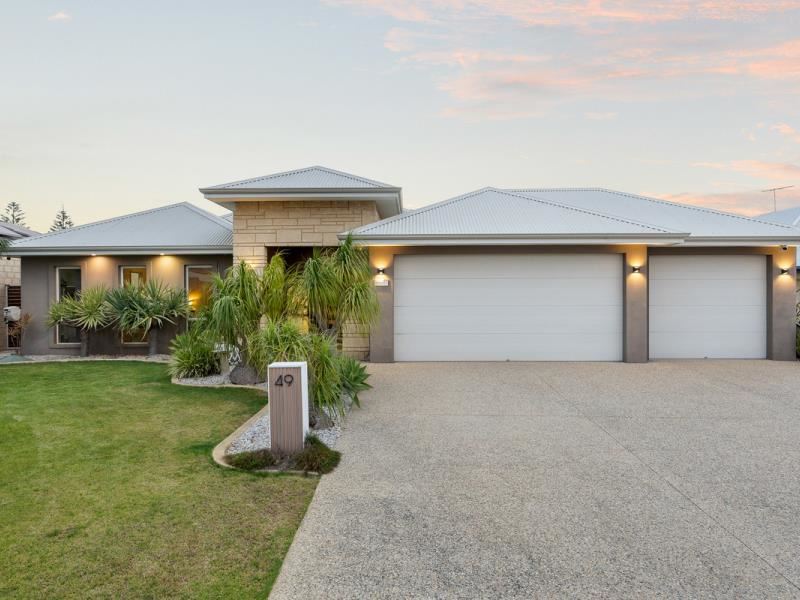
The front of the home offers an instant impact, with established lawn, mature tropical palms and a modern façade to appreciate. While your oversized aggregate driveway provides ample access to the striking triple garage, with two separate roller doors and extensive parking throughout. Stepping through the front door, your tiled foyer benefits from a recessed ceiling for a true sense of space within, while high ceilings extend the home, along with ducted reverse cycle air conditioning for well-being. Your study is placed to the right, with a ceiling fan and frosted glass door, with your generously sized master suite following on, including soft carpet, another overhead fan and a recessed ceiling for appeal. A spacious walk-in robe ensures ample storage, with the ensuite equipped with a glass framed double shower enclosure, a dual vanity and a large bath for soaking, with a private WC included.
Opposite here sits your minor bedroom wing, with that central activity space as a playroom, homework station or teenage living area. While your spacious guest suite is placed to the front of the home, including another ceiling fan, a walk-in closet, and an ensuite bathroom with a glass shower enclosure, vanity and WC. Bedrooms 2 and 3 offer built-in robes for storage and overhead fans, with the main bathroom to the mid-way point and equipped with a glass shower enclosure, bath and vanity, with a private WC opposite.
A central hallway leads to the rear of the residence and your multiple living options, with firstly a sunken theatre room, including dark paintwork and an extra height ceiling for the complete movie experience. Your main open plan living and dining area is flooded with natural light and offers a substantial setting to relax, with yet another ceiling fan and a stunning cathedral ceiling that flows onward to the alfresco beyond. The kitchen is a standout feature of the home, with a lengthy breakfast bar for gathering friends, plus stone benchtops, extensive cabinetry, and a walk-in pantry, with a freestanding oven to the centre for a practical appeal. And the laundry is tucked away to the side, with more of that cabinetry and counterspace, plus direct exterior access and a walk-in linen closet for storage. Completing the interior is your inviting games room, with French door entry and a multitude of uses within, including an activity room, home gymnasium or just additional living space for the family, with a final interior fan for comfort.
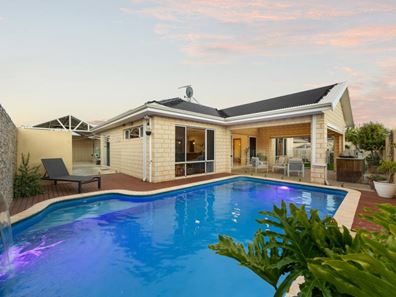
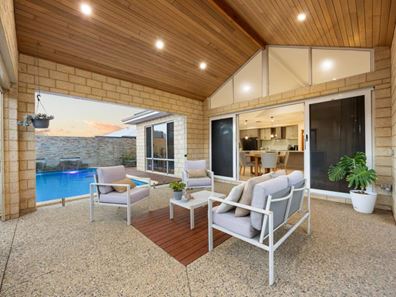
Sliding doors lead to the fantastic alfresco, with a timber lined ceiling, aggregate flooring and an outlook to the glistening below ground pool, with café blinds to ensure year round use. A lawned area to the side is bordered with a planted garden bed, with built-in bench seating included, while to the other side sits that inviting pool, with solar heating, a decked surround and glass fencing for peace of mind. An outdoor shower and a modern barbecue kitchen add to the entertainer’s appeal, with a secondary gabled roof patio to the side of the home and beyond the garage, while a solar panel system in already installed to aid in energy efficiency.
And the reason why this property is your perfect fit? Because the spacious interior ensures a wealth of comfort to all, with the resort like gardens offering entertaining and relaxation throughout.
Disclaimer:
This information is provided for general information purposes only and is based on information provided by the Seller and may be subject to change. No warranty or representation is made as to its accuracy and interested parties should place no reliance on it and should make their own independent enquiries.
Property features
-
 Below ground pool
-
 Garages
3
-
 Floor area
258m2
-
 Study
Cost breakdown
-
Council rates: $2,959 / year
-
Water rates: $1,248 / year
Nearby schools
| Port Kennedy Primary School | Primary | Government | 0.9km |
| Living Waters Lutheran College | Combined | Non-government | 1.1km |
| St Bernadette's Catholic Primary School | Primary | Non-government | 1.1km |
| Warnbro Community High School Education Support Centre | Secondary | Specialist | 1.2km |
| Warnbro Community High School | Secondary | Government | 1.2km |
| Koorana Primary School | Primary | Government | 1.8km |
| Koorana Education Support Centre | Primary | Specialist | 1.8km |
| Peel Language Development School | Primary | Specialist | 1.8km |
| Rockingham Lakes Primary School | Primary | Government | 1.8km |
| Warnbro Primary School | Primary | Government | 2.0km |