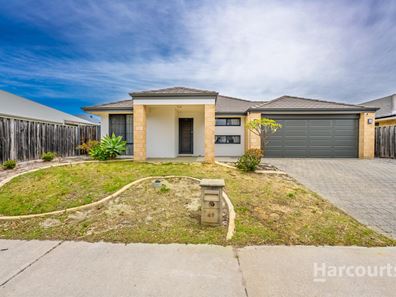
49 Banrock Drive, Ellenbrook WA 6069
Offers In the $800,000's
New
4 Bedrooms
2 Bathrooms
2 Cars
Landsize 483m2
House
Contact the agent

Nema Bunyadi
0411318625
Harcourts Alliance
Room for the Whole Family!
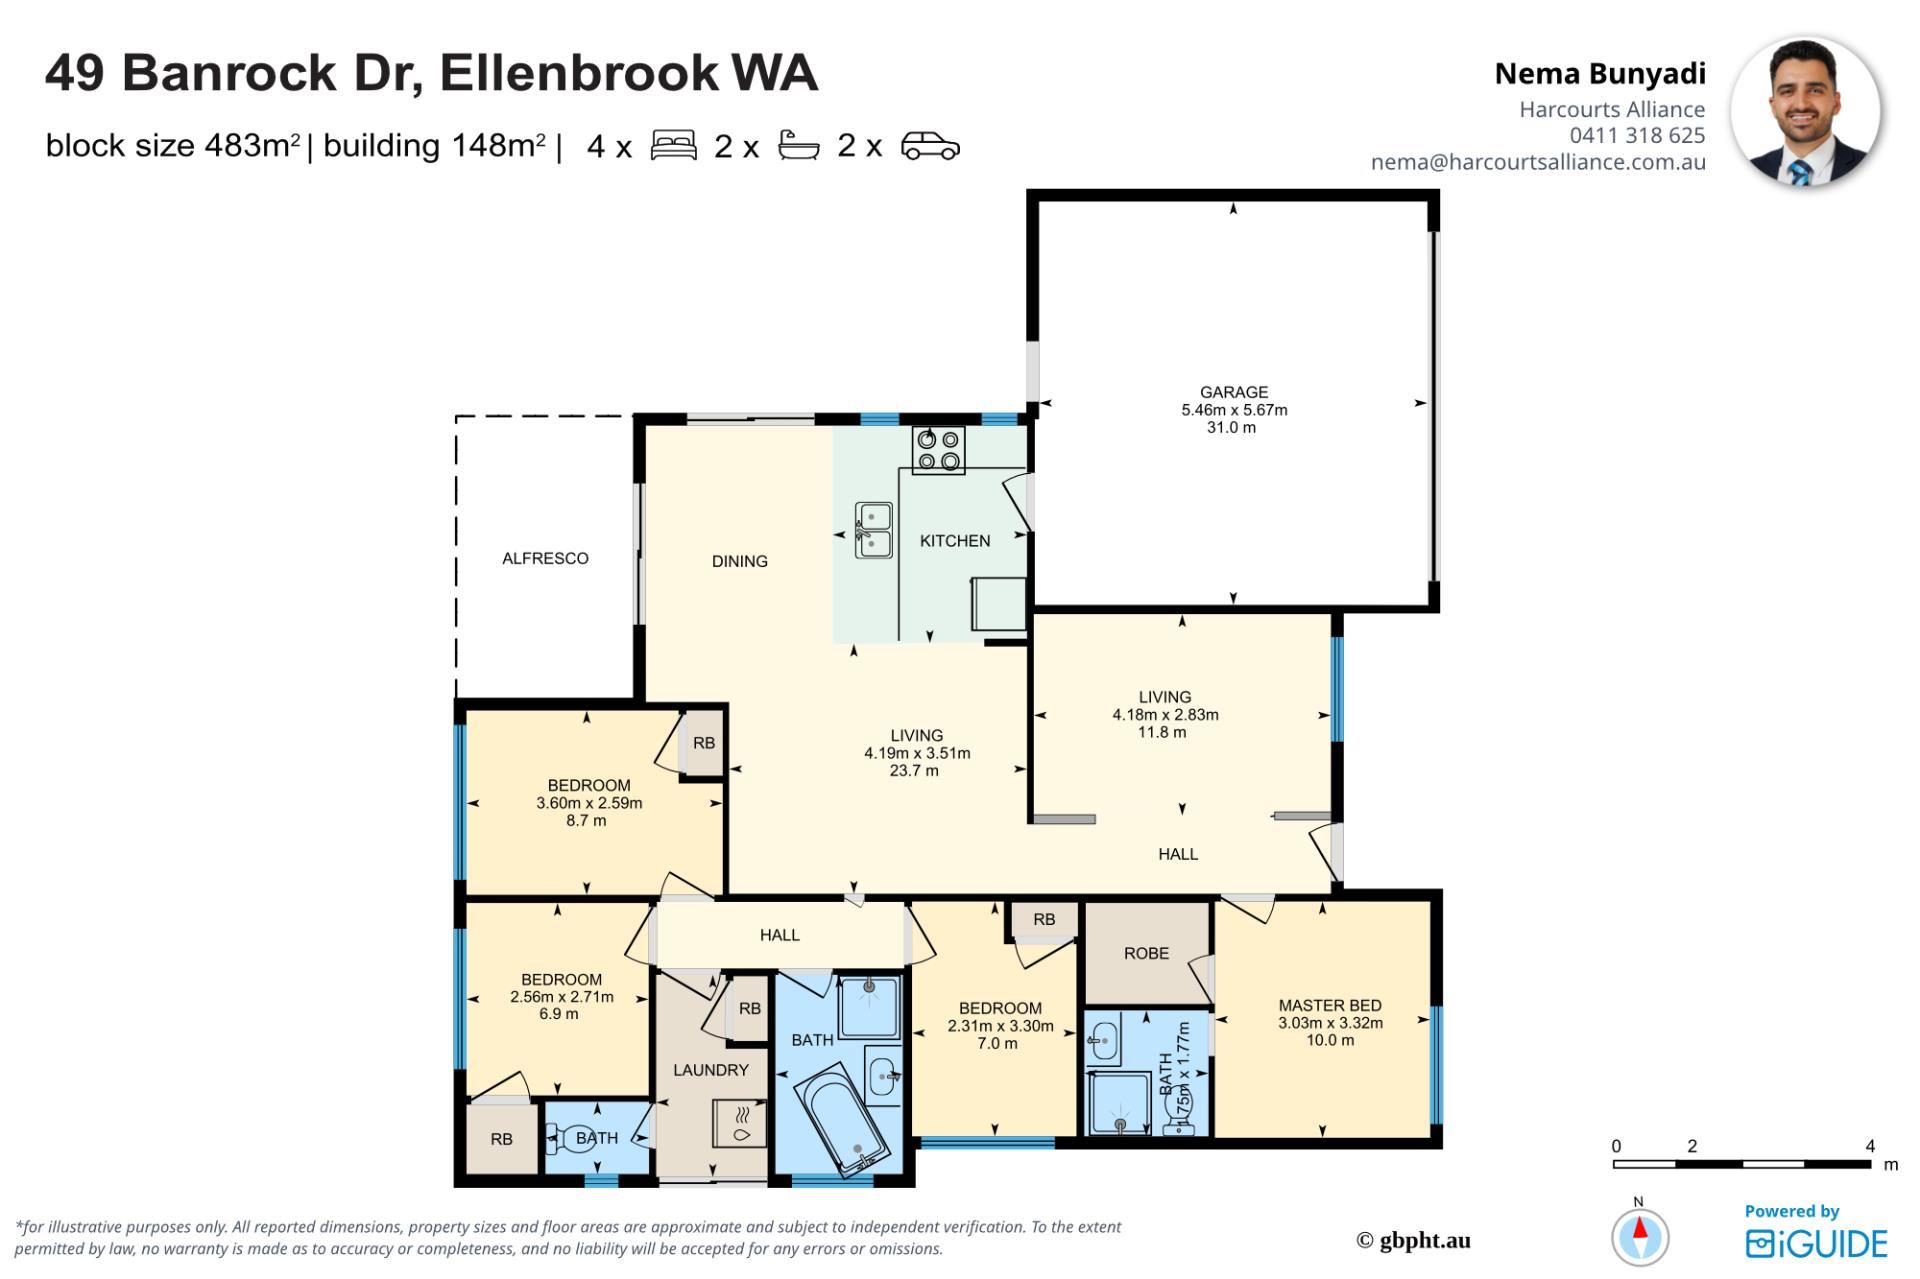
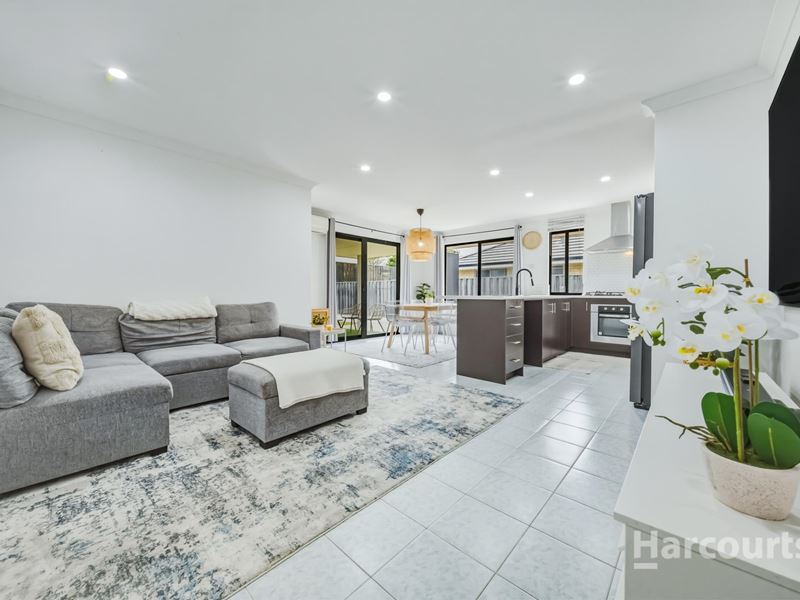
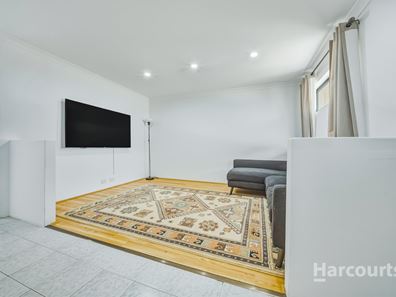
Offering a practical layout, modern comforts and a backyard with room to enjoy, this well-presented 4-bedroom, 2-bathroom home at 49 Banrock Avenue, is a great option for buyers looking for space, convenience and easy-care living.Inside, the home features a front lounge providing a separate space to unwind, while the open-plan living and dining area forms the heart of the home. The kitchen is equipped with a 900mm cooktop and rangehood, 600mm oven, dishwasher recess and shoppers' entry for added everyday convenience. LED lighting throughout and hybrid flooring to the master bedroom, bedroom one and front lounge add to the home's practical appeal.
The master bedroom is positioned at the front of the home and features its own ensuite, while the minor bedrooms include built-in robes. Split-system air conditioning to the living area and master bedroom helps keep things comfortable. A full-home water filtration system is another welcome extra, so you never have to rely on your fridges filtration system.
Set on a 483m² block, the backyard features artificial turf, convenient access from the garage and room for the kids to play, pets to enjoy or potentially accommodate a pool, subject to council approvals. With a double garage, driveway parking and convenient access to local schools, shops, cafes, public transport and Vines Golf Resort, this is a home that brings together everyday functionality and lifestyle appeal.
Key Features
• Four-bedroom, two-bathroom home on a generous 483m² block.
• Separate front lounge offering additional living space and flexibility.
• Open-plan living and dining area designed for everyday family living
• Functional kitchen with 900mm cooktop, rangehood and 600mm oven.
• Shoppers entry, dishwasher recess and full-home water filtration system.
• Master bedroom with ensuite, plus built-in robes to minor bedrooms.
• Split system air condition
• Artificial turf backyard with garage access and room to play or plan a pool.
Property features
-
 Garages
2
-
 Floor area
148m2
Nearby schools
| Malvern Springs Primary School | Primary | Government | 0.7km |
| Aveley Secondary College | Secondary | Government | 1.3km |
| Ellen Stirling Primary School | Primary | Government | 2.0km |
| Anne Hamersley Primary School | Primary | Government | 2.3km |
| Holy Cross College | Combined | Non-government | 2.4km |
| Aveley North Primary School | Primary | Government | 2.6km |
| Arbor Grove Primary School | Primary | Government | 2.9km |
| Ellenbrook Secondary College | Secondary | Government | 4.0km |
| Aveley Primary School | Primary | Government | 4.0km |
| St Helena's Catholic Primary School | Primary | Non-government | 4.3km |