

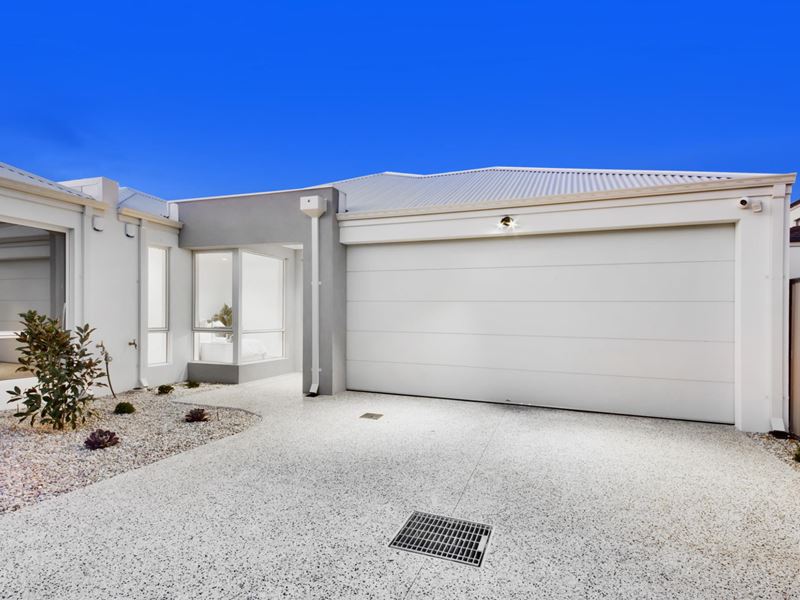
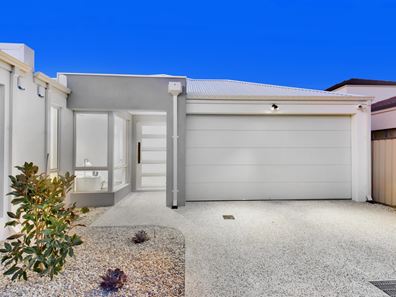
48C Lancaster Street, Dianella WA 6059
From $1.6M
New
3 Bedrooms
2 Bathrooms
2 Cars
Landsize 278m2
House
Contact the agent

Karl Butler
0419046395
Butler Property Group
BRAND NEW LUXURY HOMES!
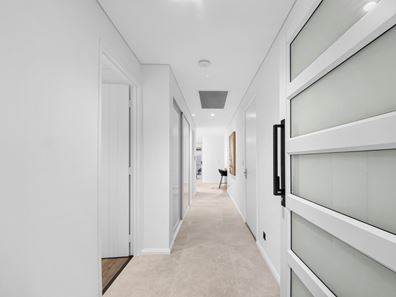
Brand-new luxury homes individually designed by Mark Anthony Design and superbly crafted by multi-award-winning builder A1 Living, these exceptional residences set a new benchmark in contemporary luxury, quality and lifestyle.Thoughtfully designed with an uncompromising focus on style and functionality, each residence offers 3 bedrooms, 2 bathrooms, 2 toilets, spacious open plan living & dining room, quality kitchen, lounge/theatre, alfresco, superior fixtures and fittings, and a selection of premium extras designed for effortless luxury living
Beyond the homes themselves, the location offers an outstanding lifestyle. Enjoy close proximity to Mt Lawley Golf Club, Inglewood Leisure Centre, quality schools, beautiful parks, public transport and an array of vibrant cafes and amenities.
With easy access to both Perth CBD and the airport, these residences offer the perfect balance of sophisticated living, convenience and connectivity.
Brand-new. Individually designed. Impeccably crafted.
Opportunities of this calibre are rare - don't delay, as these exceptional homes are not to be missed.
The following features are included:
Automatic secure gate access
Double brick and colorbond construction
Separate entry
3 Bedrooms all with built in or walk in robes
Master bedroom with fitted walk in robe, shutters, ensuite, full height tiling, shower and toilet
2 Bathrooms both with full height tiling
Separate lounge/theatre and sheers curtains
Open plan living and meals room with coffered ceiling, sheer curtains and access to alfresco
Study nook
Chefs kitchen with ample cupboard and bench space, double sinks, stone tops, tiled splash back, microwave recess, dishwasher, rangehood, fridge recess with water, overhead cupboards, scullery and breakfast bar
Double electric wall ovens
5 Burner induction cook top
LED lighting & insulation
Quality fixtures and fittings throughout
Shadow line cornices to living
Ducted reverse cycle air conditioning (5 Zone)
Video intercom
Alarm security system and cameras recording to hard drive
Gas instantaneous hot water system
Alfresco/ undercover outdoor entertaining area with outdoor gpo and synthetic turf
Automatic mains reticulation
Washed aggregate concrete
Double automatic garage with store area
Land Area: 63C - 278sqm (plus 103sqm driveway)
Area under main roof: - 197sqm
Survey Strata and no strata levies
Property features
-
 Garages
2
Garages
2
-
 Toilets
2
Toilets
2
-
 Floor area
197m2
Floor area
197m2
Cost breakdown
-
Council rates: $2,502 / year
-
Water rates: $1,350 / year
Nearby schools
| Australian Islamic - Dianella | Combined | Non-government | 0.5km |
| St Peter's Primary School | Primary | Non-government | 1.1km |
| Our Lady's Assumption School | Primary | Non-government | 1.2km |
| Carmel School | Combined | Non-government | 1.5km |
| Inglewood Primary School | Primary | Government | 1.6km |
| Coolbinia Primary School | Primary | Government | 1.6km |
| Mount Lawley Senior High School | Secondary | Government | 1.6km |
| Yokine Primary School | Primary | Government | 1.6km |
| Sir David Brand School | Combined | Specialist | 1.6km |
| Sutherland Dianella Primary School | Primary | Government | 1.8km |