485 Readheads Road, North Dandalup WA 6207
Sold price: $1,530,000
Sold
Sold: 04 Aug 2026
5 Bedrooms
2 Bathrooms
2 Cars
Landsize 1.00ha
House
Contact the agent

Nikki de Rijcke
0448651888
Mikayla Bettencourt
0895680876
JW Residential
Why: Because this outstanding property combines an inviting lifestyle location with exclusive acreage living for a family orientated appeal
What: A fully fenced 1Ha property, with 5 bedrooms, 2 bathrooms and extensive living opportunity throughout, with a double garage to the home and a vast powered workshop beyondWho: Buyers seeking a home with multi-functional living on offer, and all the space you could ask for to raise the family
Where: Within a quiet and tight-knit community, but easily within reach of all the daily essentials of both Mandurah and Pinjarra
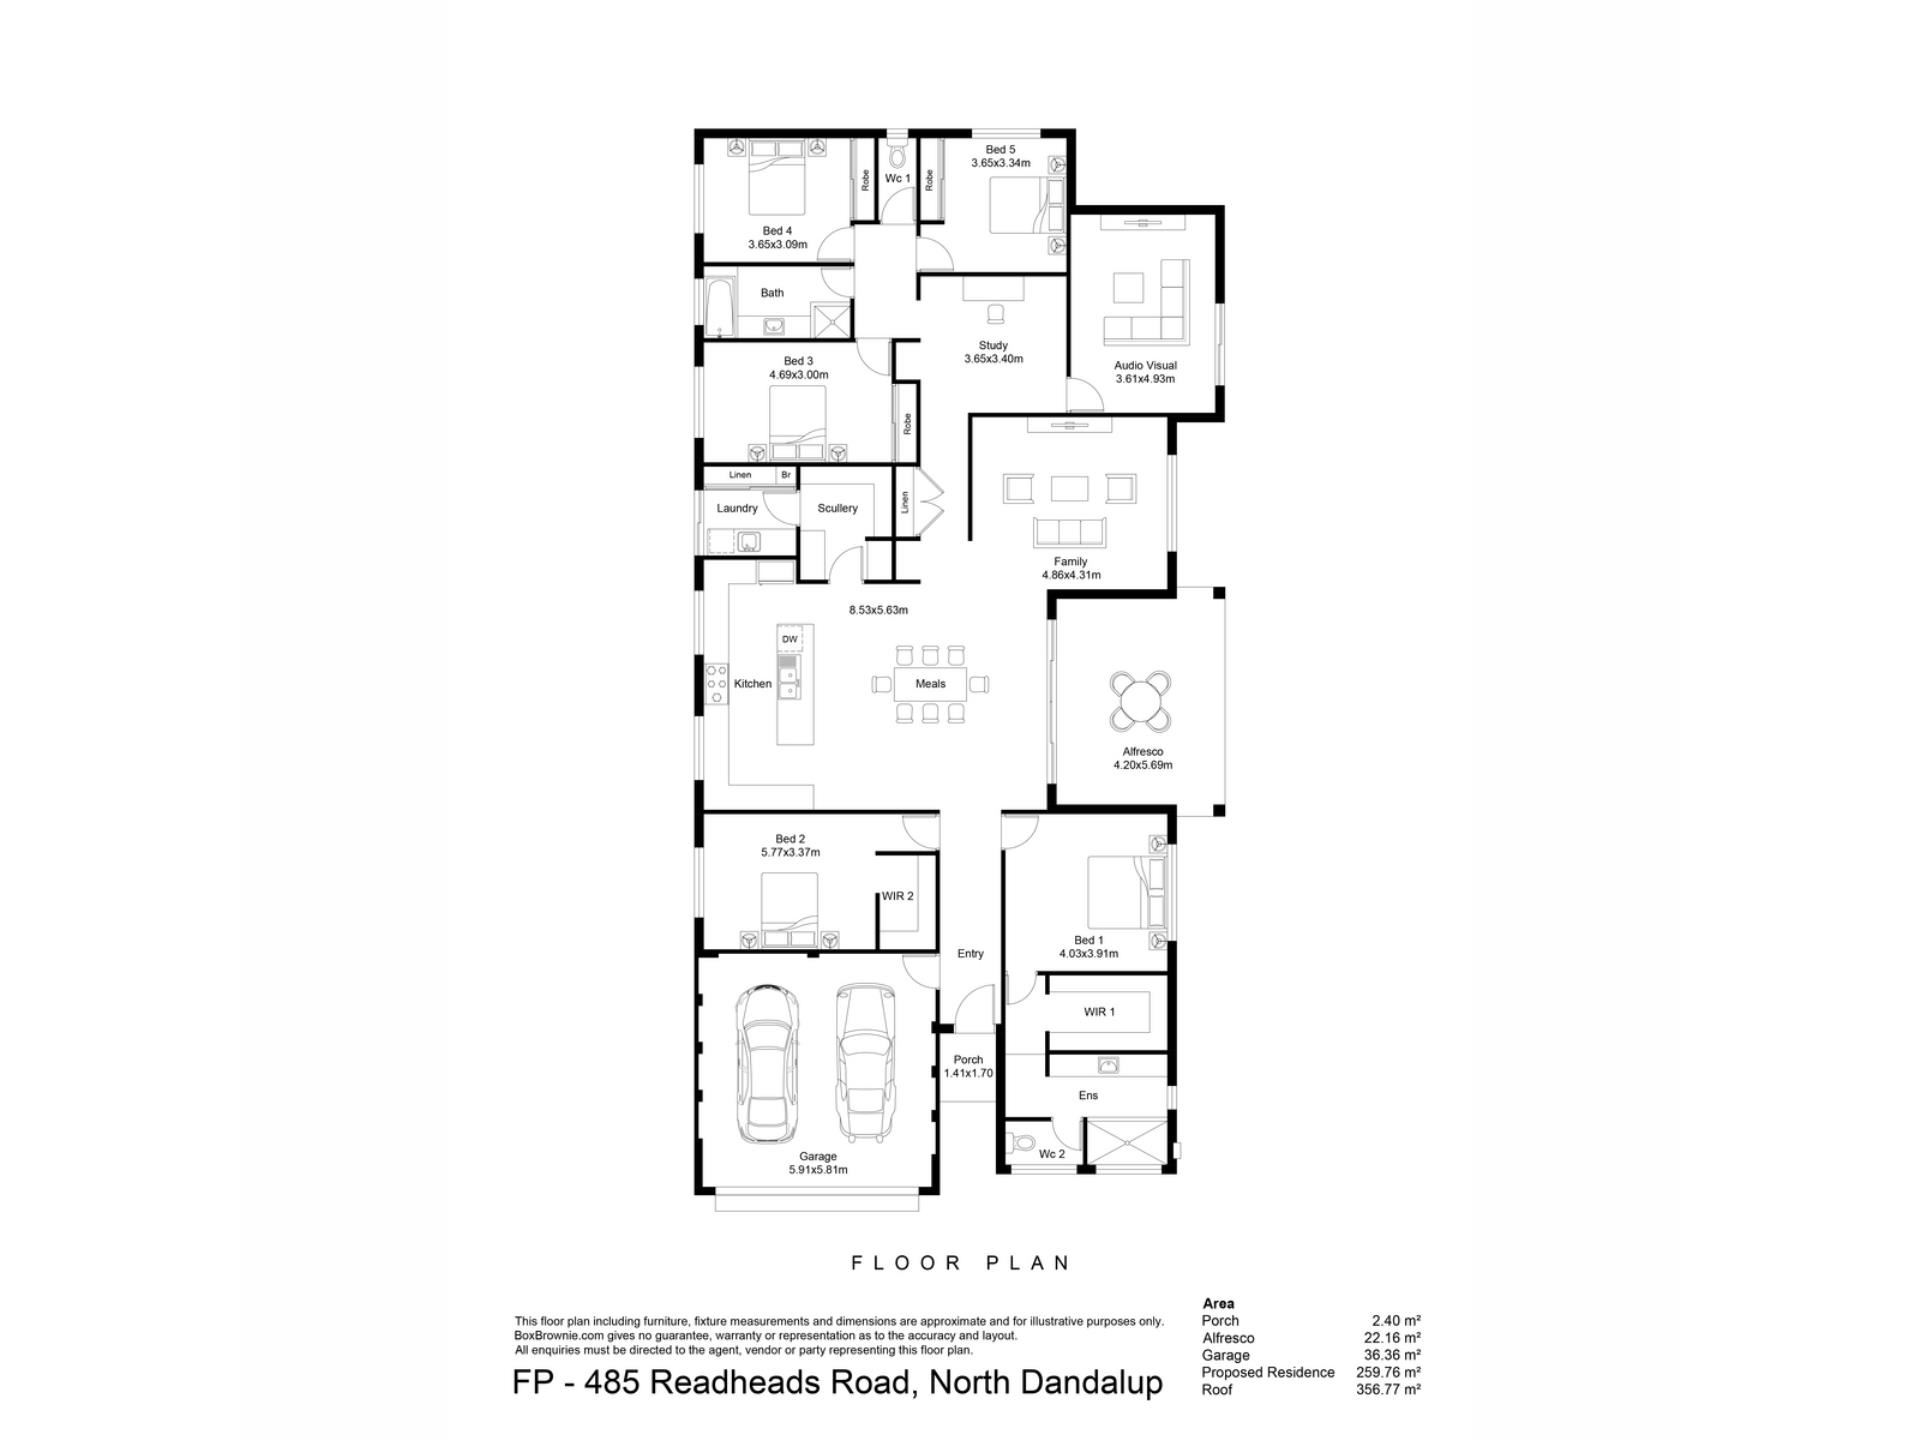
Set upon just under 2.5 acres of sweeping land, this peaceful and idyllic property offers an inviting rural retreat, with a modern family home that was built in just 2020 and offers 5 bedrooms and 2 bathrooms within. The landscape has been created for families, with a smaller, lawned garden around the home for a safe space to play, while the remainder of the property is equipped with a huge, powered workshop that’s ideal for storing the necessary tools, a workspace or even a home business. The residence itself was designed with an expert level of care and enjoys a special focus on functionality, while contemporary inclusions ensure an ease of upkeep throughout. The impressive kitchen serves as the heart of the home and the central gathering point for all, with a large scullery and walk-in pantry to the side, and your open plan living and dining to the surrounds. A games room and separate activity space or lounge follows on for ample room to entertain or relax within, with a sheltered alfresco to the exterior for outdoor enjoyment. While your bedrooms and bathrooms are split within the home for peace and privacy to all, and boast complete flexibility across their usage, creating a residence unique to you and your individual needs.
Located within a quiet and welcoming community, the nearby amenities include primary schooling and a local convenience store, while the neighbouring suburbs of Mandurah and Pinjarra are easily within reach and fully equipped to meet your needs. The central setting offers ease of travel for those seeking a rural escape from busy life, while the laid back lifestyle ensures peace and tranquillity throughout, and an ideal setting to raise the family.
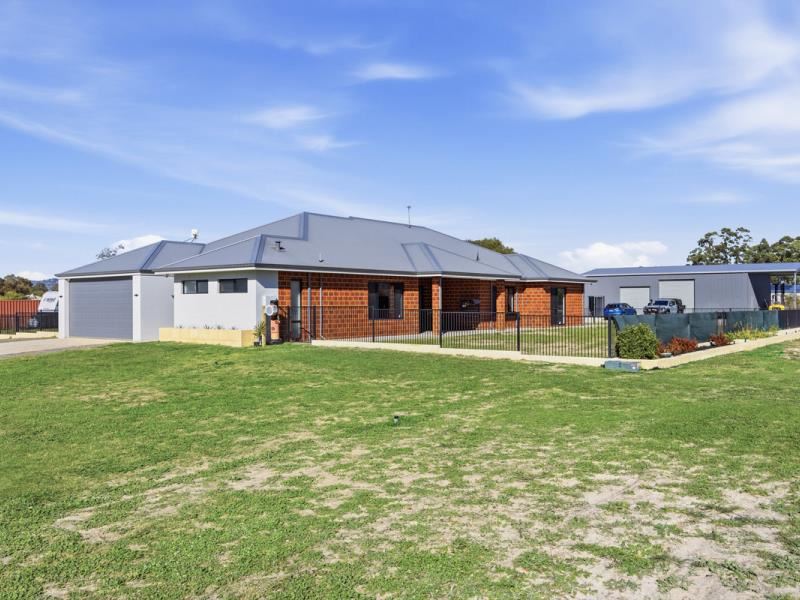
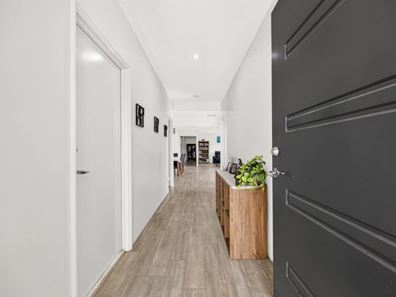
Fully fenced and gated from the street, your immense property spans lush green lawn as far as the eye can see, with a gravel driveway directly to the double remote garage attached to the home. The driveway then extends past the property to the workshop at the rear, allowing extensive space for parking and storage of a multitude of vehicles throughout. Stepping inside the residence, your central hallway draws your eye through the home to the main living hub beyond, with timber effect flooring that extends the interior and a handy shopper’s entry from the garage. Two king sized bedrooms are placed to the front, with the grand master suite to the right and a guest bedroom or potential home office to the left, offering a flexible design within, including carpet to the floor and a walk-in robe for storage. The master suite is spaced for comfort, with an oversized walk-in closet and a luxurious ensuite including a dual shower enclosure with glass screening, an extra-long vanity and private WC.
Your central family hub benefits from natural lighting and a generous design to incorporate multiple uses and layouts within, including the ducted reverse cycle air conditioning that spans the entire residence, and sliding door access directly to the alfresco. Your dining area is adjacent to the kitchen, with a lounge nestled to the side, while the kitchen itself is extremely spacious with a large freestanding island for casual meals or gathering around. A variety of cabinetry ensures plentiful storage within, with sweeping stone benchtops for preparation space and quality in-built appliances including a 900mm oven, gas cooktop and rangehood, with picture windows to overlook the garden beyond. A vast walk-in pantry doubles as a scullery, with the same cabinetry and counterspace throughout, while your laundry follows on, with a full height double linen closet and direct exterior access for functionality.
The rear of the residence offers its own private wing, with firstly an activity space or living area to border the three further bedrooms, making it an ideal teenage or children’s retreat, with a separate games or theatre room beyond, including sliding door access to the gardens. Your final three bedrooms are placed together and sizeable by design, with all carpeted including double built-in robes for storage, while the central bathroom includes a glass shower enclosure, bath and large vanity, with a separate WC for convenience.
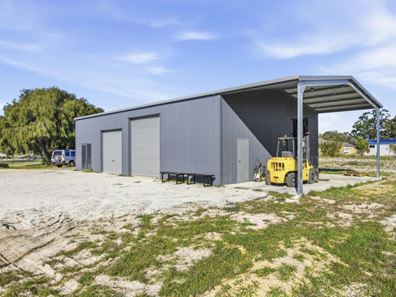
The immediate garden around the home is fenced as a separate section from the remainder of the land, with lawn throughout as a safe space for the children or pets to roam, with access to the sheltered alfresco that’s nestled under the main roof and ideal for entertaining. Two reticulation systems run the inner fenceline and outer, with the expansive gardens offering room to grow, whether that be to add in a pool, a vegetable garden or simply allow the children to explore, with a cubby house to the front of the property for play. And finally, your substantial workshop offers a mezzanine floor for additional stowage, plus concrete flooring, two roller doors for entry, with one electric and one manual, and an extra-height carport bay to the side, while power is already in place for appeal.
And the reason why this property is your perfect fit? Because space meets location in the idyllic rural retreat.
Disclaimer:
This information is provided for general information purposes only and is based on information provided by the Seller and may be subject to change. No warranty or representation is made as to its accuracy and interested parties should place no reliance on it and should make their own independent enquiries.
Property features
-
 Garages
2
Garages
2
-
 Floor area
259m2
Floor area
259m2
-
 Study
Study
Cost breakdown
-
Council rates: $2,025 / year
-
Water rates: $2,025 / year
Nearby schools
| North Dandalup Primary School | Primary | Government | 4.7km |
| Fairbridge College | Secondary | Non-government | 11.9km |
| Carcoola Primary School | Primary | Government | 12.3km |
| Pinjarra Primary School | Primary | Government | 15.5km |
| St Joseph's Catholic Primary School | Primary | Non-government | 15.5km |
| Austin Cove Baptist College | Combined | Non-government | 15.5km |
| Riverside Education Support Centre | Primary | Specialist | 15.5km |
| Riverside Primary School | Primary | Government | 15.5km |
| Serpentine Primary School | Primary | Government | 15.6km |
| Lakelands Primary School | Primary | Government | 15.8km |