48 Whitsunday Avenue, Ridgewood WA 6030
Under Offer
Under offer
4 Bedrooms
2 Bathrooms
2 Cars
Landsize 698m2
House
Contact the agent

Jacques Heyns
0488018340
Harcourts Alliance
Under Offer Under Offer Under Offer
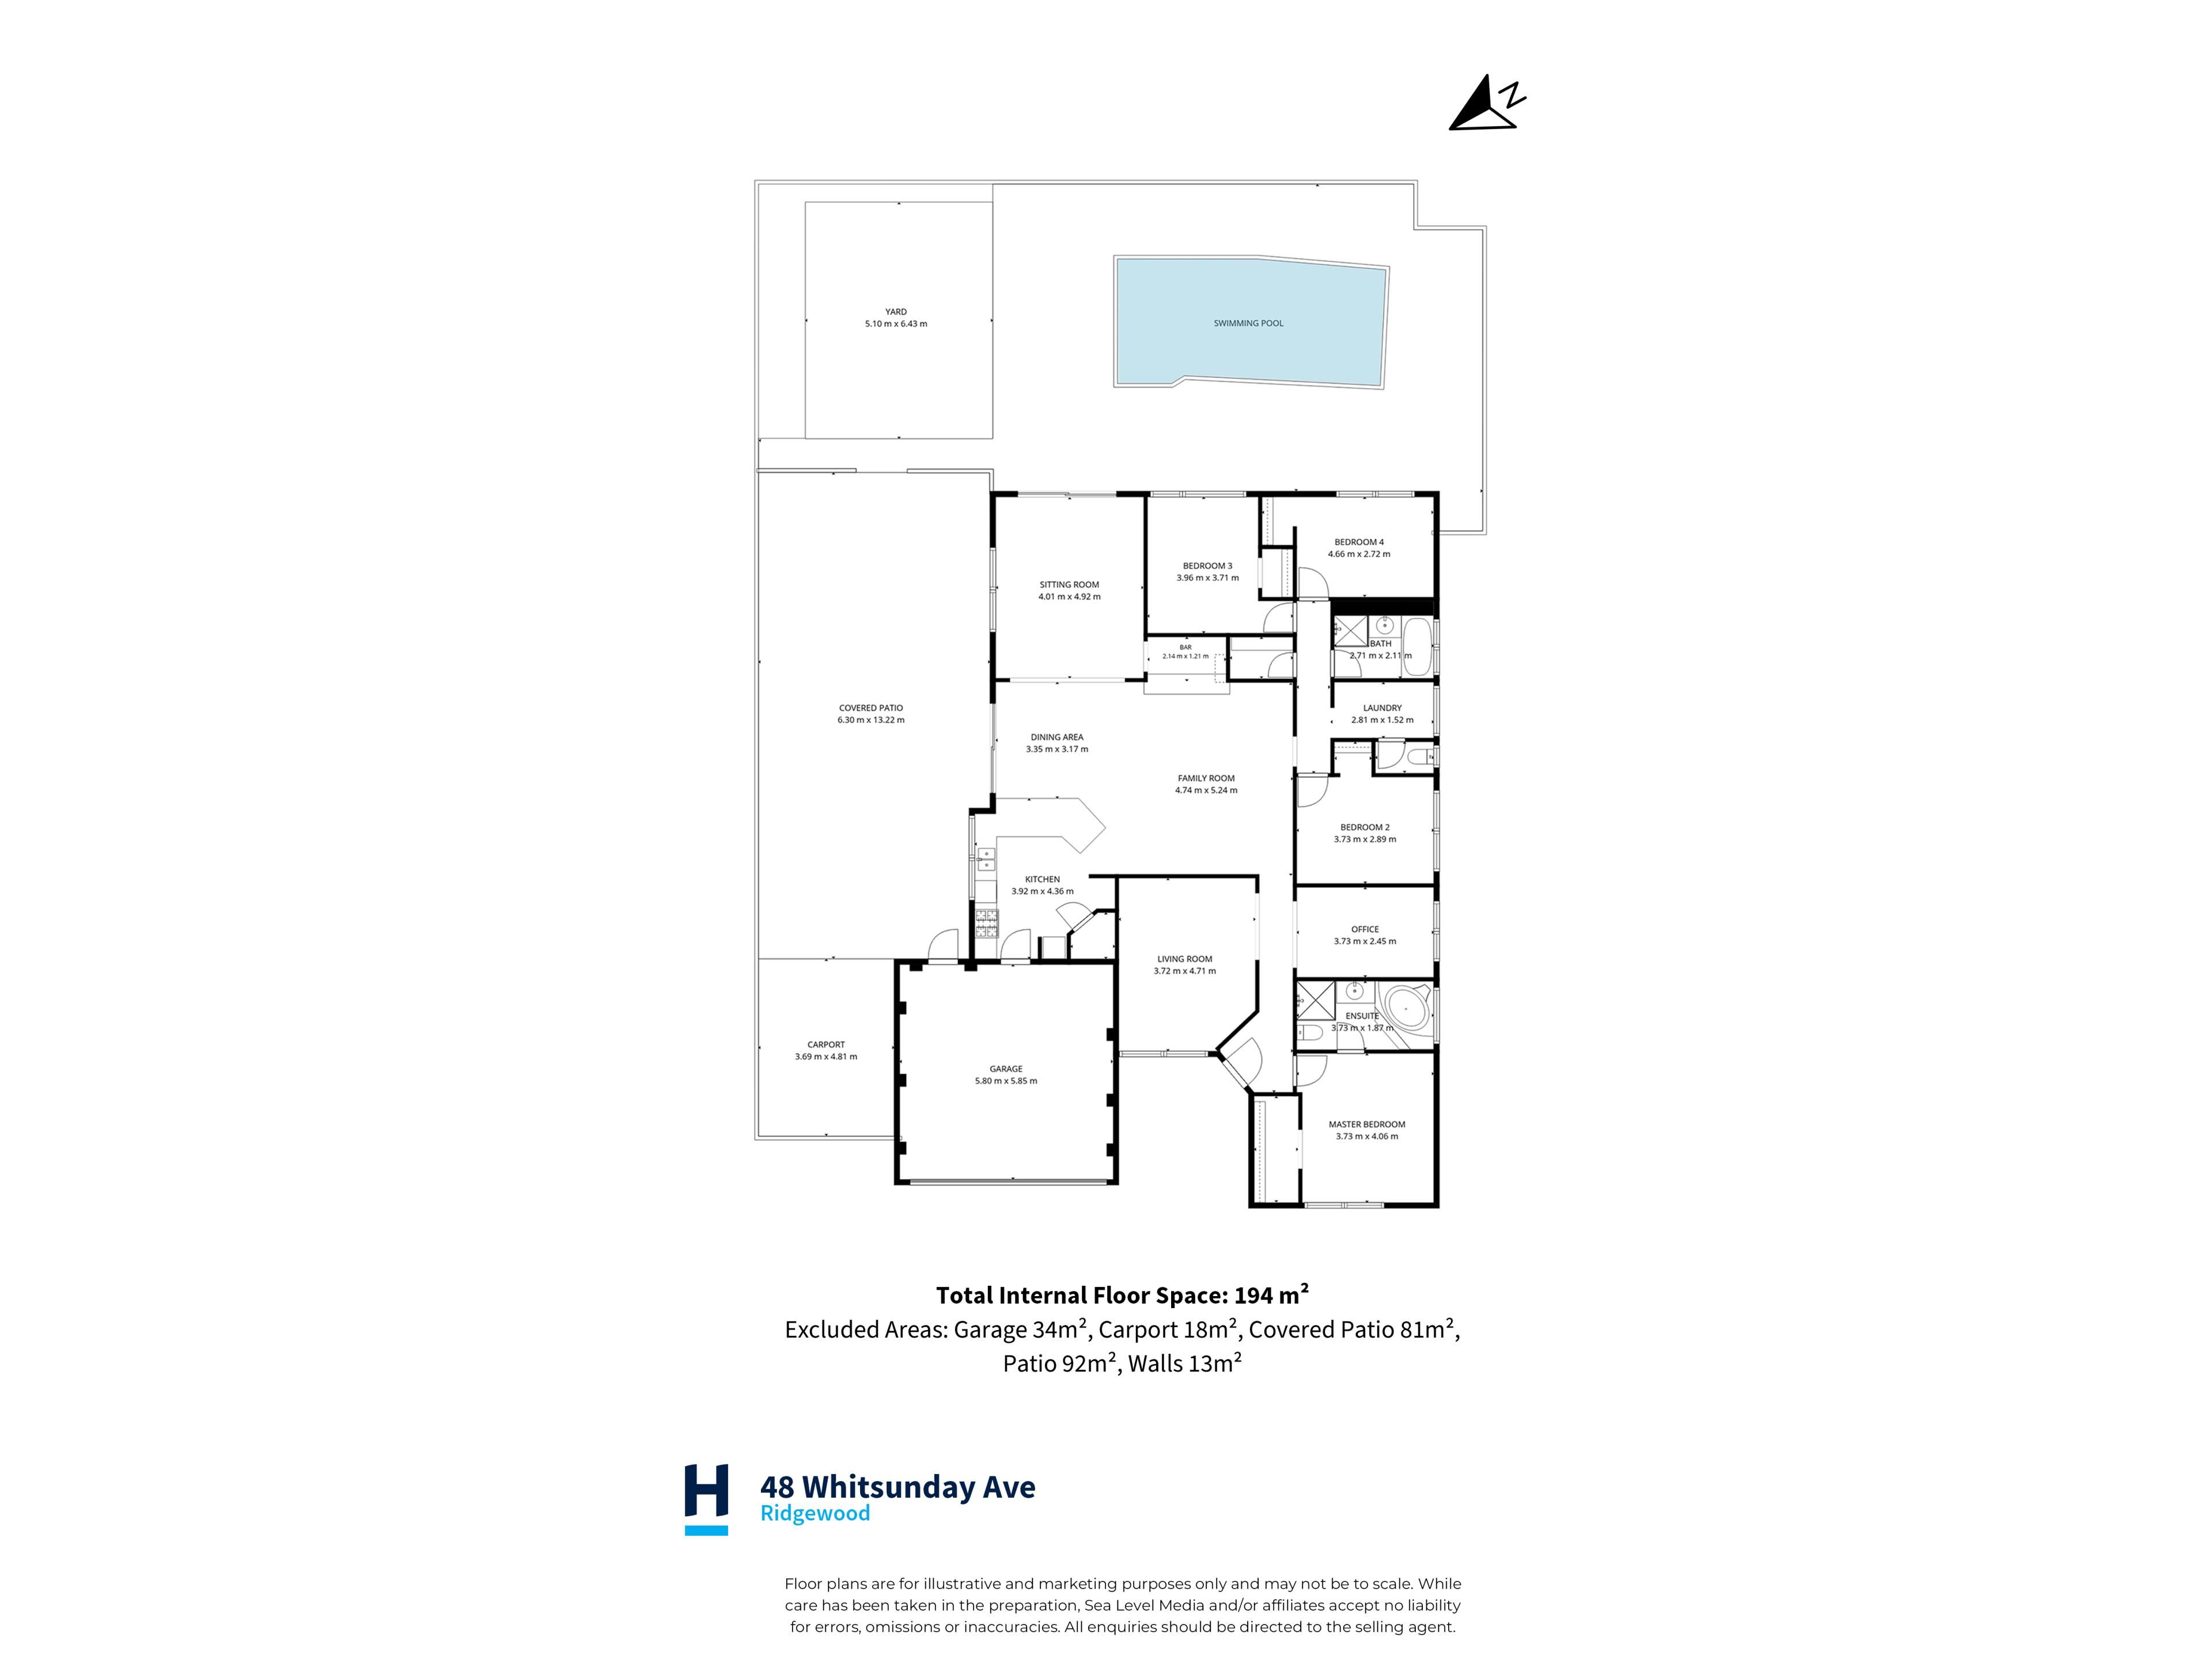
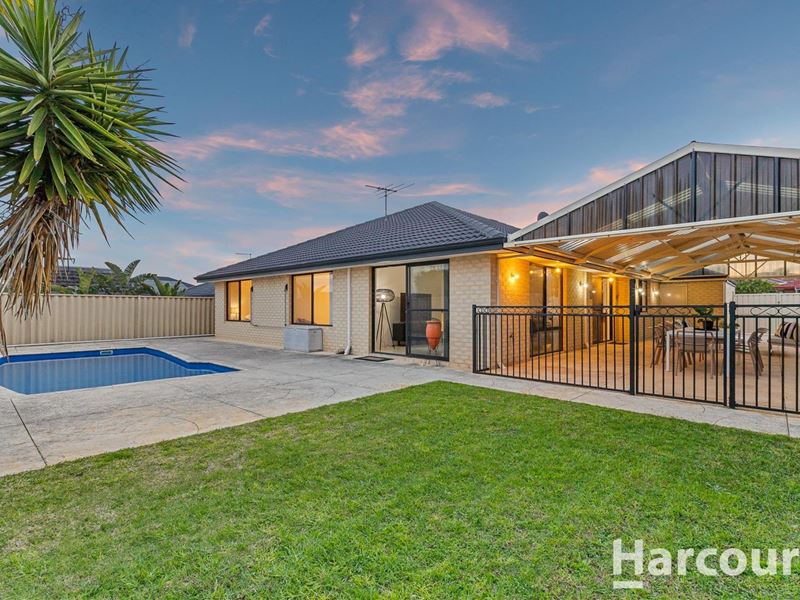
Sitting pretty just a few doors up from the wide-open greenery of beautiful Ridgewood Park, this spacious entertainer's dream of a 4 bedroom 2 bathroom family home with your own personal bar delivers the perfect balance of room to grow, comfort to enjoy and a location that's made for making lifelong memories - especially by the pool.A huge pitched patio encourages protected outdoor entertaining, with a secure backyard-lawn area keeping the kids and pets happy alongside the sparkling below-ground swimming pool. Breezy poolside relaxation - and further entertaining - is prevalent in abundance, headlined by plenty of courtyard space for lazing around under the sun.
In terms of parking, there is extra room on the front verge - plus space for your boat, caravan or trailer preceding double side-access gates. There is more parking on offer on the other side of the gates also, adjacent to the patio.
Inside, a sunken and carpeted front lounge room can be utilised for either formal or casual occasions, opposite a tiled study, office or sitting area that can be set up any which way you like. The front master-bedroom retreat is generous in its proportions and plays host to a walk-in wardrobe and an intimate ensuite bathroom with a toilet, shower, vanity basin, under-bench storage and a separate corner bathtub.
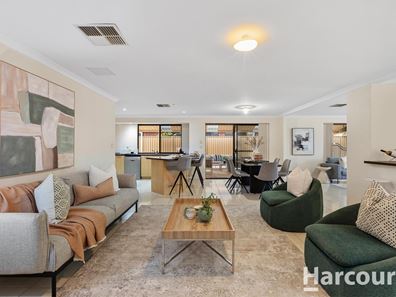
Tiled for easy living, the open-plan family, dining and kitchen area is huge and features a gas bayonet for heating. The functional kitchen itself is graced by feature down lights, a breakfast bar, double sinks, a walk-in corner pantry, a microwave recess and contemporary stainless-steel four-burner gas-cooktop, Nobel-oven and Bosch-dishwasher appliances.
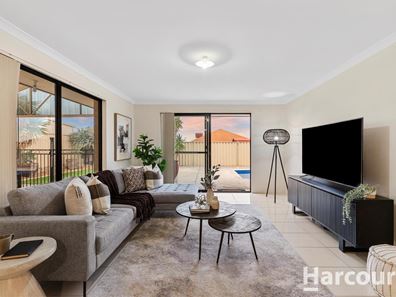
A massive tiled games room - off the home's central hub - leads into the large walk-in bar and flows out to the pool and yard. The alfresco can be seamlessly accessed from the family room too, for good measure.
The three spacious spare bedrooms all have walk-in robes. The third and fourth bedrooms at the back of the house overlook the pool, whilst a light, bright and practical main family bathroom is made up of a shower, separate bathtub, vanity basin and under-bench storage.
There is also a generous walk-in linen press, separate from the laundry - where a separate second toilet can also be found. The laundry opens out to the side of the property, revealing a large and secure gated storage area.
Mere minutes separate your front doorstep from restaurants, the local pharmacy at Lukin Shopping Centre and even more shopping at the brilliant Ocean Keys, with bus stops, other lush local parks, schools (including Irene McCormack Catholic College, St Francis of Assisi Catholic Primary School and Butler College), the freeway, Clarkson Train Station and our glorious northern-suburbs' coastline all very much nearby too, for the ultimate in convenience. It's a desirable lifestyle that only gets better with time!
Other features include, but are not limited to:
- Solid brick-and-tile construction
- Carpeted bedrooms
- Ducted-evaporative air-conditioning
- Outdoor power points
- Instantaneous gas hot-water system
- Low-maintenance front and back gardens
- Rear clothesline
- Remote-controlled double lock-up garage - with internal shopper's entry and access to the rear
- Approximately 204sqm of living area
- Spacious 698sqm (approx.) block
Property features
-
 Garages
2
Garages
2
-
 Floor area
204m2
Floor area
204m2
Nearby schools
| Merriwa Primary School | Primary | Government | 1.2km |
| Merriwa Education Support Centre | Primary | Specialist | 1.2km |
| Clarkson Community High School | Secondary | Government | 1.4km |
| Alkimos Baptist College | Combined | Non-government | 1.5km |
| Clarkson Primary School | Primary | Government | 1.5km |
| St Francis Of Assisi Catholic Primary School | Primary | Non-government | 1.7km |
| Quinns Baptist College | Combined | Non-government | 1.8km |
| Irene Mccormack Catholic College | Secondary | Non-government | 1.9km |
| Peter Moyes Anglican Community School | Combined | Non-government | 1.9km |
| Butler College | Secondary | Government | 2.1km |