48 Travertine Street, Harrisdale WA 6112
From $1,149,000
4 Bedrooms
2 Bathrooms
2 Cars
Landsize 464m2
House
Contact the agent

Khush Monga
0411094249
Rohit Monga
0413253244
KR Elite
Quality Built Family Home on 462sqm, Premium Schools catchment area!
Welcome to 48 Travertine Street, Harrisdale, a beautifully designed family residence built by Redink Homes, offering generous proportions, quality finishes, and an intelligent floor plan that perfectly caters to modern family living.** Harrisdale Senior High School Catchment area**
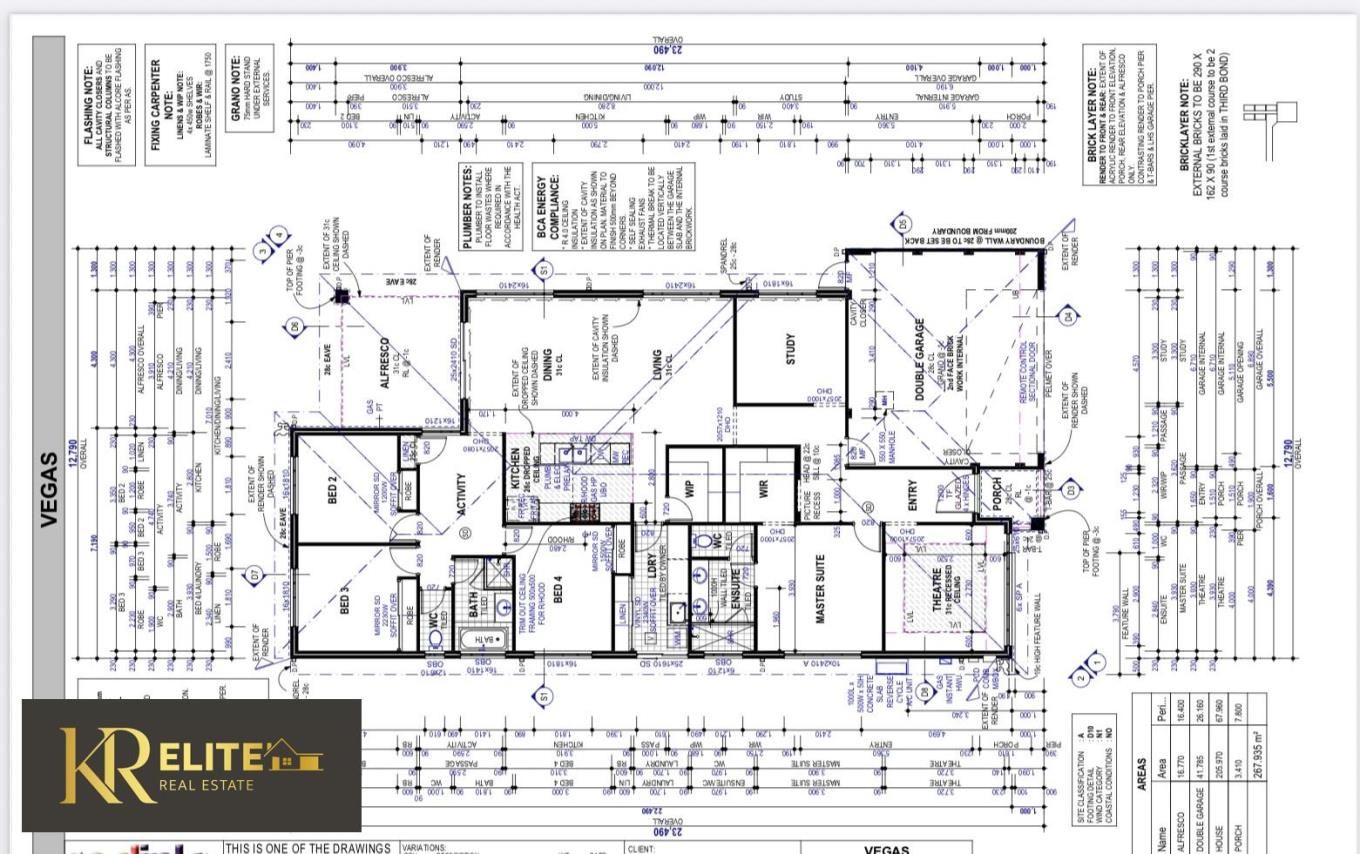
Positioned on a 464 sqm block, this impressive home offers 4 spacious bedrooms, 2 bathrooms, an open-plan living/dining area, a dedicated theatre, a study, and an activity room. Currently leased until 08 January 2027 at $825 per week, this property presents an outstanding opportunity for investors seeking immediate rental income or future homeowners planning ahead
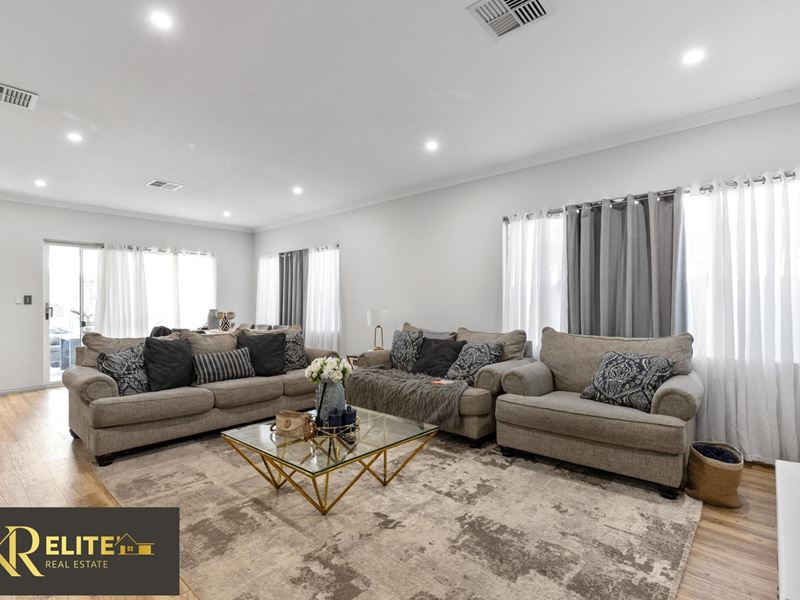
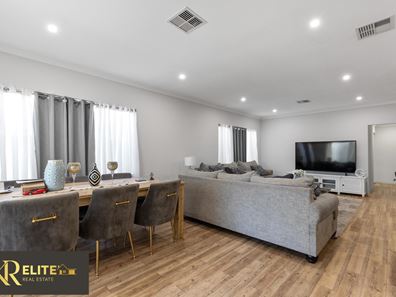
Expansive Open-Plan Living & Dining
• The spacious open-plan living and dining area is filled with natural light and offers the perfect gathering place for family and friends.
Features include:
• 31-course high ceilings
• Bright and airy layout
• Seamless connection to the kitchen
• Large family living space
• Spacious dining area
• Excellent indoor-outdoor flow
Designer Kitchen with Walk-In Pantry
• The heart of the home is the stunning modern kitchen that combines style, storage and functionality.
Features include:
• Stone benchtops
• Large walk-in pantry
• 900mm stainless steel appliances
• Spacious fridge recess and Microwave recess
• Ample overhead cabinetry
• Functional layout overlooking the living and dining areas
• Whether entertaining guests or preparing family meals, this kitchen has been designed to impress.
Spacious Master Suite
• The master suite is privately positioned, creating the perfect parents' retreat.
Features include:
• Spacious master bedroom with a large walk-in robe
• Stylish ensuite with double vanity, extended shower area and separate toilet
• Quality fittings and finishes
Three Generous Secondary Bedrooms
• The remaining three bedrooms are positioned in their own separate wing, making this an ideal layout for growing families.
Features include:
• Three spacious bedrooms
• Built-in robes in all bedrooms
• Perfect for children, guests or extended family
Dedicated Home Theatre
• Enjoy the ultimate movie experience without leaving home.
• Recessed ceiling
• Quiet location at the front of the home
Activity Room / Kids' Retreat
• Perfectly positioned between the minor bedrooms, the activity room provides valuable extra living space.
Ideal for:
• Children's play area/ Teenagers' retreat/ Reading room
• A practical addition that keeps the main living area clutter-free.
Separate Study
• Working from home has never been easier with a dedicated study positioned away from the main living areas.
• Perfect as: Home office, Study room, Library, prayer room or Hobby room.
Stylish Bathrooms
• Designed with both practicality and style in mind, the home offers two beautifully appointed bathrooms.
• Master Ensuite includes a double vanity, a large shower, and a separate WC
• Family Bathroom with a separate shower, a bathtub, and quality fittings
• Convenient location servicing the secondary bedrooms
Separate Laundry
• The home also includes a spacious separate laundry complete with: Built-in linen storage, External access and Functional workspace. Located behind the kitchen and
can be used as a scullery!!
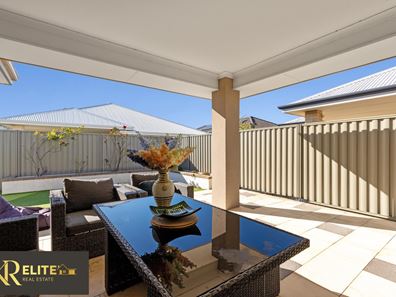
Outdoor Entertaining
• Step outside to a paved alfresco area that extends your living space outdoors.
Features include:
• Covered alfresco entertaining area
• Easy-care backyard with artificial turf
• Low-maintenance gardens
• Ideal for BBQs and family gatherings
• Plenty of room for children and pets
Double Remote Garage
• The secure double garage offers:
• Remote-controlled sectional door
• Internal shoppers' entry
• Secure parking for two vehicles
• Additional storage space
Key Features
• 4 spacious double bedrooms with built-in robes
• Master bedroom with walk-in robe and private ensuite
• 2 modern bathrooms with quality finishes
• Dedicated home theatre with recessed ceiling
• Separate activity room ideal for kids' retreat or study
• Separate study/home office
• Spacious open-plan living and dining area
• Stylish kitchen with stone benchtops and walk-in pantry
• Separate laundry with linen storage
• Covered paved alfresco for outdoor entertaining
• Easy-care, low-maintenance backyard
• Double remote garage with internal shoppers' entry
• Situated on a 464sqm block with approx. 267.93sqm total cover area
• Excellent investment opportunity in sought-after Harrisdale
Extra Features
• Ducted reverse-cycle air conditioning
• 31-course high ceilings
• Currently leased until 08 January 2027 for $825 per week
Proximity (derived from Google Maps):
Approximately 550m to Riva Primary School
Approximately 2.2km from Aspiri Primary School
Approximately 1.1km to Harrisdale Senior High School
Approximately 1.4km from Stockland Harrisdale Shopping Centre
Approximately 4.3km from Centuria Southern River
Please contact to organize a viewing or for any queries:
Khush Monga - 0411 094 249 | [email protected]
Rohit Monga - 0413 253 244 | [email protected]
DISCLAIMER: This information is provided for general information purposes only and is based on information provided by third parties, including the Seller and relevant local authorities, and may be subject to change. No warranty or representation is made as to its accuracy, and interested parties should place no reliance on it and make independent enquiries.
Property features
-
 Air conditioned
-
 Gas connected
-
 Garages
2
Garages
2
-
 Toilets
2
Toilets
2
-
 Floor area
267m2
Floor area
267m2
Nearby schools
| Harrisdale Senior High School | Secondary | Government | 1.1km |
| St John Bosco College | Combined | Non-government | 1.2km |
| Piara Waters Primary School | Primary | Government | 1.4km |
| Harrisdale Primary School | Primary | Government | 1.5km |
| Aspiri Primary School | Primary | Government | 1.5km |
| North Harrisdale Primary School | Primary | Government | 2.5km |
| Carey Baptist College | Combined | Non-government | 2.7km |
| Forrestdale Primary School | Primary | Government | 2.8km |
| Carey Baptist College - Forrestdale | Combined | Non-government | 3.0km |
| Bletchley Park Primary School | Primary | Government | 4.0km |