

48 San Sebastian Boulevard, Port Kennedy WA 6172
Offers Over $849,000
New
4 Bedrooms
2 Bathrooms
2 Cars
Landsize 600m2
House
Contact the agent

Jarrod Fleming
0430284042
Evolution Mandurah
Space to Call Home
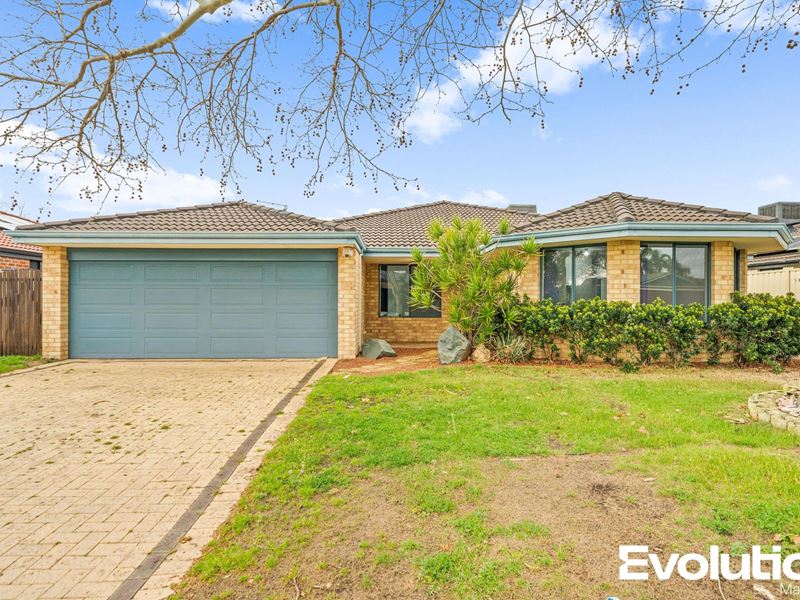
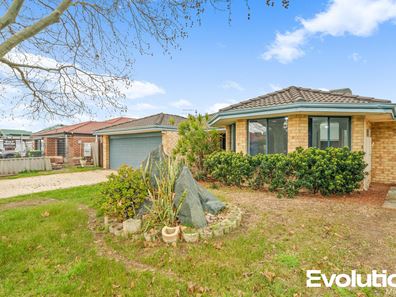
Set up for comfortable family living, 48 San Sebastian Boulevard, Port Kennedy combines a practical four-bedroom layout, multiple living areas and a fantastic outdoor entertaining space.Inside, there is plenty of room to spread out. A separate formal lounge sits towards the front of the home, while the generous living and family areas provide plenty of space for everyday life. Timber laminate flooring flows through the main living areas, adding warmth while providing a practical finish for busy households. Ducted air conditioning add to the home's everyday comfort and efficiency.
The kitchen sits centrally within the home, with a long breakfast bar, generous bench and cupboard space, a separate pantry and gas cooktop. The adjoining dining area keeps everything connected and creates an easy flow between the kitchen, living spaces and outdoors.
The bedroom layout offers great separation, with the master positioned away from the three minor bedrooms. Generous in size, the master features a bay window, two separate walk-in robes and a private ensuite, giving you plenty of storage without compromising on bedroom space.
Towards the rear of the home, the three minor bedrooms are all well-sized and each includes its own built-in robe. Their position together works particularly well for families, with the main bathroom, separate toilet and laundry all close by. The bathroom includes both a bath and separate shower, while a dedicated linen cupboard provides additional storage. All four bedrooms are carpeted for added comfort.
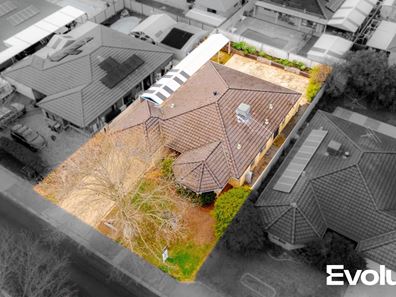
Outside, the home continues with a large covered patio, offering plenty of room for outdoor dining, entertaining and relaxed weekends with family and friends.
The paved backyard and established garden beds create a low-maintenance outdoor space, with plenty of usable room for kids, pets and entertaining without the upkeep of a large lawn. A double garage provides secure parking and adds to the home's practicality.
With plenty of room inside and out, 48 San Sebastian Boulevard is a home that makes everyday family living easy. For more information or to arrange a viewing, contact Jarrod Fleming on 0430 284 042.
DISCLAIMER: In preparing this information/document, we have used our best endeavours to ensure that its contents are true and correct at the date this information is presented by us. Notwithstanding, we do not hold out to you that this information/document is true and correct, to any extent, and to that end, we do not accept responsibility, and we disclaim all liability, in respect of any errors, omissions, inaccuracies, and/or misstatements in respect of this information/document. We recommend that you make your own independent enquiries in respect to this information/document.
Property features
-
 Garages
2
Garages
2
Cost breakdown
-
Council rates: $2,594 / year
-
Water rates: $1,101 / year
Nearby schools
| Peel Language Development School | Primary | Specialist | 0.5km |
| Rockingham Lakes Primary School | Primary | Government | 0.5km |
| St Bernadette's Catholic Primary School | Primary | Non-government | 0.9km |
| Port Kennedy Primary School | Primary | Government | 1.0km |
| Endeavour Education Support Centre | Primary | Specialist | 1.7km |
| Endeavour Primary School | Primary | Government | 1.7km |
| Warnbro Community High School Education Support Centre | Secondary | Specialist | 1.9km |
| Warnbro Community High School | Secondary | Government | 1.9km |
| Koorana Primary School | Primary | Government | 2.1km |
| Koorana Education Support Centre | Primary | Specialist | 2.1km |