48 GUELFI ROAD, Balcatta WA 6021
From $899,000
New
3 Bedrooms
1 Bathroom
2 Cars
Landsize 119m2
House
Contact the agent

Brad & Josh Hardingham
0419345400
Haiven Property
A SURPRISE WORTH DISCOVERING
48 Guelfi Road | BalcattaReasons To Call This Home
Duplex by definition, but there’s nothing half-hearted about what’s on offer here. Feeling wonderfully removed and refreshingly independent, this impressive 3 bedroom 1 bathroom street-front residence comes armed with not one but two separate driveways, stacks of parking and a backyard so generous it could easily be mistaken for that of a fully-fledged family home. There’s breathing room where you least expect it, freedom where it matters and an outdoor canvas ready for kids, pets, entertaining and everything else life throws into the mix.
This safe, quiet and friendly street location allows you to walk to bus stops, beautiful parks and the revamped Balcatta Senior High School around the corner, with the property also perched within the optional Balcatta Primary School and Takari Primary School catchment zones and very close to St Lawrence Primary School, Centuria Northlands Plaza Shopping Centre, the Stirling IGA supermarket, Roselea Shopping Centre, Westfield Innaloo Shopping Centre and the stunning Karrinyup Shopping Centre precinct. Also nearby are the likes of Stirling Train Station, the freeway, wonderful community sporting facilities, the buzzing Main Street café and restaurant strip, glorious beaches and even the city, adding a sense of living convenience to what is already a terrific setting to call home.
The details
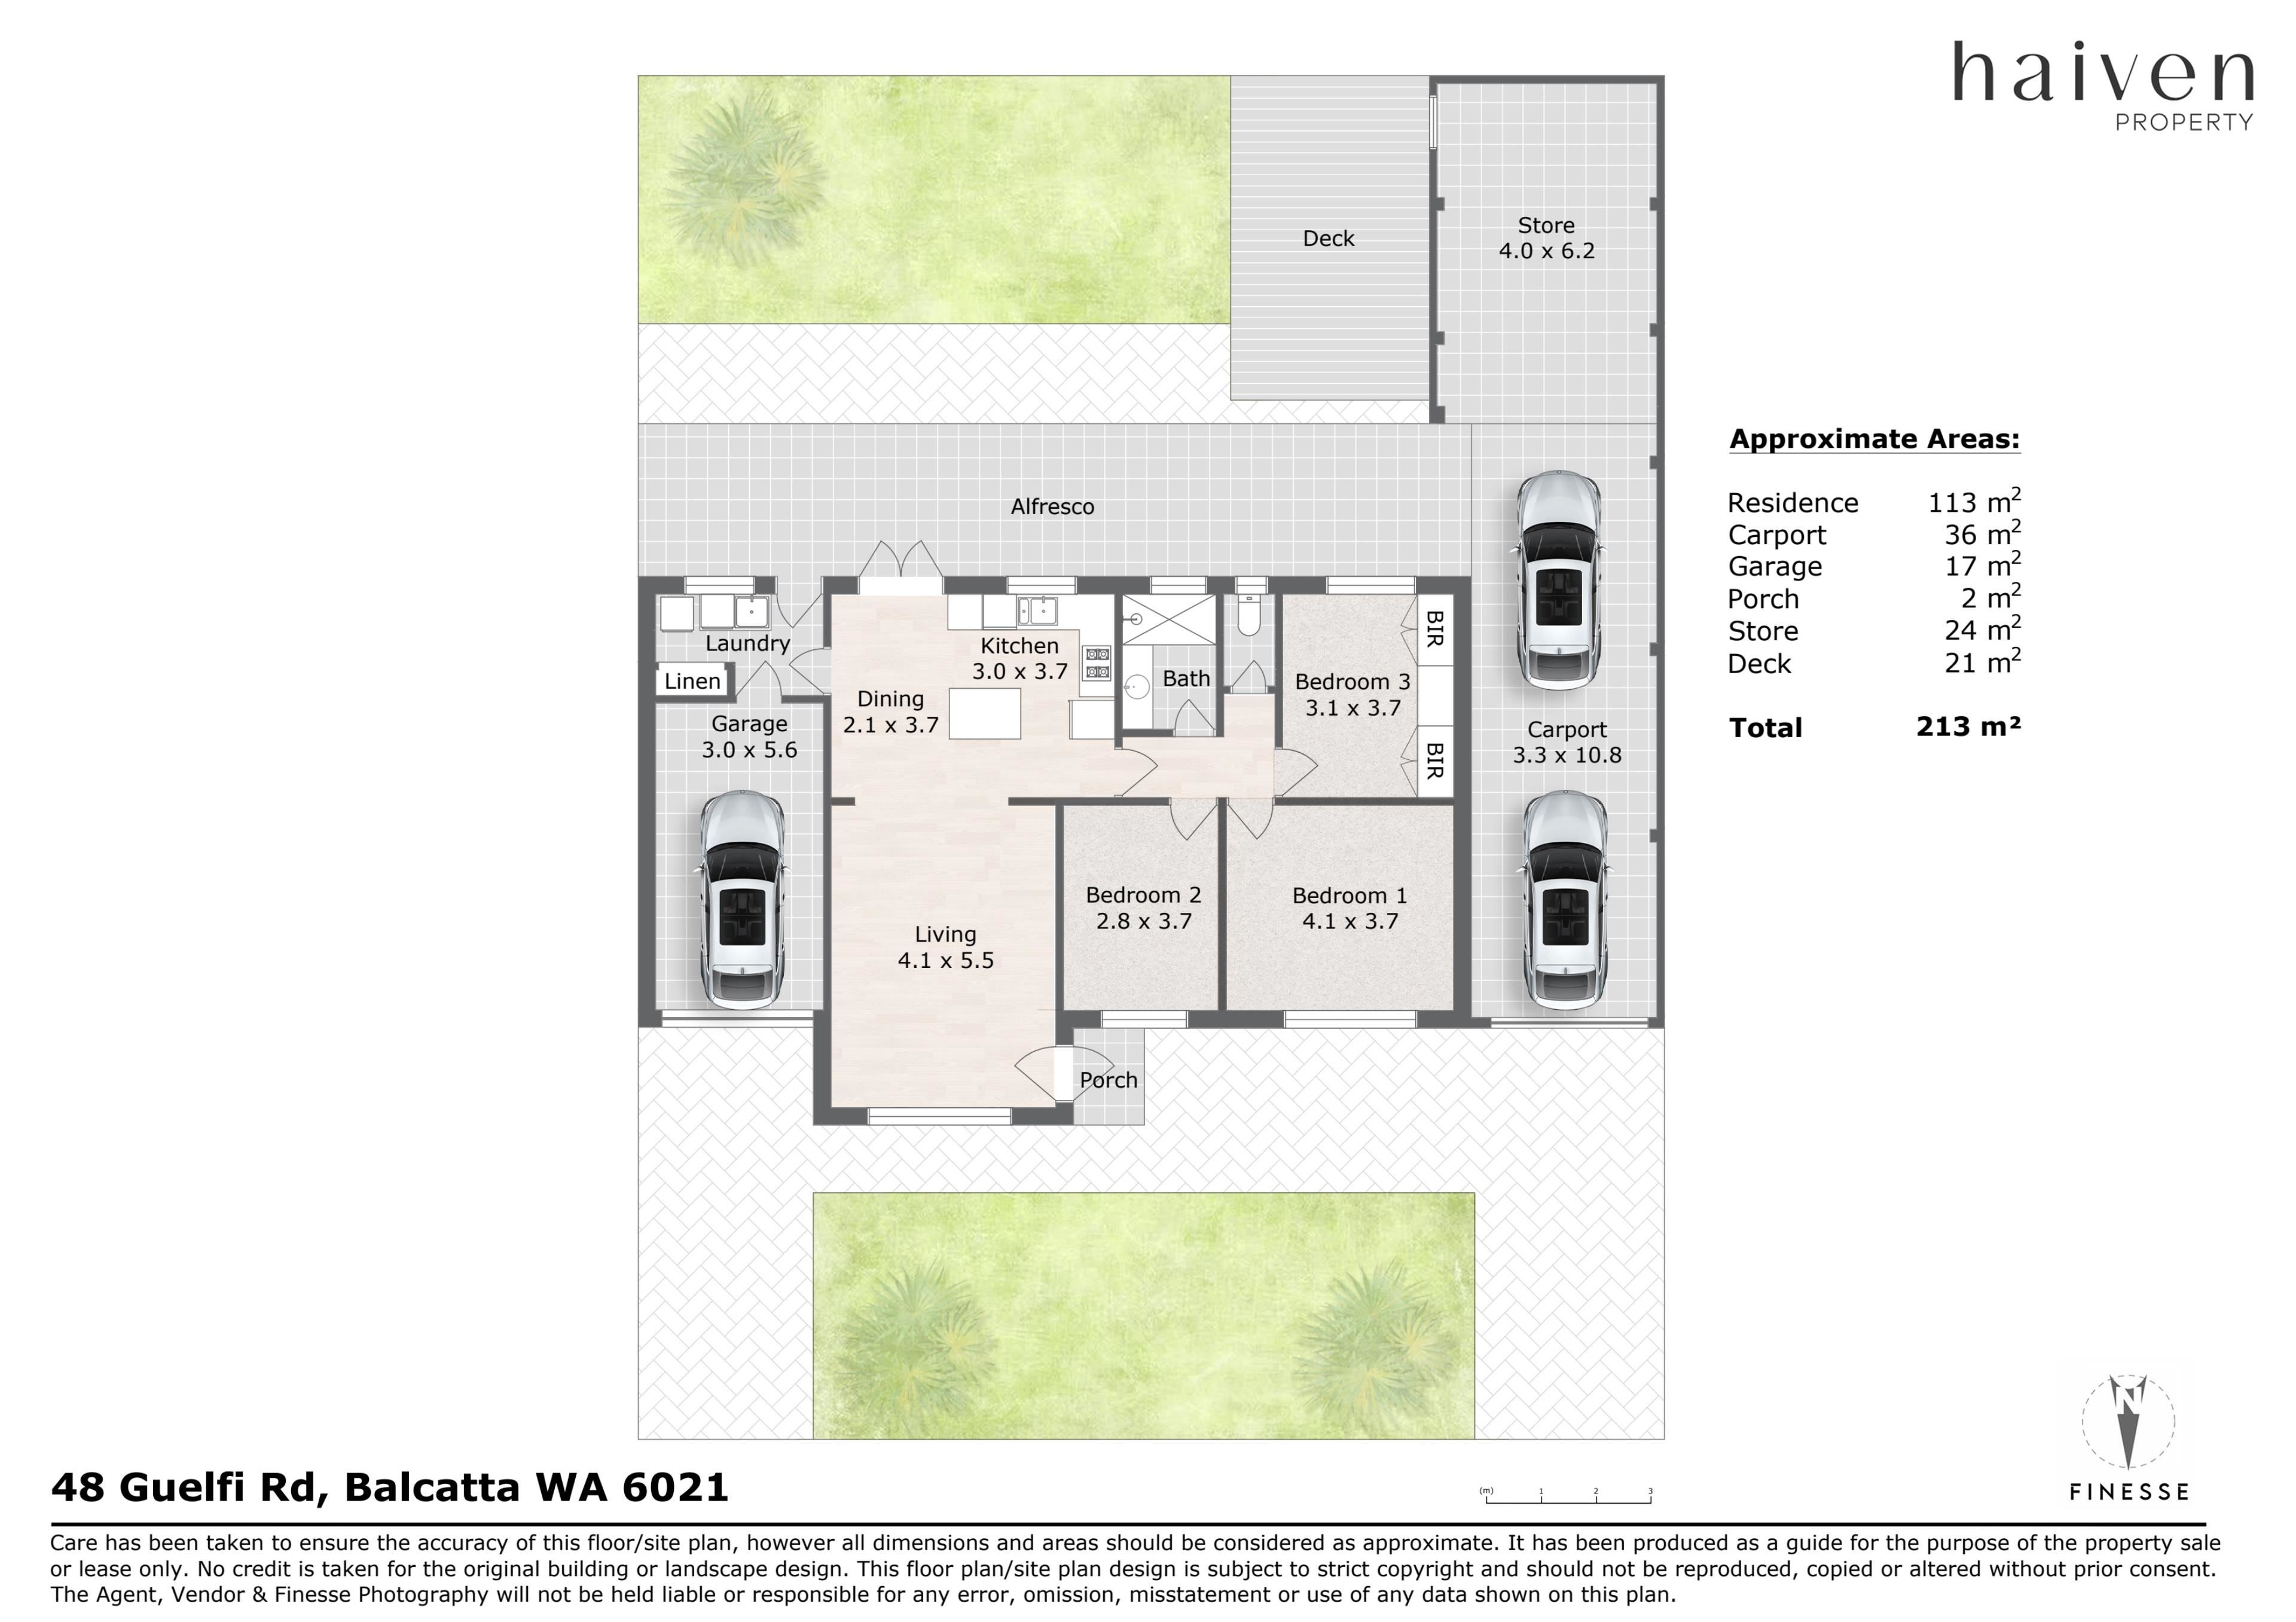
One of its driveways leads into a single lock-up garage (with your only common wall to the neighbour) with internal shopper’s entry via the laundry, where open linen storage meets direct access to the backyard lawn and a huge full-width outdoor patio-entertaining area.
The second driveway reveals secure tandem parking for two cars beyond another roller door – and a third vehicle under the cover of a generous single carport at the rear.
The revamped yard also plays host to a clothesline, a lemon tree and a spacious open-air deck with a shade sail, encouraging further entertaining.
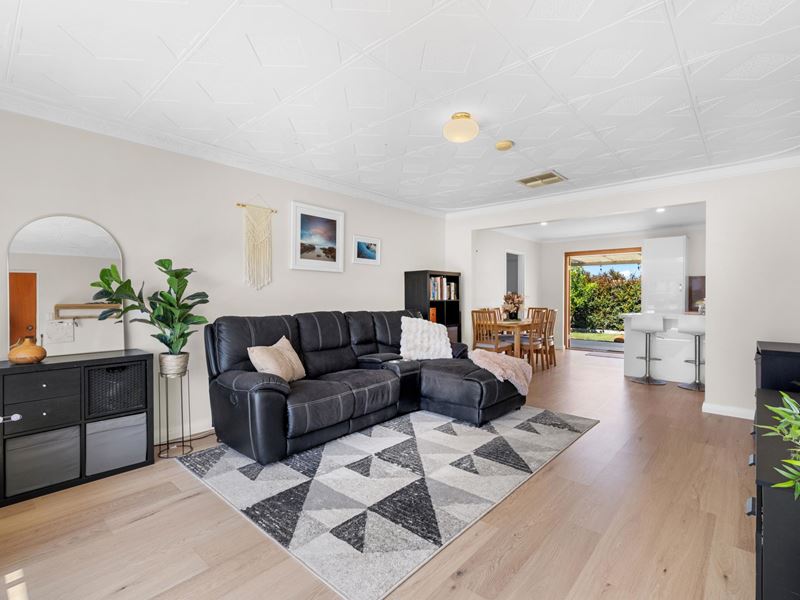
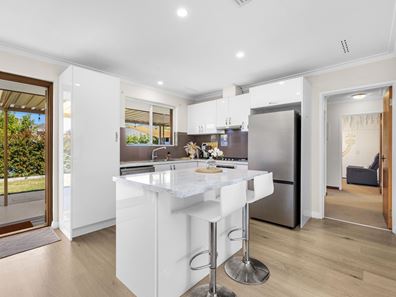
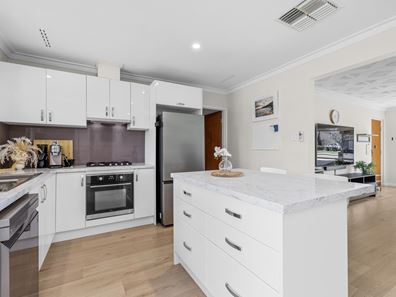
Inside, an expansive open-plan living, dining and modernised-kitchen area is graced by low-maintenance timber-look flooring, feature character ceilings, double blinds, a splendid north-facing aspect, a range hood, a stainless-steel four-burner gas cooktop, a Euro under-bench oven, double sinks, tiled splashbacks, lovely views out to the grass and double-door alfresco access, for good measure.
A single door shuts off the sleeping quarters, where all three bedrooms are carpeted for complete comfort.
The generous master – with its double blinds and pleasant north-facing outlook – leaves ample room for sleep, study and storage.
The front north-facing second bedroom has double blinds also, whilst the third bedroom features abundant storage and built-in-wardrobe space.
A fully-tiled and renovated bathroom is made up of a walk-in rain/hose shower, a powder vanity, under-bench storage and heat lamps.
A separate toilet completes the layout.
Extras of this solid brick-and-tile abode include lush north-facing front-yard lawns, a front security door, ducted-evaporative air-conditioning, feature ceiling cornices, feature skirting boards, Foxtel connectivity, an instantaneous gas hot-water system and front and rear reticulation.
More parking, more privacy and a whole lot more backyard — this is duplex living that forgot it was supposed to compromise.
Get in touch
To find out more about this property you can contact agents Brad & Joshua Hardingham on B 0419 345 400 / J 0488 345 402.
Main features
- 3 bedrooms, 1 renovated bathroom
- Large open-plan living/dining/updated-kitchen area
- 2 living areas
- Outdoor patio and deck entertaining
- Huge backyard with space for kids and pets
- Single lock-up garage – with shopper’s entry
- Large single carport with tandem secure parking space in front
- 2 separate driveways
- Built in 1974 (approx.)
Property features
-
 Carports
2
Carports
2
Nearby schools
| Balcatta Senior High School | Secondary | Government | 0.5km |
| Takari Primary School | Primary | Government | 0.8km |
| West Balcatta Primary School | Primary | Government | 0.8km |
| St Lawrence Primary School | Primary | Non-government | 1.1km |
| Balcatta Primary School | Primary | Government | 1.2km |
| Lake Gwelup Primary School | Primary | Government | 1.9km |
| Westminster Primary School | Primary | Government | 2.1km |
| Westminster Education Support Centre | Primary | Specialist | 2.1km |
| West Coast Steiner School | Primary | Non-government | 2.3km |
| Nollamara Primary School | Primary | Government | 2.4km |