47 Roberts Road, Leschenault WA 6233
Offers Over $1,895,000
6 Bedrooms
4 Bathrooms
3 Cars
Landsize 4,457m2
House
Contact the agent

Team Triplett
0419971888
Summit Realty South West
Luxury Multi-Generational Living with Spectacular Estuary Views
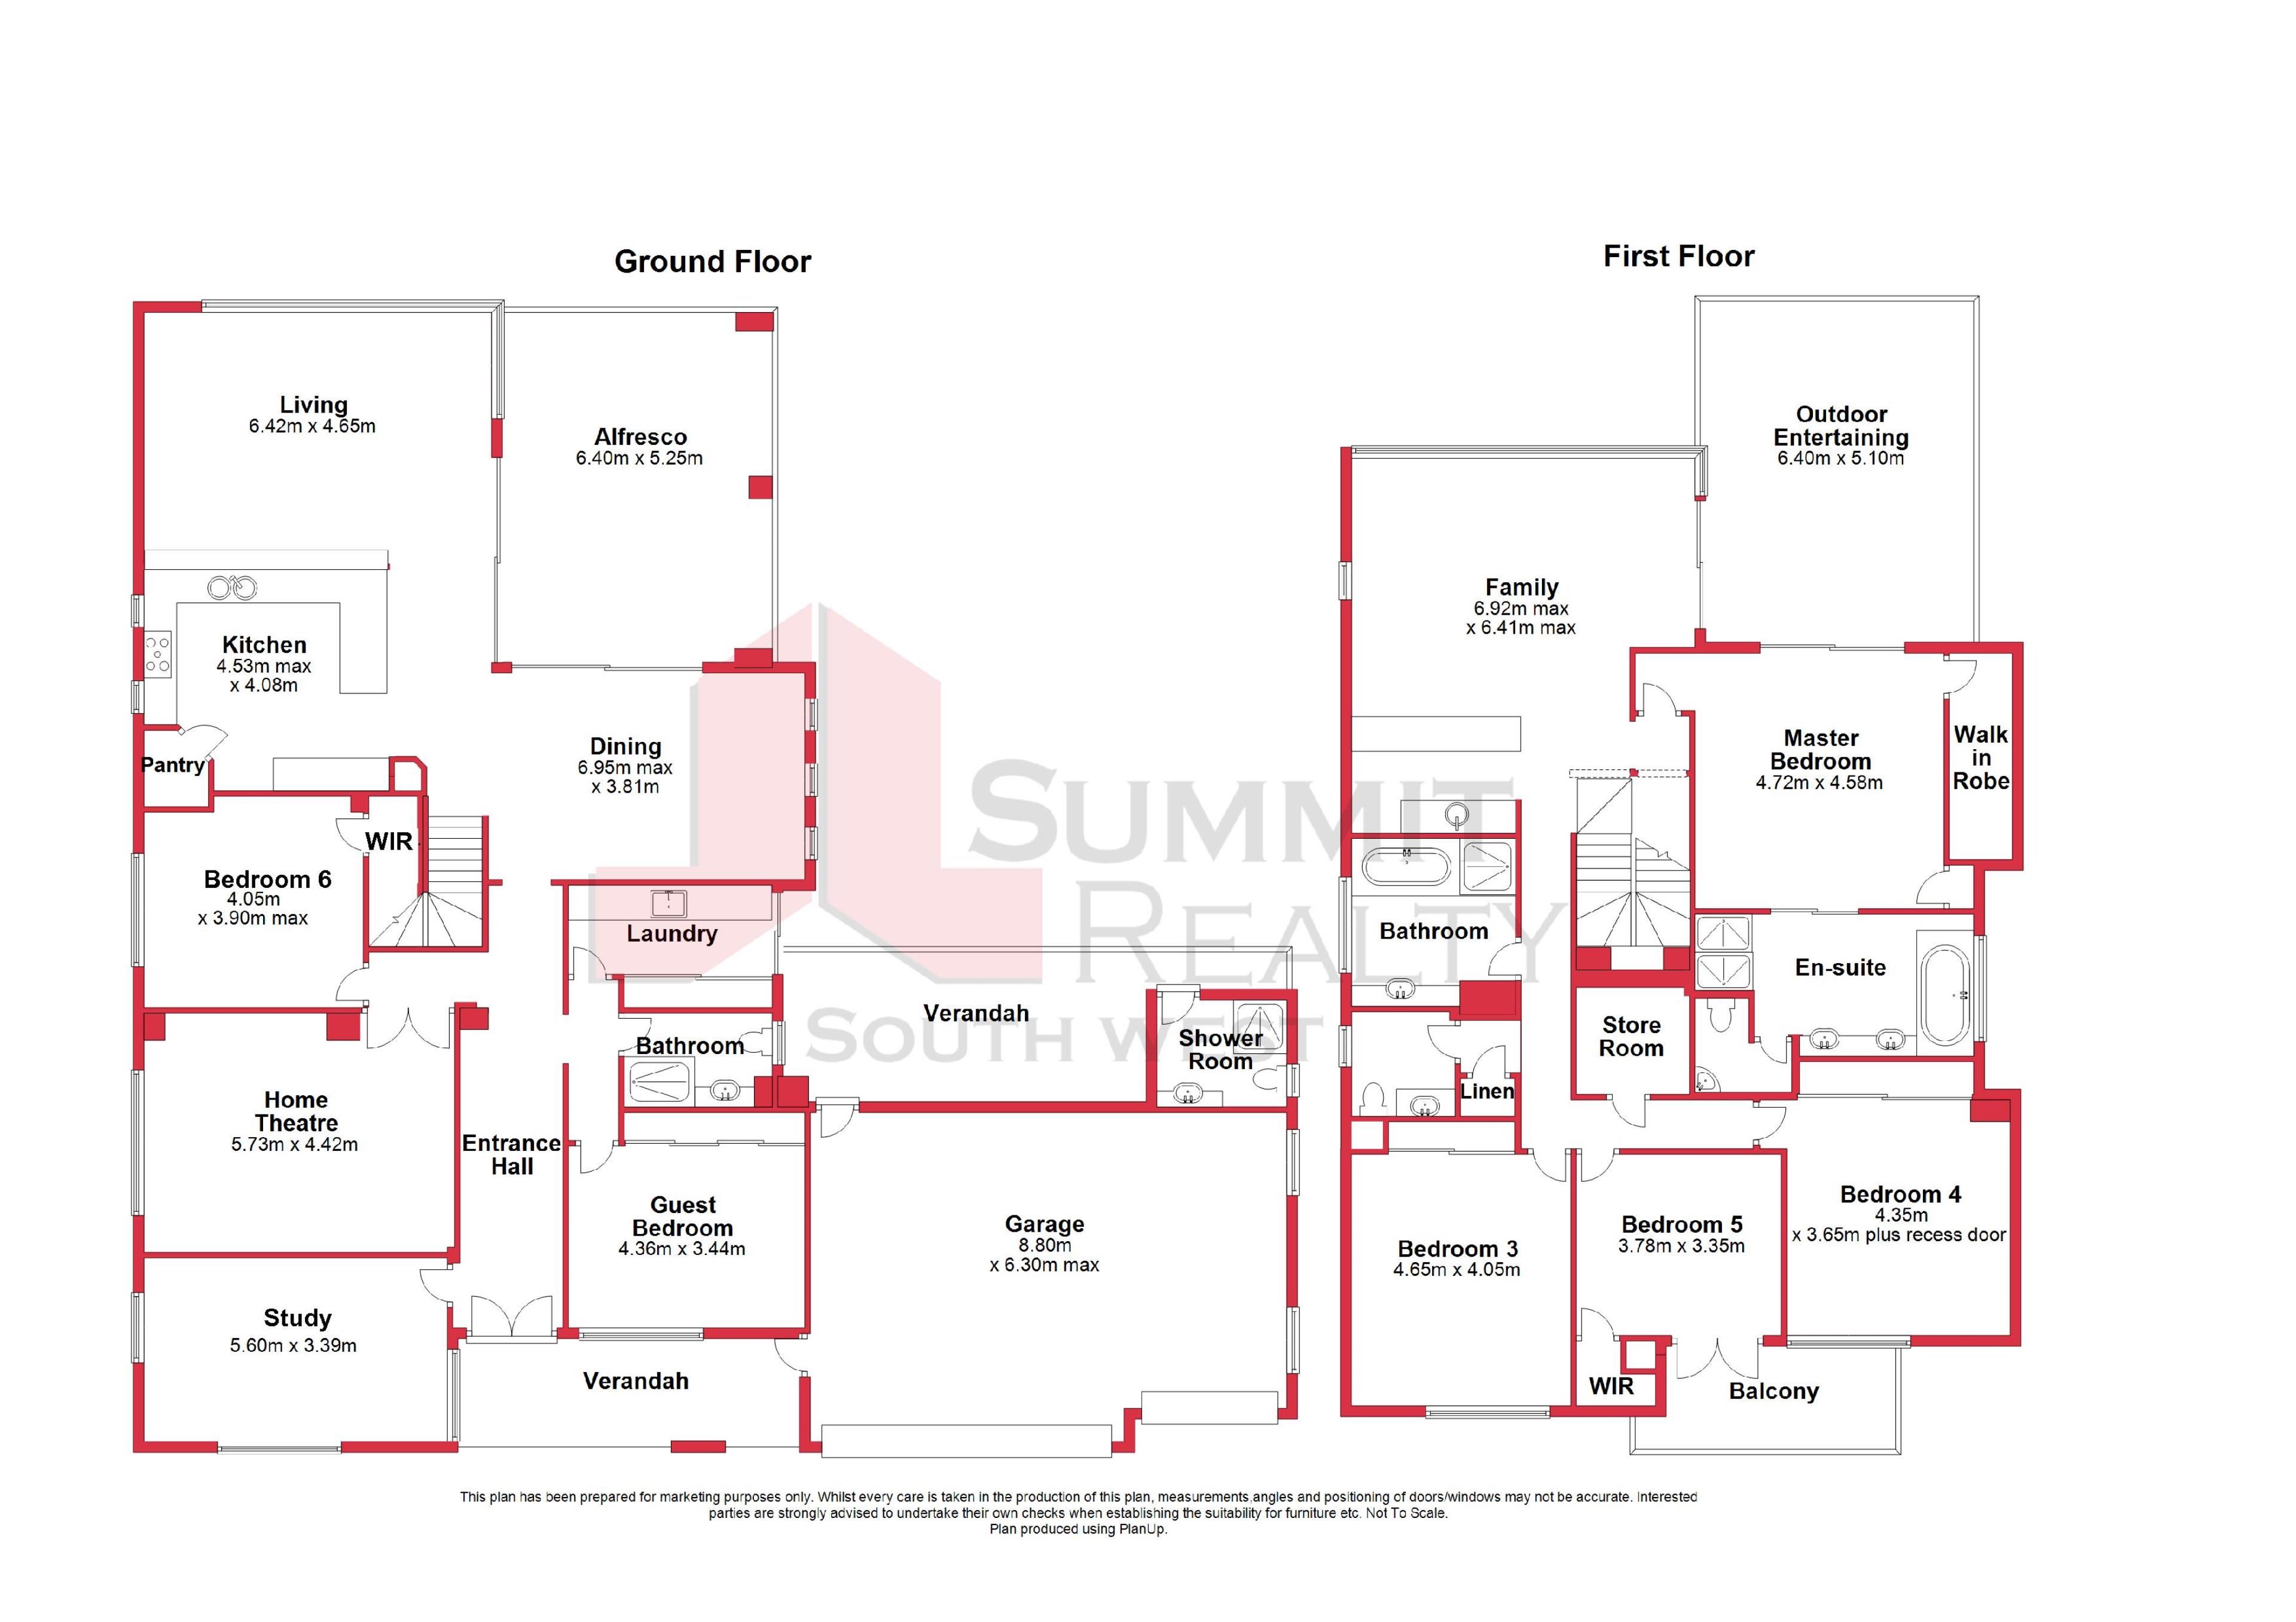
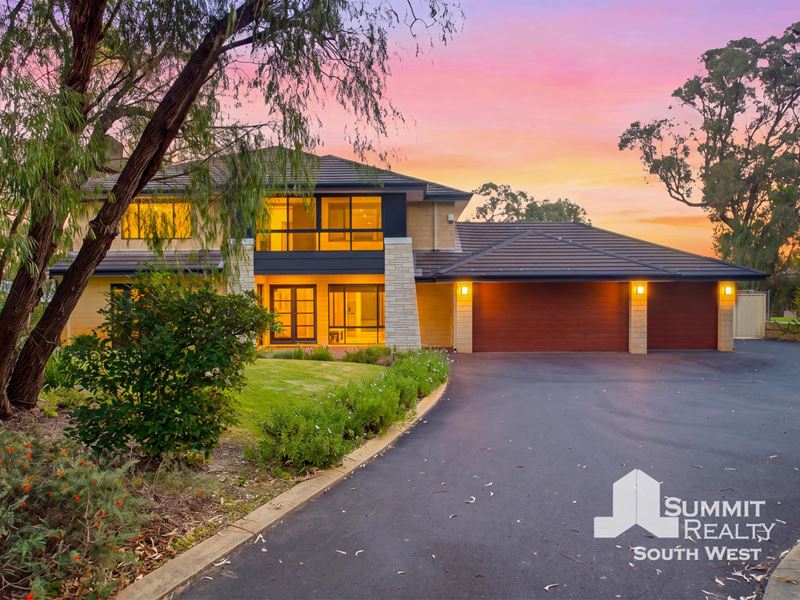
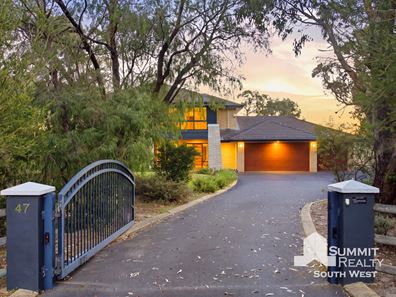
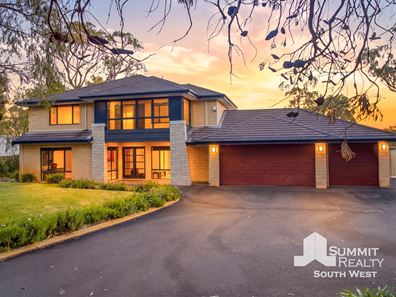
Positioned on an impressive 4,457m2 parcel in sought-after Leschenault, this exceptional residence delivers an enviable lifestyle where expansive living spaces, resort-style entertaining and breathtaking estuary views come together in perfect harmony. Privately set behind electric gates, this is a home designed to impress while offering the space, privacy and flexibility growing or multi-generational families desire.Spanning two generous levels, the home offers six oversized bedrooms, four bathrooms and an incredible selection of living areas, including a home theatre, games room, study, lounge, dining room and dedicated entertaining bar. The beautifully appointed kitchen sits at the rear of the home, complete with 50mm granite benchtops, quality appliances and extensive storage, while enjoying tranquil views across the backyard, entertaining areas and glimpses of the estuary beyond.
Upstairs, the enclosed balcony showcases sweeping views across the Australind Estuary and out to the Indian Ocean, creating the perfect setting for year-round entertaining. A second enclosed balcony with lockable windows adjoins the fifth bedroom and overlooks the landscaped front gardens, providing another peaceful retreat.
Outside, the resort-inspired alfresco overlooks the spectacular 15-metre saltwater swimming pool surrounded by cool liquid limestone and offers an outdoor bathroom. Expansive lawns provide endless room for children and pets to enjoy, while the generous grounds offer plenty of space for additional vehicles, a boat or caravan. The triple garage with additional workshop/storage space.
Designed for comfortable modern living, the home is appointed with ducted reverse-cycle air conditioning, smart wiring, multi-zone surround sound, solar power, solar hot water, bore filtration, natural gas and full reticulation.
Offering a rare combination of scale, luxury, privacy and one of Leschenault's most captivating outlooks, this remarkable property presents an opportunity that seldom comes to market.
Property Features
- 4,457m2 lifestyle property in prestigious Leschenault
- Six spacious bedrooms, ideal for large or multi-generational families
- Four bathrooms, including two spa baths and a hydrotherapy bath
- Multiple living areas including theatre, games room, study, lounge, bar and dining
- Designer kitchen with 50mm granite benchtops and extensive storage
- Enclosed balcony with panoramic estuary and ocean views
- 15-metre saltwater swimming pool with liquid limestone surrounds
- Triple garage with additional workshop/storage space and side access for a boat or caravan
- Ducted reverse-cycle air conditioning, smart wiring and multi-zone surround sound
- Solar power, solar hot water, bore filtration, natural gas and full reticulation
Contact Adrian Triplett on 0419 971 888 or Logan Cristaldi on 0418 718 882 to book your viewing today.
https://www.openn.com/adriantriplett
Disclaimer – Please note that while we have taken great care in creating this advertisement and estimating expenses, all information from the seller and seller’s agent is given in good faith. We recommend that potential buyers conduct their own research to verify all relevant details. The images are for illustrative purposes only.
Property features
-
 Air conditioned
-
 Garages
3
Garages
3
Cost breakdown
-
Water rates: $296 / year
Nearby schools
| Parkfield Primary School | Primary | Government | 2.1km |
| Kingston Primary School | Primary | Government | 2.6km |
| Our Lady Of Mercy College | Secondary | Non-government | 3.2km |
| Australind Senior High School | Secondary | Government | 3.3km |
| Australind Primary School | Primary | Government | 3.7km |
| Leschenault Catholic Primary School | Primary | Non-government | 3.9km |
| Treendale Primary School | Primary | Government | 4.0km |
| Clifton Park Primary School | Primary | Government | 6.8km |
| Glen Huon Primary School | Primary | Government | 7.5km |
| Eaton Community College | Secondary | Government | 7.7km |