47 Kookaburra Street, Stirling WA 6021
All Offers Presented
4 Bedrooms
3 Bathrooms
Landsize 646m2
House
Contact the agent

Damien Lloyd
0410574626
Ray White North Quays
A Much-Loved Family Home with Space, Views & Endless Potential
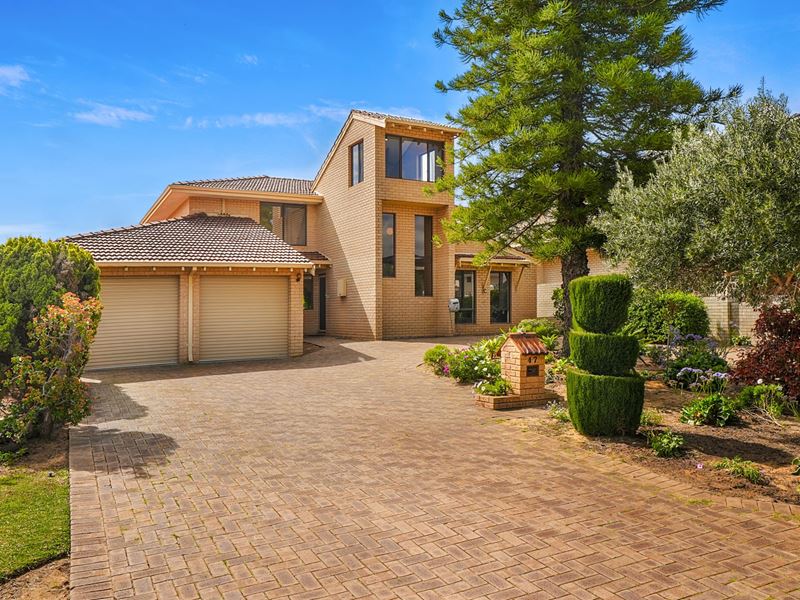
All Offers Presented by Tuesday 22nd September (Unless Sold Prior)Positioned high on the hill in a tightly held Stirling location, 47 Kookaburra Street presents an exciting opportunity to secure a substantial family home offering generous proportions, multiple living areas and sweeping outlooks across Doubleview, Karrinyup and towards the city.
Lovingly held by the same owners, this is a home that has been designed for family life, with five-bedroom flexibility, three bathrooms, multiple entertaining zones and a wonderfully established backyard filled with productive fruit trees and vines.
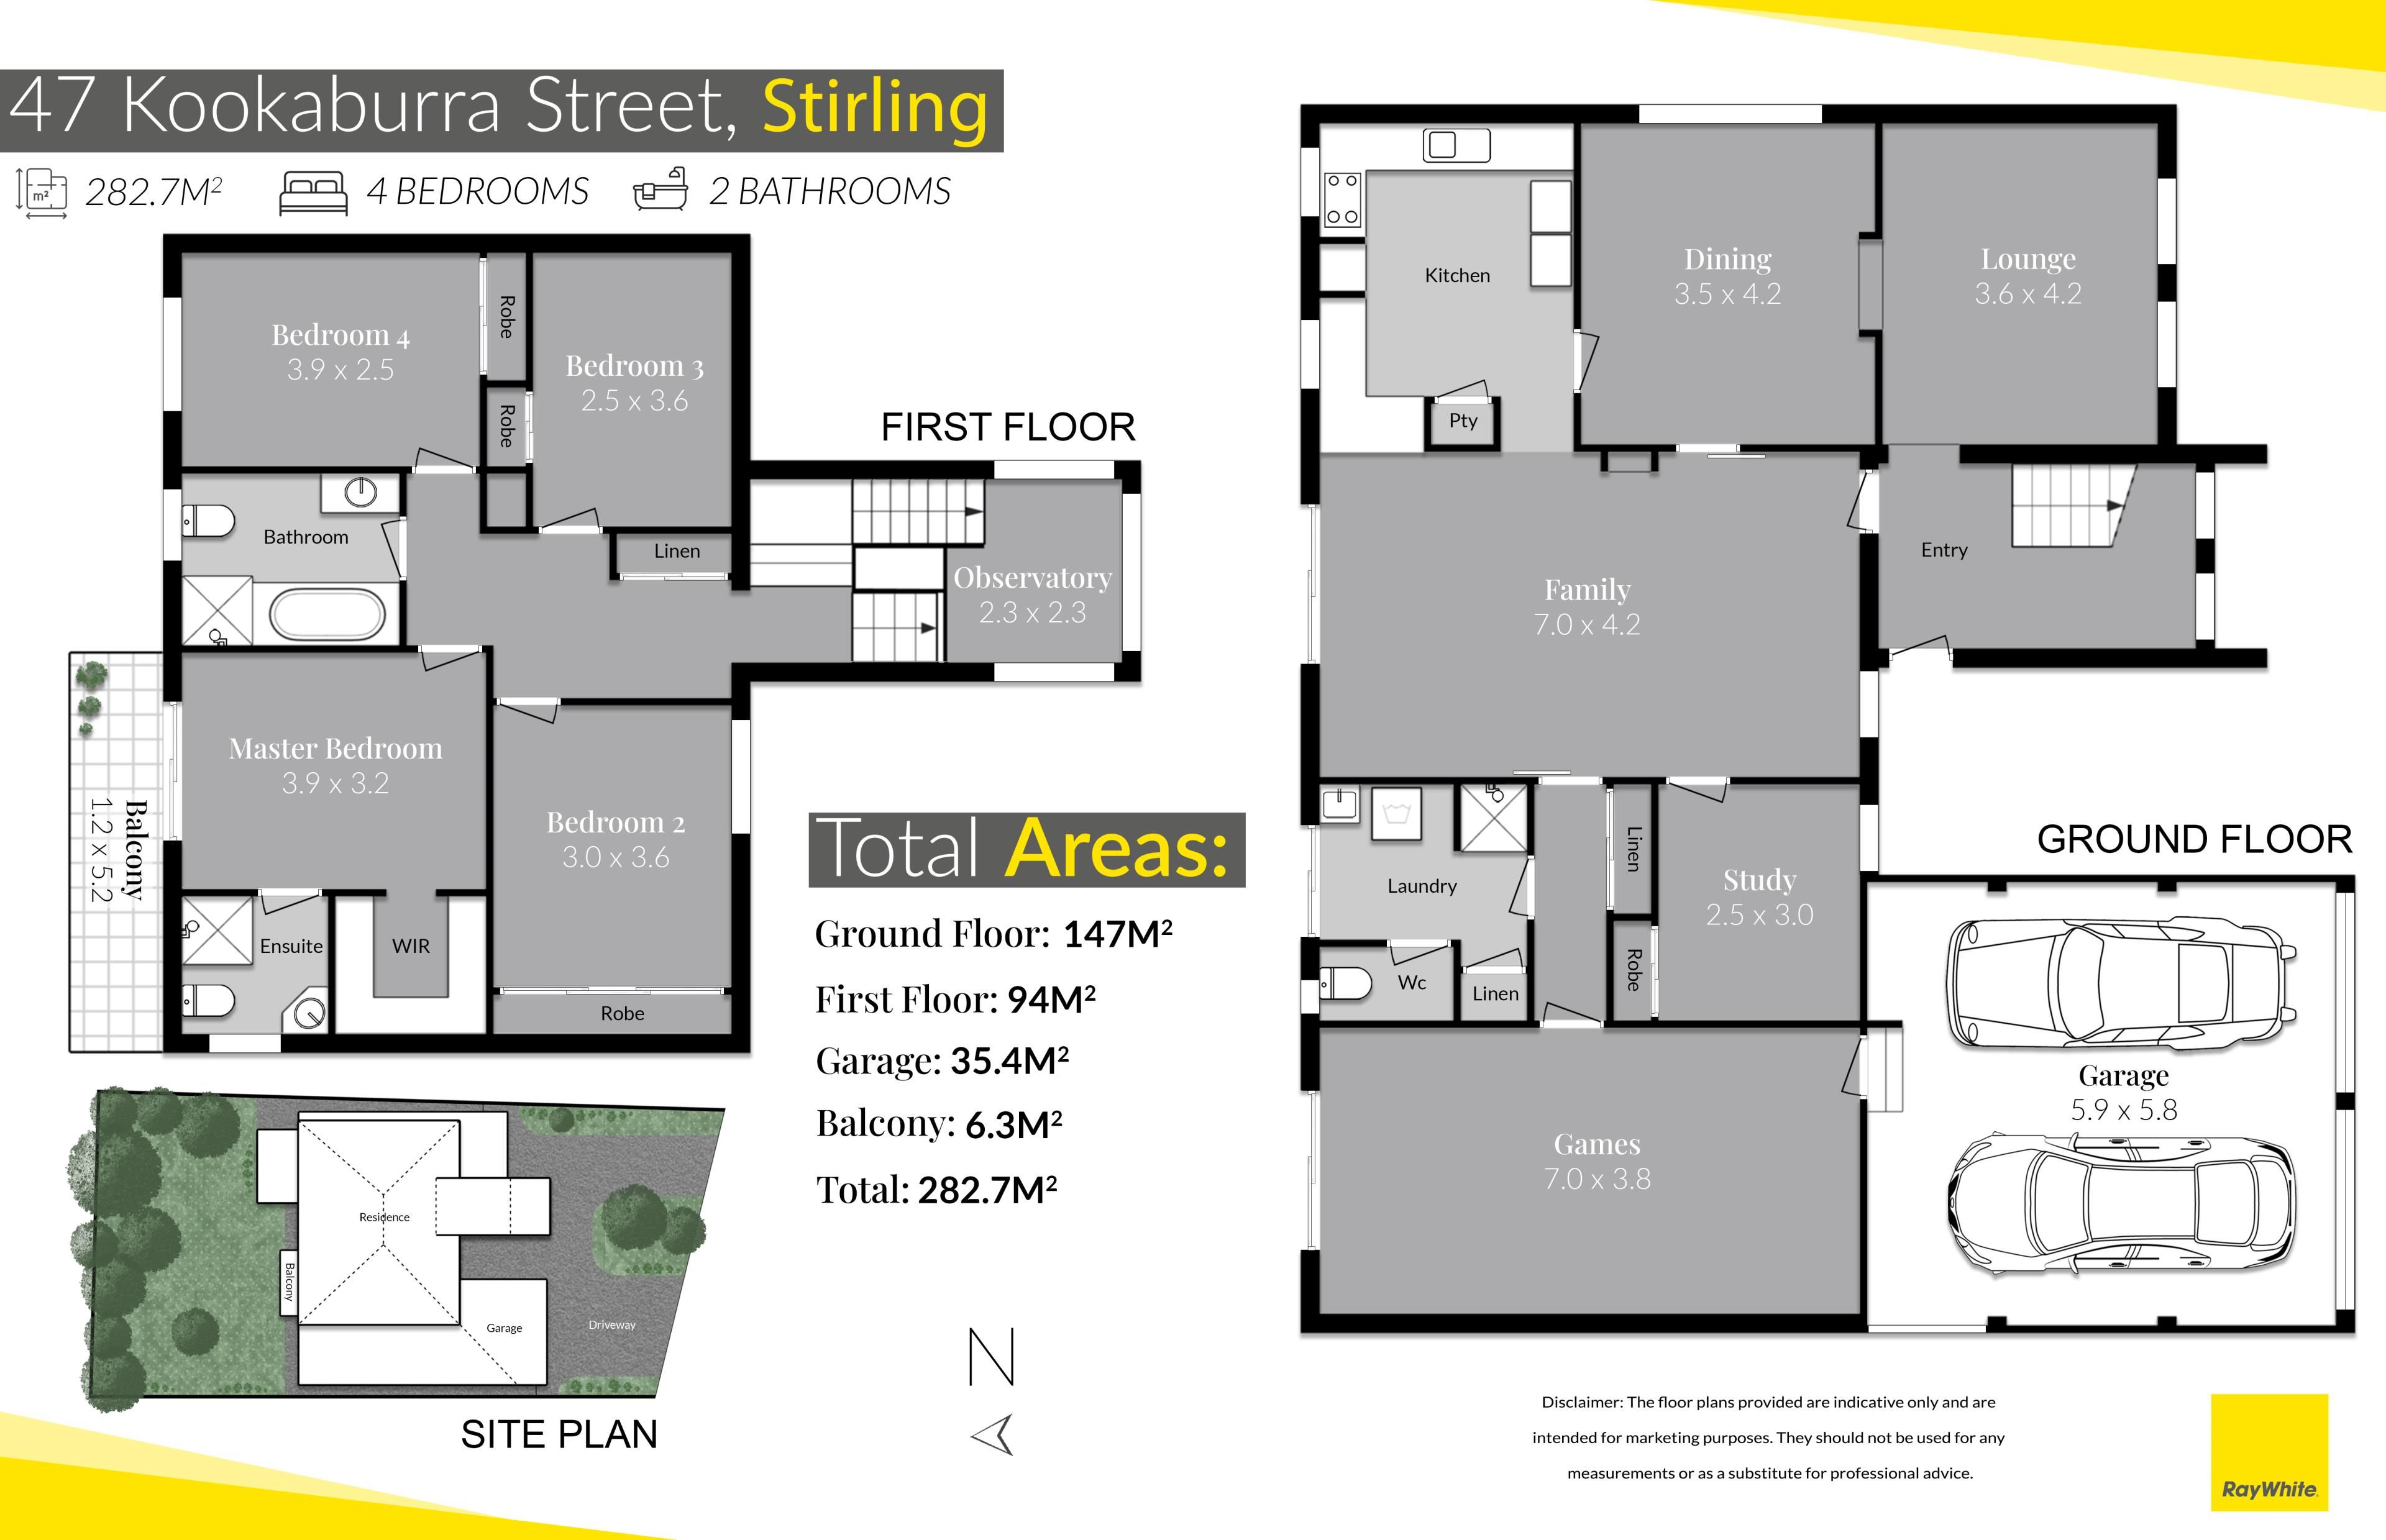
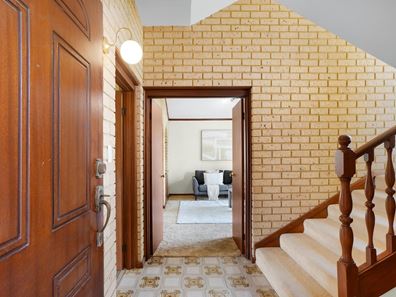
Step inside via the tiled entry, where stairs lead to the upper levels while providing direct access to the main living area. Timber-look vinyl plank flooring flows through the living room, while an additional double-bedroom-sized study or fifth bedroom provides excellent flexibility, complete with a recess for a future robe.
At the heart of the home, the tiled kitchen and dining area overlooks the backyard and features a gas cooktop, wall oven, microwave recess, double sink, double fridge recess and a handy breakfast bar.
An arched opening leads through to the impressive formal lounge, where a pitched ceiling and exposed beams create a wonderful sense of space and character. For larger families, the substantial approximately 7m x 4m games room provides yet another separate living zone, finished with herringbone timber-look flooring.
The ground floor also includes a laundry with shower, separate toilet, understair storage and internal access to the double garage with remote door.
Upstairs, the accommodation continues with four generously sized bedrooms. The king-sized master suite features a walk-in robe, laundry chute, ensuite and access to a tiled north-facing balcony. Bedroom two is a double with built-in robe, bedroom three is queen-sized with a double built-in robe, while bedroom four is also king-sized with a double built-in robe.
The main family bathroom includes a shower, bath, toilet and single vanity, with the home offering a total of three showers and three toilets - ideal for busy family living.
One of the home's most unique features awaits on the third level, where an observatory-style room takes full advantage of the elevated position, capturing impressive views across Doubleview and Karrinyup and extending towards the city skyline.
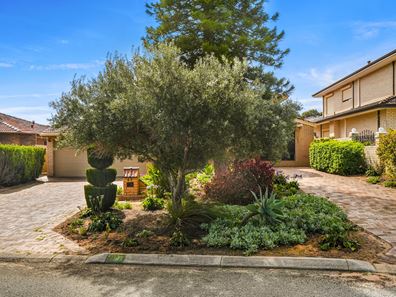
Outside, the established backyard reflects years of care and enjoyment, with a mature locquat tree alongside mandarin, orange and fig trees, grape vines and pomegranate - creating a wonderfully leafy and productive setting.
Comfortable and inviting as it stands, while also offering enormous scope to personalise, renovate or enhance over time, this is a rare opportunity to secure a substantial family home in one of Stirling's most sought-after elevated pockets.
Features include:
• Much-loved, one-owner family home
• Elevated position at the top of the hill
• Sweeping views across Doubleview, Karrinyup and towards the city
• Flexible five-bedroom or four-bedroom plus study layout
• King-sized master suite with walk-in robe, ensuite and north-facing balcony
• Three bathrooms/showers and three toilets
• Multiple separate living and entertaining areas
• Formal lounge with pitched ceiling and exposed beams
• Approx. 7m x 4m games room
• Kitchen overlooking the backyard
• Double garage with remote door
• Understair storage
• Third-level observatory/viewing room
• Established backyard with citrus, figs, grapes and pomegranate
• Generous family proportions
• Highly sought-after Stirling location close to local amenities
A home with space, character, history and a position that is increasingly difficult to find - 47 Kookaburra Street is ready for its next family to make it their own.
Property features
-
 Floor area
282m2
Floor area
282m2
Nearby schools
| Balcatta Senior High School | Secondary | Government | 0.3km |
| West Balcatta Primary School | Primary | Government | 0.5km |
| Lake Gwelup Primary School | Primary | Government | 1.3km |
| Takari Primary School | Primary | Government | 1.4km |
| Balcatta Primary School | Primary | Government | 1.7km |
| St Lawrence Primary School | Primary | Non-government | 1.7km |
| Yuluma Primary School | Primary | Government | 2.5km |
| St Dominic's School | Primary | Non-government | 2.6km |
| Westminster Primary School | Primary | Government | 2.8km |
| Westminster Education Support Centre | Primary | Specialist | 2.8km |