47 Harness Street, Hilbert WA 6112
EOI - Modern Family Living
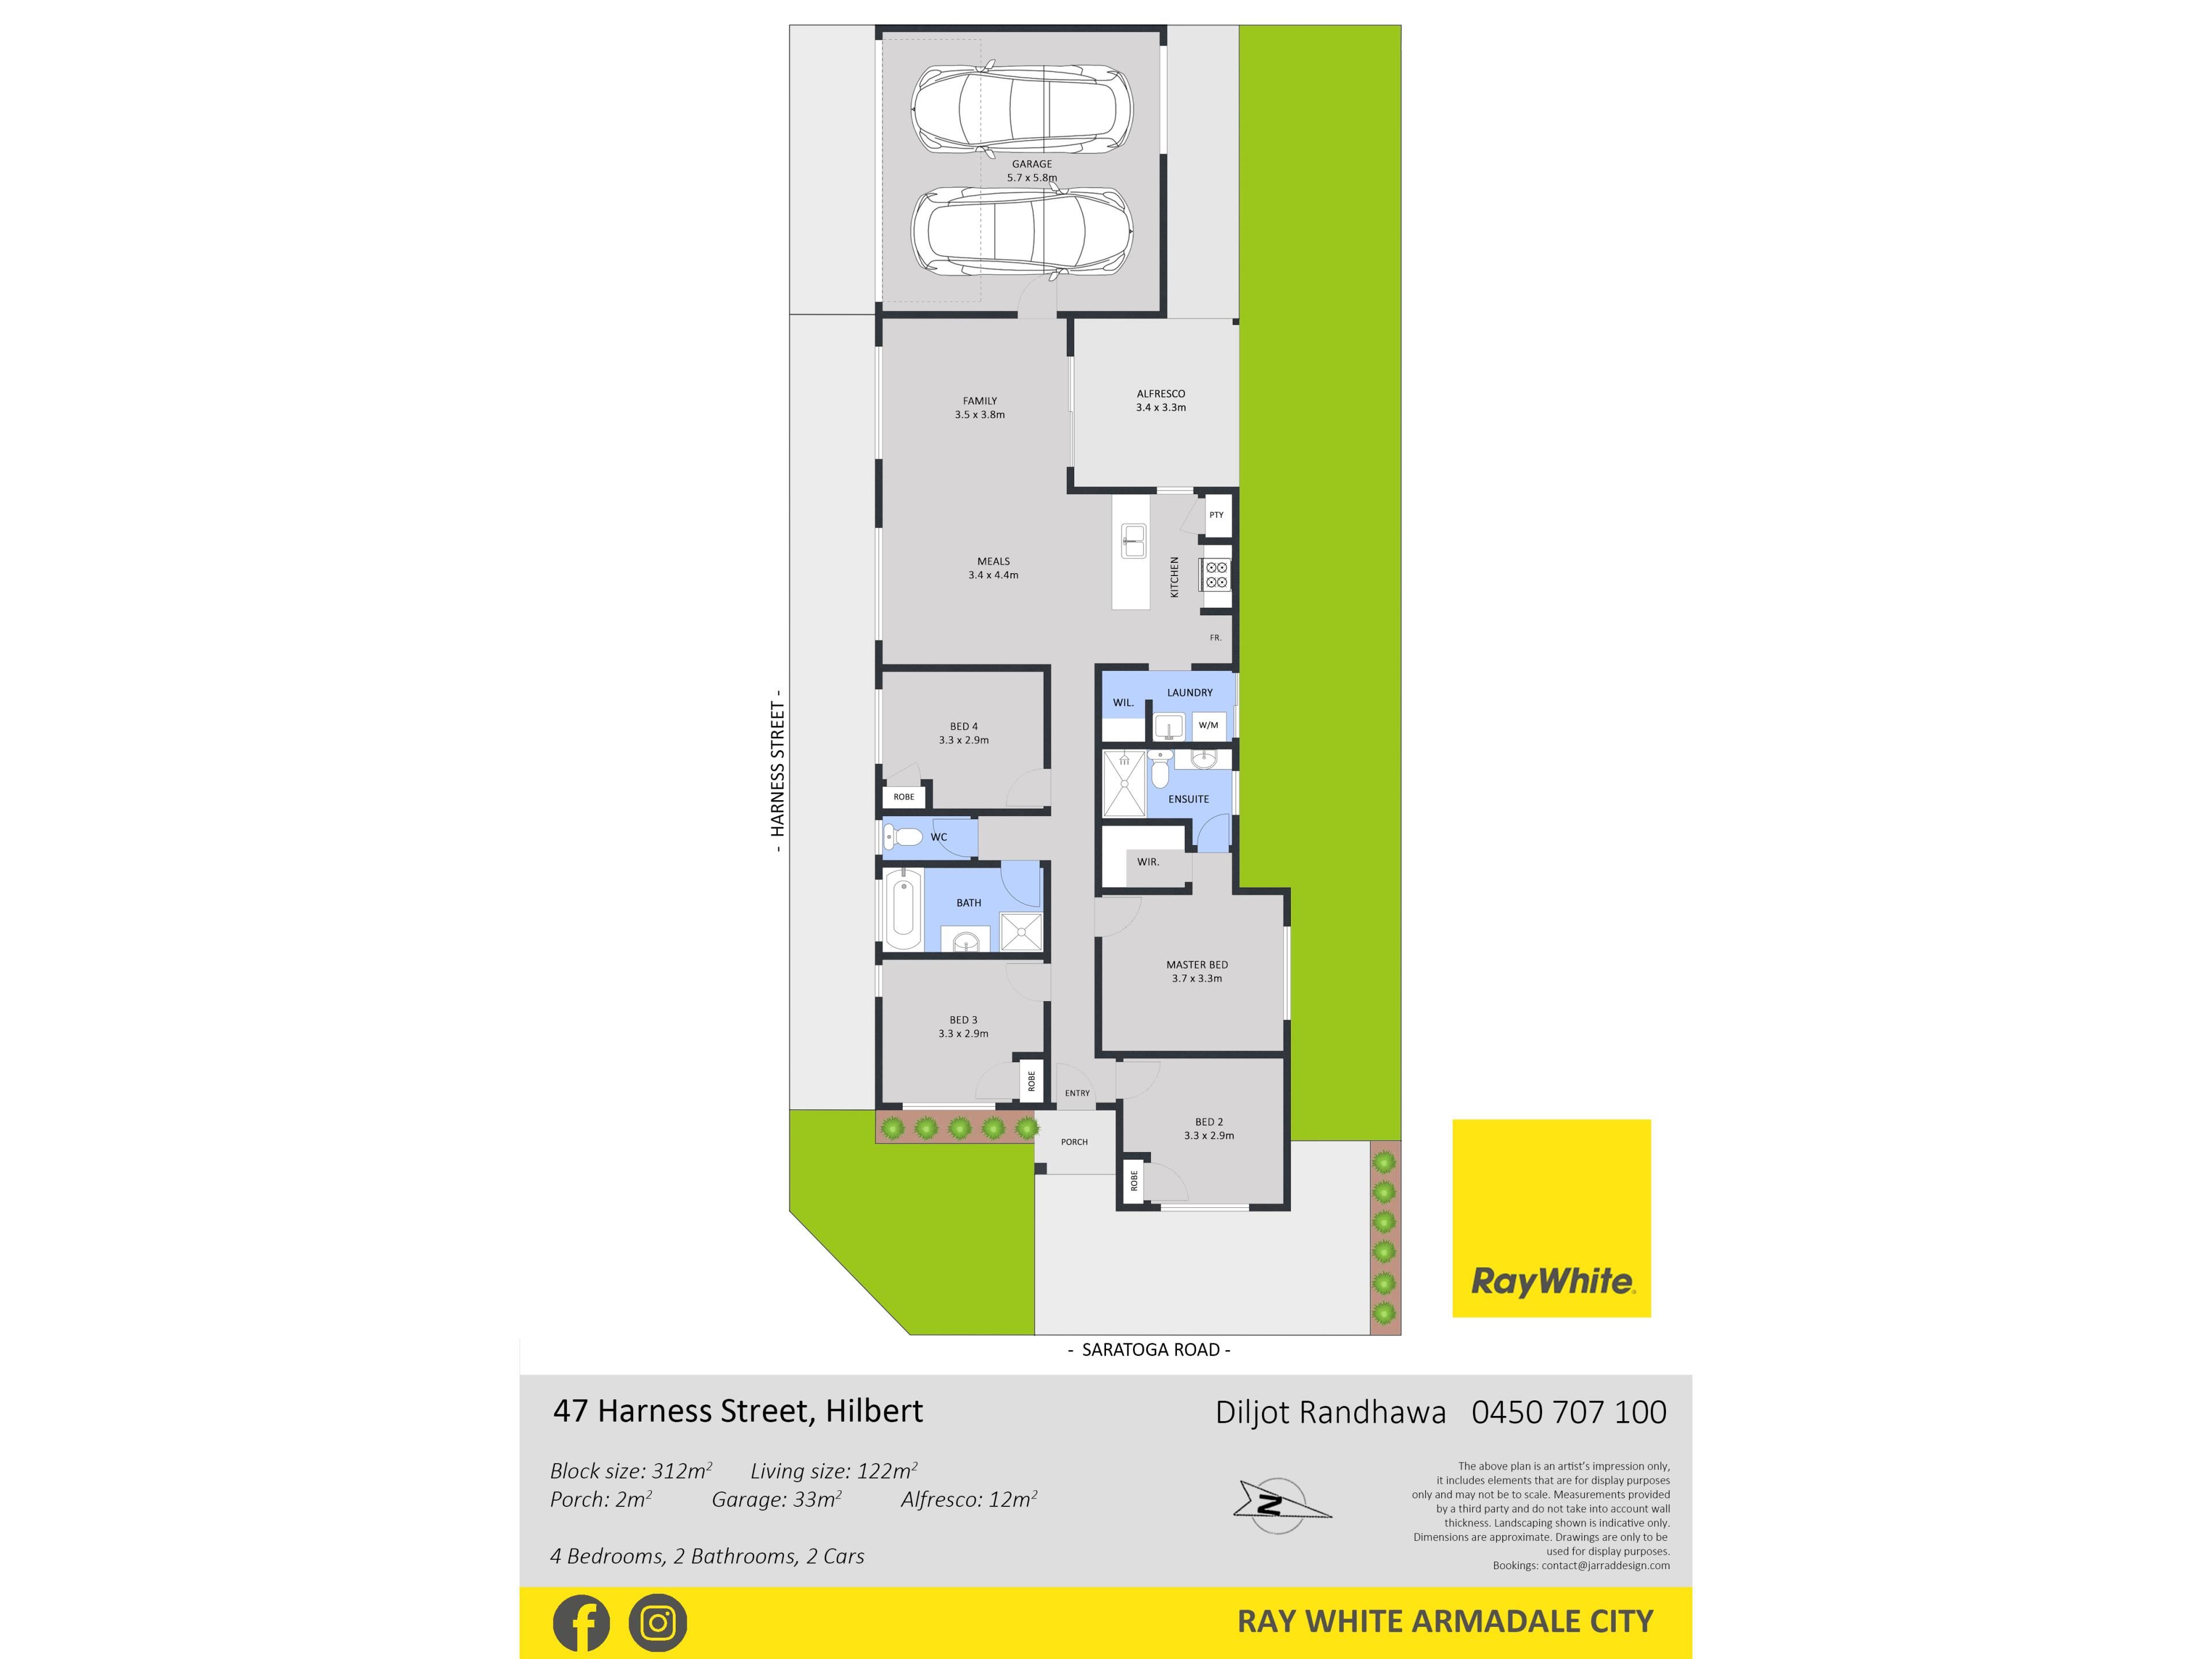
4 Bedrooms
2 Bathrooms
2 Cars
Landsize 312m2
House
Contact the agent

Diljot Randhawa
0450707100Karar Hussain
0470372724
Ray White Armadale City
Designed for Modern Living with a Focus on Comfort, Style and Functionality
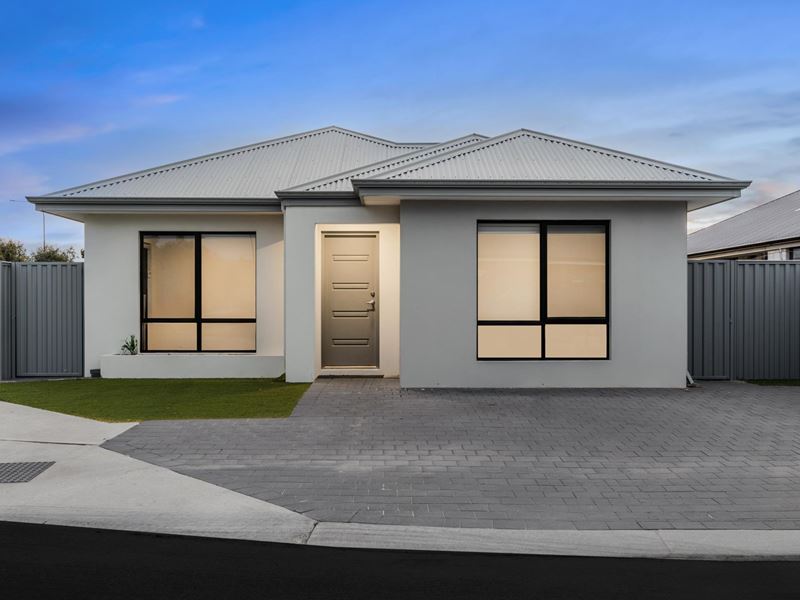
New Premium Listing by Diljot Randhawa, Karar Hussain & Ray White Armadale CityWelcome to 47 Harness Street, Hilbert - a well-appointed home that combines modern finishes with a practical layout, all set on a desirable corner block. Designed to suit families, first-home buyers, or investors, this residence offers a comfortable lifestyle in a rapidly growing and well-connected location.
Upon entry, the home presents a clean and contemporary feel, with tiled flooring throughout the main living areas and soft carpeting to the bedrooms. The open-plan living and dining area creates a central hub for everyday living, offering a functional space that flows seamlessly through the home.
The kitchen is both practical and well finished, featuring stone benchtops, a walk-in pantry, a gas cooktop, and ample storage. It connects directly to the main living area, making it ideal for both daily use and entertaining.
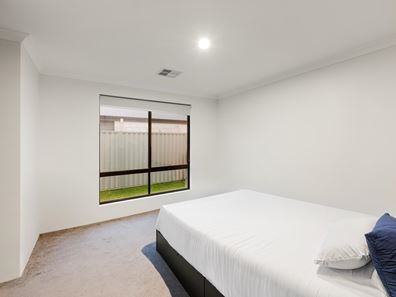
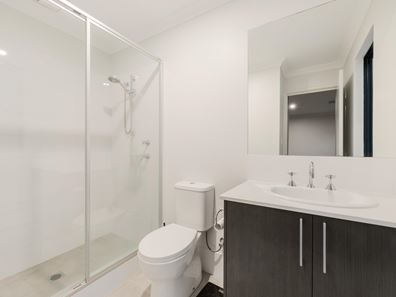
The master bedroom is privately positioned and includes a walk-in wardrobe and a well-maintained ensuite. The remaining bedrooms are generously sized and fitted with built-in wardrobes, providing comfortable accommodation for families.
Year-round comfort is ensured with multi-zone ducted reverse cycle air conditioning, while downlights and roller blinds throughout add to the home's modern presentation.
Step outside to a private alfresco area, perfect for entertaining or relaxing, with easy access from the main living space. The low-maintenance backyard features artificial lawn, providing a neat and usable outdoor area with minimal upkeep.
The double garage is accessed via the left-hand side of the property, offering practical and convenient entry, along with access through to the backyard.
Property Features
- 4 bedrooms, 2 bathrooms, 2-car garage
- Corner block with side access to garage
- Master bedroom with walk-in wardrobe and private ensuite
- Built-in wardrobes to all additional bedrooms
- Open-plan living and dining area
- Tiled flooring to main living areas, carpet to bedrooms
- Well-appointed kitchen with stone benchtops, walk-in pantry, and gas cooktop
- Neat and well-maintained bathrooms
- Multi-zone ducted reverse cycle air conditioning
- Downlights and roller blinds throughout
- Alfresco area ideal for entertaining
- Double garage with access from the left-hand side
- Low-maintenance outdoor area with artificial lawn
Location Highlights
- Situated in Hilbert, a growing and family-friendly community
- Approximately 2-3 minutes to local parks and playgrounds
- Approximately 3-5 minutes to nearby schools and childcare centres
- Approximately 5 minutes to local shopping amenities and conveniences
- Approximately 10 minutes to Armadale Shopping City, cafés, and retail precincts
- Easy access to Tonkin Highway for convenient commuting
- Approximately 10-12 minutes to Armadale Train Station
- Positioned in a high-growth corridor with strong future potential
Offering the perfect balance of comfort, practicality and modern living, this is an opportunity not to be missed. Whether you're looking to move in or invest, this home is ready to deliver from day one. Contact us today to arrange your inspection.
Contact Diljot Randhawa or Karar Hussain today to arrange your viewing.
Disclaimer: Information Disclaimer: This document has been prepared for advertising and marketing purposes only. It is believed to be reliable and accurate, but clients must make their own independent enquiries and must rely on their own personal judgement about the information included in this document. Ray White Armadale City provides this document without any express or implied warranty as to its accuracy. Any reliance placed upon this document is at the client's own risk. Ray White Armadale City accept no responsibility for the results of any actions taken, or reliance placed upon this document by a client. Figures and information may be subject to change without notice.
Property features
-
 Garages
2
Garages
2
Nearby schools
| Xavier Catholic School | Primary | Non-government | 3.0km |
| Forrestdale Primary School | Primary | Government | 3.4km |
| Australian Christian College - Darling Downs | Primary | Non-government | 3.5km |
| Gwynne Park Primary School | Primary | Government | 3.5km |
| Gwynne Park Education Support Centre | Primary | Specialist | 3.5km |
| Dale Christian School | Combined | Non-government | 3.7km |
| West Byford Primary School | Primary | Government | 4.2km |
| Neerigen Brook Primary School | Primary | Government | 4.3km |
| Willandra Primary School | Primary | Government | 4.3km |
| Cecil Andrews College | Secondary | Government | 4.8km |