47 Bailey Street, Trigg WA 6029
Offers Closing 25th Nov (unless sold prior)
5 Bedrooms
2 Bathrooms
2 Cars
Landsize 506m2
House
Contact the agent

Hughes Group
0426217676
Haiven Property
MODERN COMFORT AT ITS FINEST
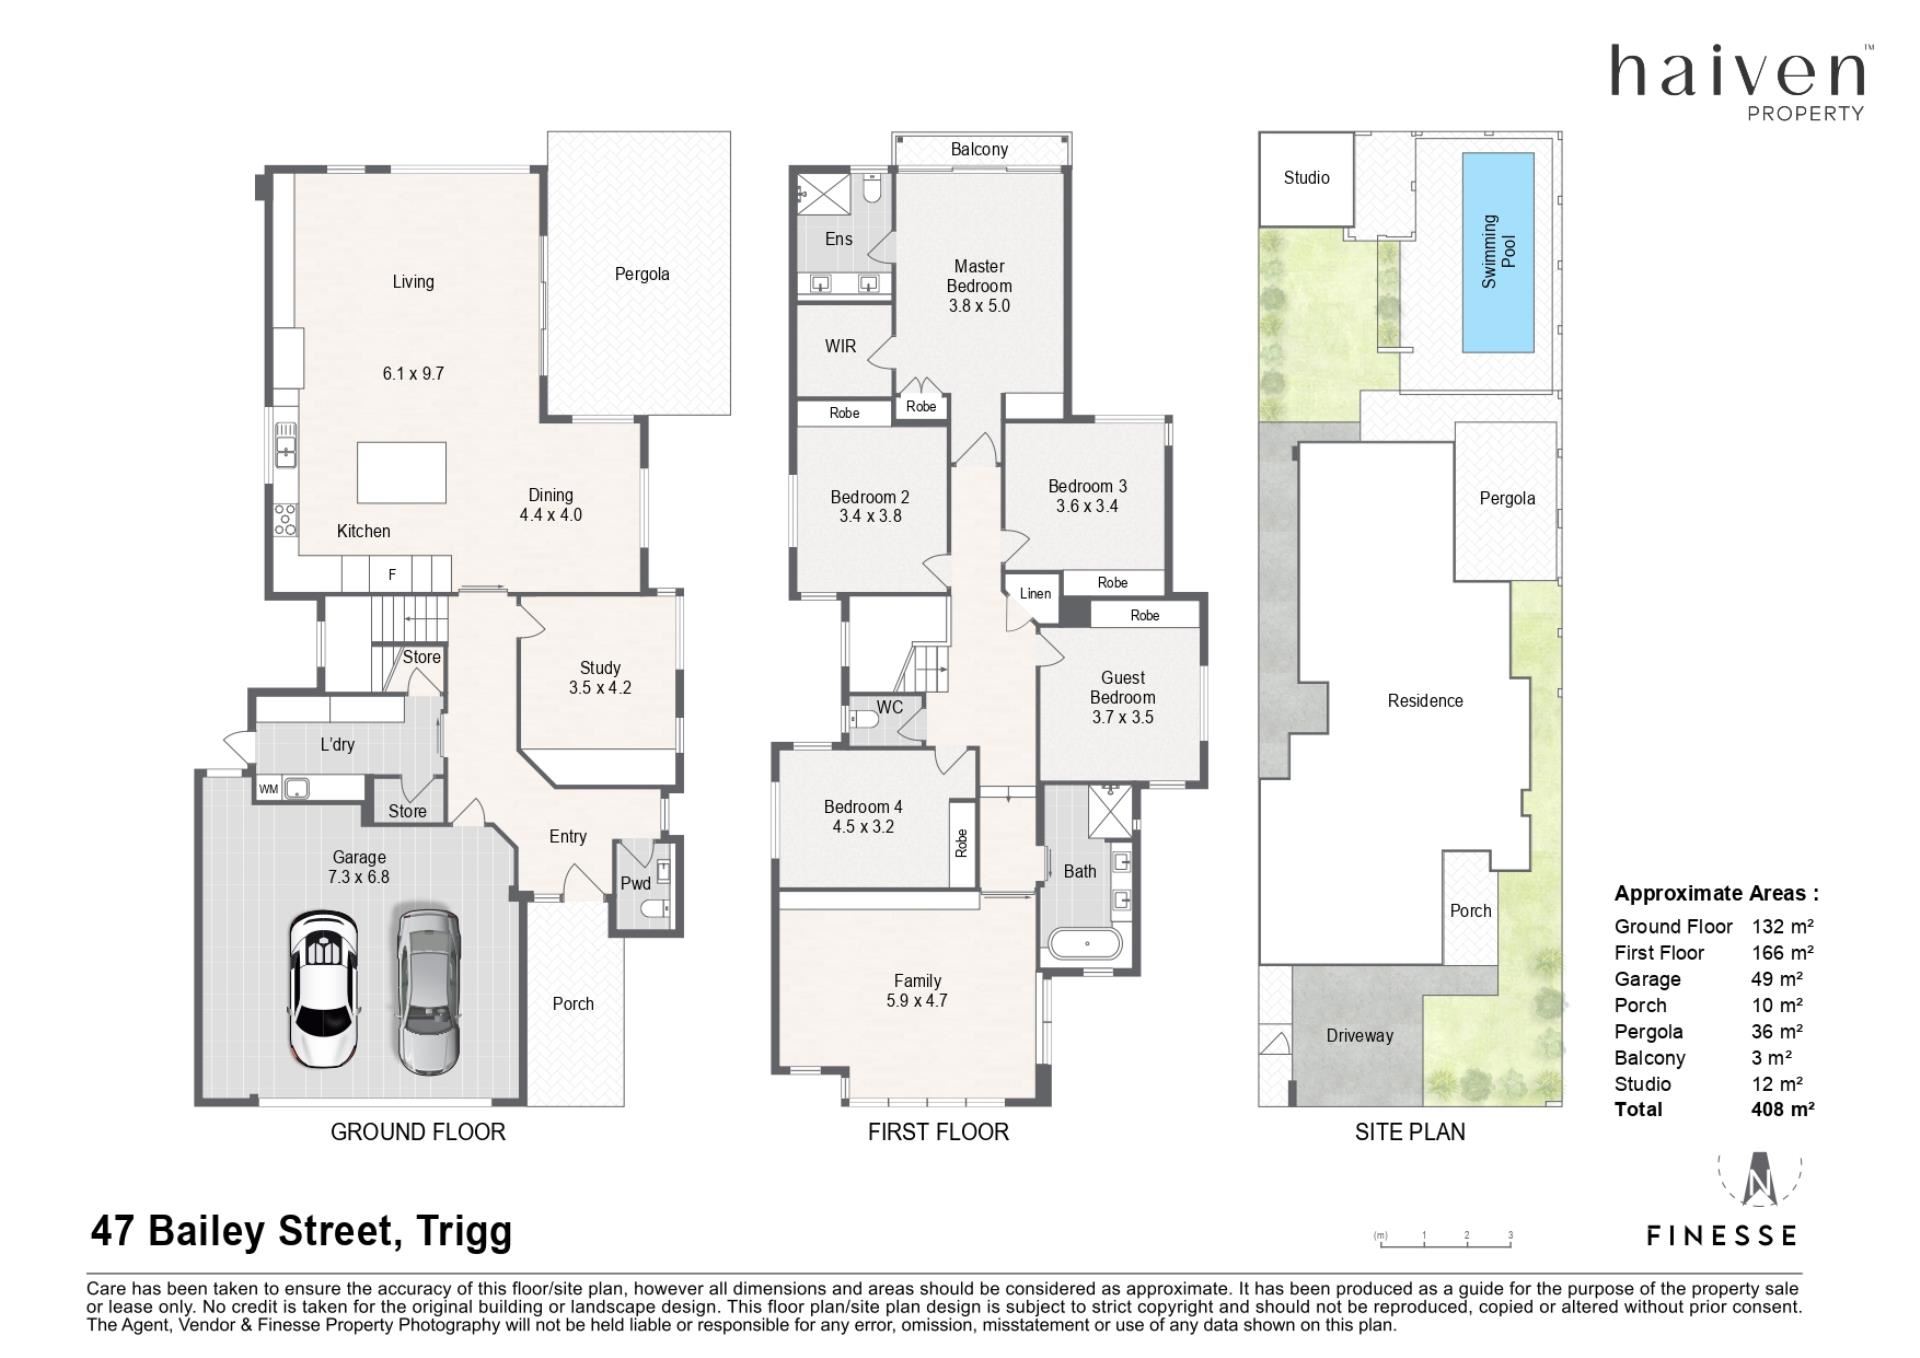
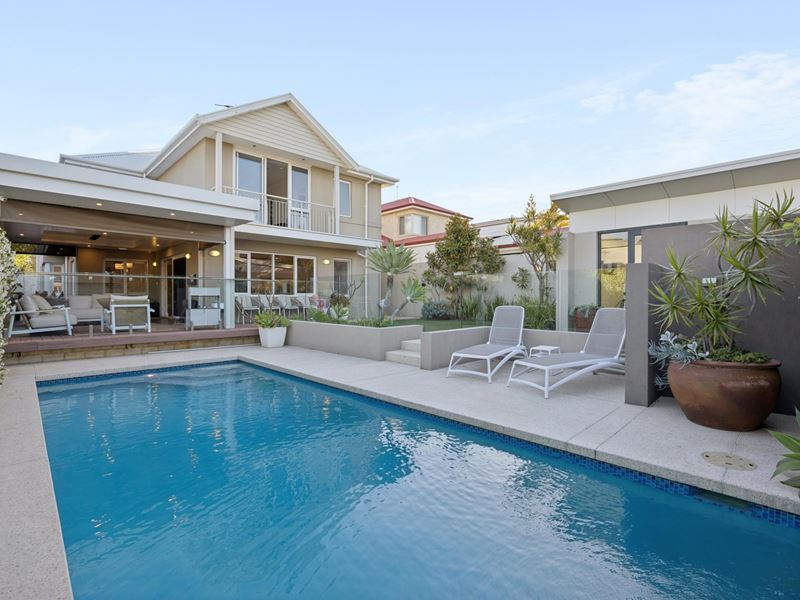
Reasons To Call This HomeImpeccably appointed and wonderfully welcoming, this impressive 5 bedroom plus study, 2.5 bathroom two-storey residence strikes the perfect balance between contemporary elegance and quality family living, bringing together space, sophistication and a desirable coastal setting between bush and beach. Securely gated out front for peace of mind, its tranquil oasis of a backyard setting is headlined by a sparkling-blue below-ground swimming pool, with a hot/cold water outdoor shower also in the vicinity. A separate poolside studio at the rear can be whatever you want it to be, with most of your entertaining done under a huge covered alfresco area with decking, integrated audio ceiling speakers, heaters, café/shade blinds and more.
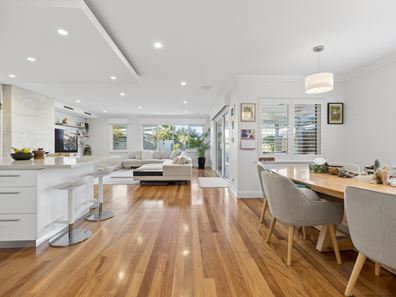
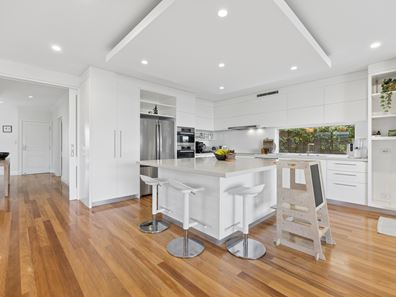
Inside and off the entry foyer lie a powder room and a generous custom study/office with a multi-person workstation – featuring built-in desks, storage and all. The functional laundry across the corridor is made up of under-stair storage, a separate walk-in linen press/storeroom and external/side access for drying. A spacious open-plan dining, kitchen and living area marries direct alfresco-deck access, a feature log fireplace and custom media storage with a bulkhead ceiling, sleek stone bench tops and glass splashbacks, a stainless-steel range hood, a ceramic/electric cooktop, separate Miele oven appliances, a semi-integrated dishwasher, a breakfast bar and abundant storage.
Upstairs, there are pleasant ocean glimpses from the delightful north-facing master-bedroom-suite balcony, complemented by a large walk-in wardrobe, extra built-in robes and storage cupboards and a sumptuous fully-tiled ensuite bathroom – comprising of a double ceiling-mounted/rain shower, a toilet and twin stone-vanity basins. All four spare upper-level bedrooms have their own built-in robes – inclusive of a versatile fifth or “guest” bedroom that neighbours an exquisite fully-tiled main family bathroom with a shower, separate bathtub and twin stone-vanity basins in between. In addition, a fully accessible and lined attic space for storage - circa 20m2 with built in attic ladder, a separate third toilet and an expansive carpeted family room complete the picture on the top floor.
The details
Extras include a striking large feature entry porch, gleaming wooden floorboards at ground level, carpeted bedrooms with ceiling fans, ducted reverse-cycle air-conditioning, white plantation window shutters, feature ceiling cornices, tall feature skirting boards, instantaneous gas hot water, low-maintenance artificial turf and gardens and a massive double lock-up garage with storage space and internal shopper’s entry.
The very best or Trigg is on show here, with the stunning Trigg Bushland Reserve perched in one direction and the iconic Mettams Pool – along with crystal-clear Indian Ocean waters – in the other. Walk to beautiful Trigg Beach itself – and even Trigg Dog Beach, for good measure. Along with a host of local cafes and restaurants, you will find that bus stops can be found only metres away, with fantastic schools – including St Mary’s Anglican Girls’ School – also nearby and very much within arm’s reach. More coffee spots and eateries along the vibrant Flora Terrace strip and shopping – be it at North Beach Plaza (home to the new Froth brewery) or the amazing Karrinyup precinct – are all so easily accessible, with golf courses, Scarborough Beach, the freeway, Hillarys Boat Harbour and several beach clubs a little further north all within a very close proximity indeed. The coast has never been clearer.
Get in touch
To find out more about this property, you can contact agents Sean and Jenny Hughes on 0426 217 676 or Oliver Hess on 0478 844 311, or by email at [email protected].
Main features
- 5 bedrooms
- 2 bathrooms
- Powder room
- Downstairs study
- Open-plan living/dining/kitchen area
- Upper-level family room
- Upstairs laundry chute through to the laundry on the ground floor
- Alfresco entertaining
- Backyard studio and swimming pool
- Large double garage
- Full perimeter alarm system
- CCTV system covering all sides of the house and an access control system for the front gates
- Easy-care 506sqm (approx.) block
Property features
-
 Garages
2
Nearby schools
| Our Lady Of Grace School | Primary | Non-government | 0.8km |
| North Beach Primary School | Primary | Government | 1.2km |
| St Mary's Anglican Girls' School | Combined | Non-government | 1.3km |
| Deanmore Primary School | Primary | Government | 1.8km |
| Karrinyup Primary School | Primary | Government | 1.9km |
| Our Lady Of Good Counsel School | Primary | Non-government | 2.4km |
| Carine Primary School | Primary | Government | 2.6km |
| Carine Senior High School | Secondary | Government | 2.7km |
| St John's School | Primary | Non-government | 2.8km |
| Newborough Primary School | Primary | Government | 2.9km |