

47/189 Adelaide Terrace, East Perth WA 6004
From $1,100,000
New
3 Bedrooms
2 Bathrooms
2 Cars
Apartment
Contact the agent

Brendan Taddeo
93151988
Matrix Realty Group
Refined Living at Concerto
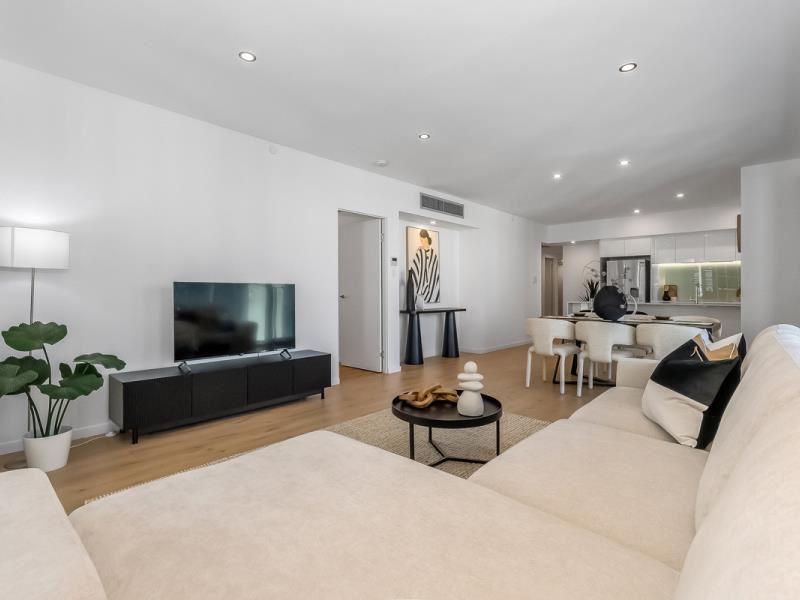
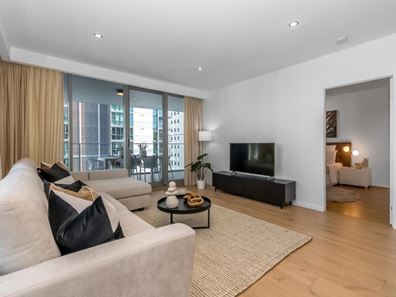
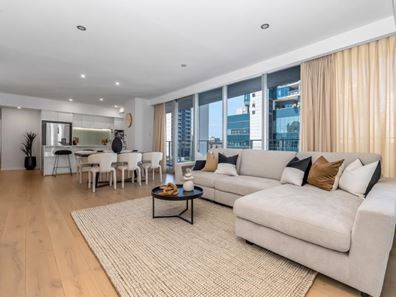
Positioned on the 6th floor of Concerto, this impressive three-bedroom residence combines generous proportions & quality finishes in the heart of East Perth.Occupying the south-east corner, U47 overlooks the pool entertainment area. Floor-to-ceiling glazing brings natural light into the open-plan living and dining areas, while timber flooring and high ceilings create a warm, elegant setting.
The expansive 53sqm wraparound balcony is a standout feature, offering ample space for outdoor dining & entertaining.
Designed for everyday comfort, the contemporary kitchen features stone benchtops, glass splashbacks, quality cabinetry and a generous breakfast bar. Miele appliances, including an integrated dishwasher and microwave, complete the space.
The master suite provides a private retreat with a spacious walk-in robe and modern ensuite, while two additional bedrooms offer flexibility for family, guests or a home office. Ducted zoned air conditioning, two secure car bays and a separate 4sqm storeroom add to the convenience.
Residents enjoy access to Concerto’s extensive leisure facilities, including a 25m swimming pool, gymnasium, sauna, theatre, residents’ lounge and library, private dining facilities and landscaped outdoor spaces. With an onsite concierge and East Perth’s dining, entertainment and riverside attractions within walking distance, this is apartment living with exceptional lifestyle appeal.
Property highlights:
• Built in 2017 within the landmark Concerto complex
• 6th-floor corner apartment
• Three bedrooms, including a master suite with ensuite and walk-in robe
• Open-plan living and dining with timber flooring and high ceilings
• Contemporary kitchen with stone benchtops and Miele appliances
• Expansive wraparound balcony
• Ducted zoned air conditioning and intercom security
• Two secure car bays and a separate storeroom
• Onsite concierge and an extensive range of residents’ facilities
Areas: Internal 111sqm | Balconies 53sqm | Storeroom 4sqm | 2x Car bays 26sqm | Total 194sqm
Outgoings: Strata levies $2064.09pq appx. (Administration and reserve)
Contact Brendan Taddeo on 0400 021 927 for further information or to arrange your private inspection.
DISCLAIMER: Whilst every care has been taken with the preparation of the particulars contained in the information supplied, believed to be correct, neither the Agent nor the client nor servants of both, guarantee their accuracy. Interested persons are advised to make their own enquiries and satisfy themselves in all respects. The particulars and photos contained are not intended to form part of any contract.
Property features
-
 Garages
2
-
 Floor area
194m2
Nearby schools
| Mercedes College | Secondary | Non-government | 0.4km |
| Trinity College | Combined | Non-government | 1.2km |
| St George's Anglican Grammar School | Secondary | Non-government | 1.3km |
| Highgate Primary School | Primary | Government | 2.1km |
| Victoria Park Christian School | Primary | Non-government | 2.2km |
| St Columba's Catholic Primary School | Primary | Non-government | 2.3km |
| Wesley College | Combined | Non-government | 2.3km |
| Regent College | Primary | Non-government | 2.3km |
| Sacred Heart Primary School | Primary | Non-government | 2.5km |
| Victoria Park Primary School | Primary | Government | 2.5km |