

46 Watersun Drive, San Remo WA 6210
UNDER OFFER - From $1,195,000
Under offer
4 Bedrooms
2 Bathrooms
5 Cars
Landsize 723m2
House
Contact the agent

Josh Brockhurst
0410490198
Century 21 Team Brockhurst
MORE SPACE, MORE SKY, MORE SEA
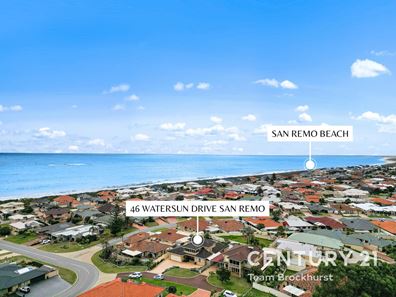
Just 200 metres from the beach, this spacious 4-bedroom, 2-bathroom, 3-toilet home brings together ocean views, a generous double-storey floor plan and the sort of room to spread out that never really goes out of style. Set on 723sqm in San Remo, it's an established home with plenty of personality, lovely gardens and a coastal position that speaks very nicely for itself.Downstairs, the layout gives everyone somewhere to be. A carpeted formal lounge overlooks the front gardens, while the tiled formal dining room sits just off the entrance hall, with double doors connecting through to the kitchen. Further in, the kitchen, family, dining area forms the everyday heart of the home, with tiled floors, reverse cycle air conditioning and plenty of natural light.
The kitchen is generous and practical, with timber cabinetry, a built-in pantry, dishwasher and gas hot plate, plus a rather pleasant outlook across the backyard. Dual French doors lead from the family living area into a light-filled games room, where large windows frame the established rear gardens.
Three secondary bedrooms are tucked away downstairs, all with double-door built-in robes, alongside the family bathroom, guest powder room and a well-equipped laundry. Then there's upstairs — and this is where the house reveals its best trick.
DOWNSTAIRS AT A GLANCE:
* Formal lounge with soft carpet and an outlook across the front gardens
* Separate tiled formal dining with double doors connecting to the kitchen
* Open plan kitchen, family and dining with reverse cycle air conditioning
* Light-filled games room with large windows overlooking the rear gardens
* Three secondary bedrooms, all fitted with double-door built-in robes
* One secondary bedroom with a ceiling fan
* Family bathroom with separate bath, enclosed shower and generous vanity
* Guest powder room with toilet and hand basin conveniently positioned
* Practical laundry with workbench, built-in storage and under-stair storage
* Timber kitchen with pantry, dishwasher, gas hot plate and garden outlook
* Dyson stick vacuum included
UPSTAIRS AT A GLANCE:
* Palatial master suite with walk-in robe and private access to the balcony
* Ensuite with twin vanity, enclosed shower, built-in storage and private WC
* Roller shutters fitted to the master bedroom windows for added comfort
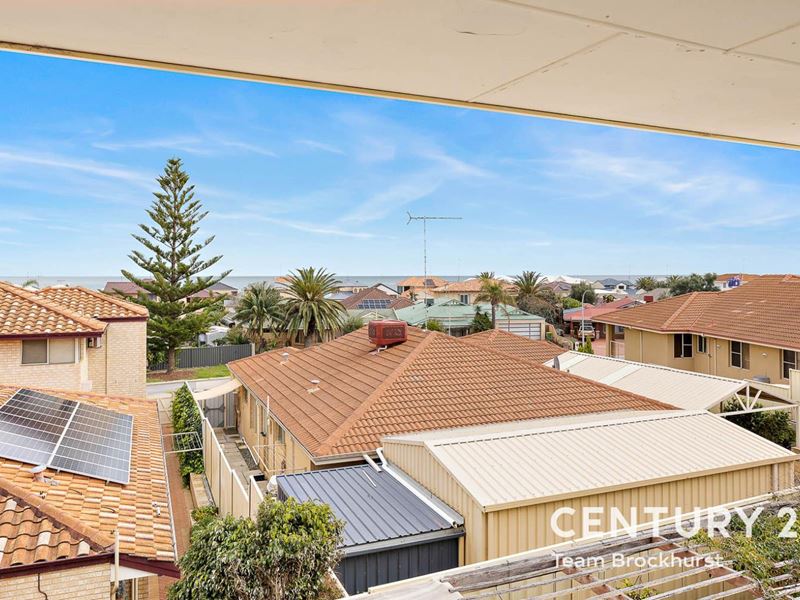
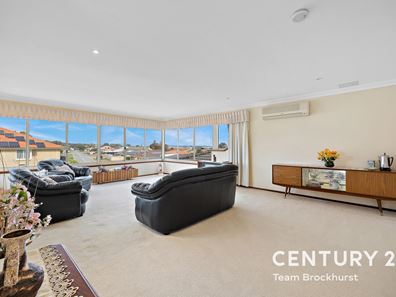
* Upstairs lounge with large windows capturing sweeping east-to-west views
* Reverse cycle split system air conditioning to the upstairs living area
* Private balcony capturing beautiful views stretching towards the coast
The upper floor feels like its own retreat. The master suite is wonderfully spacious, opening directly onto the balcony and complemented by a walk-in robe and large ensuite. Alongside it, a separate upstairs lounge makes the most of those broad 180-degree views. From east to west, there's always something to look at — but naturally, the coastline tends to steal the attention.
Outside, the established gardens suit the home beautifully. Paved areas keep maintenance manageable, subtle stretches of lawn add some green, and thriving garden beds bring colour and softness to the surrounds. A bore connected to automatic reticulation helps keep everything looking the part, while the generous patio provides an easy spot for long lunches, afternoon drinks or dinner outdoors. There's also a large garden shed, double garage with automatic door and driveway parking for up to three additional cars.
And then there's San Remo itself. The beach is an easy 200-metre stroll away, Meadow Springs Boulevard Shopping Centre is around 1.7km from home and Meadow Springs Golf Course is approximately 1.8km away. Mandurah Road is readily accessible, Mandurah and Lakelands train stations are both within easy reach, and the cafés, restaurants and waterfront atmosphere of the Mandurah Foreshore are only about 5km away.
It's spacious, established and wonderfully close to the coast — with those upstairs views providing a daily reminder of exactly where you are. Come and have a look. The balcony alone is worth the trip.
For more information and inspection times contact:
Agent: Josh Brockhurst
Mobile: 0410 490 198
PROPERTY INFORMATION
Council Rates: $725.00 per qtr
Water Rates: $435.82 per qtr
Block Size: 723 sqm
Building Area: 260 sqm approx.
Zoning: R20
Build Year: 1994
Property Type: House
Floor Plan: Not Available
Estimated Rental Potential: $850.00 - $900.00 per week
INFORMATION DISCLAIMER: This document has been prepared for advertising and marketing purposes only. It is believed to be reliable and accurate, but clients must make their own independent enquiries and must rely on their own personal judgement about the information included in this document. Century 21 Team Brockhurst provides this information without any express or implied warranty as to its accuracy or currency.
Property features
-
 Garages
2
Garages
2
-
 Carports
3
Carports
3
Cost breakdown
-
Council rates: $725 / year
Nearby schools
| Meadow Springs Primary School | Primary | Government | 1.4km |
| Meadow Springs Education Support Centre | Primary | Specialist | 1.4km |
| Assumption Catholic Primary School | Primary | Non-government | 1.5km |
| Frederick Irwin Anglican School | Combined | Non-government | 1.6km |
| Oakwood Primary School | Primary | Government | 1.9km |
| North Mandurah Primary School | Primary | Government | 2.1km |
| Mandurah Baptist College | Combined | Non-government | 2.6km |
| John Tonkin College Education Support Centre | Secondary | Specialist | 2.6km |
| John Tonkin College | Secondary | Government | 2.6km |
| Lakelands Primary School | Primary | Government | 2.7km |