46 Langford Boulevard, Madeley WA 6065
Sold price: $1,320,000
Sold
Sold: 13 Aug 2026
5 Bedrooms
2 Bathrooms
2 Cars
Landsize 610m2
House
Contact the agent

Kirrily Macri
0431190610
Harcourts Alliance
Sold Sold Sold
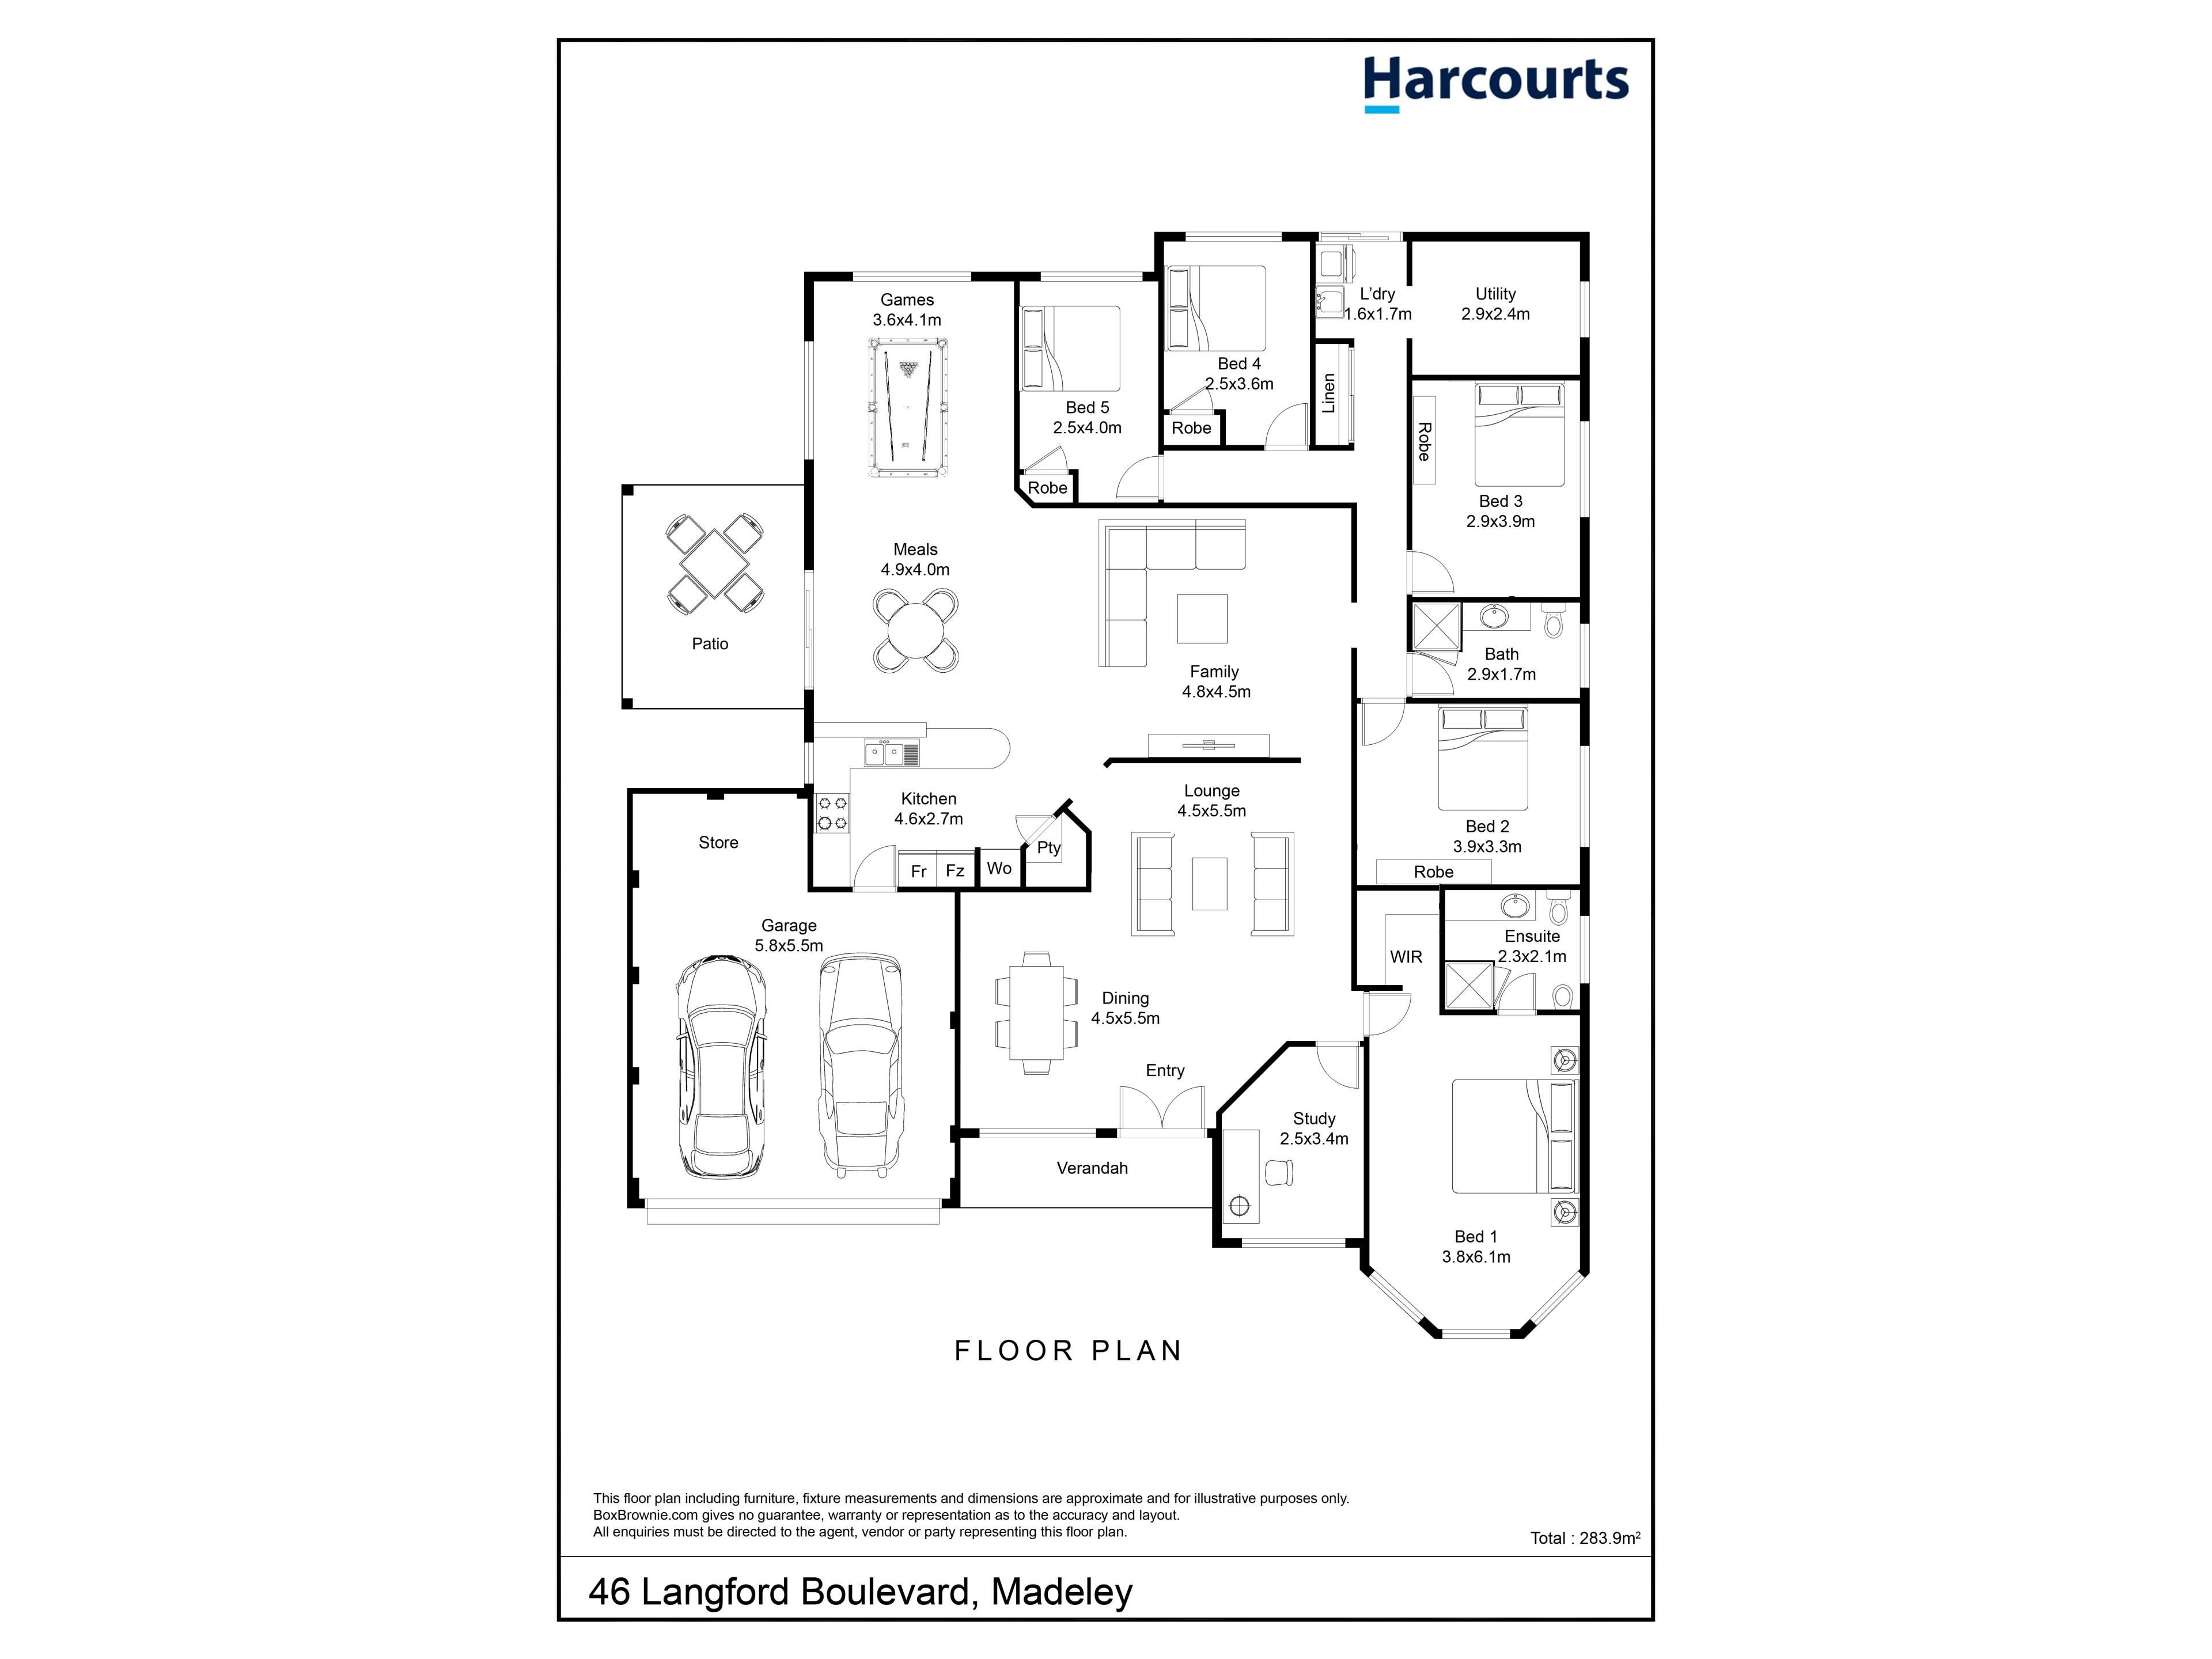
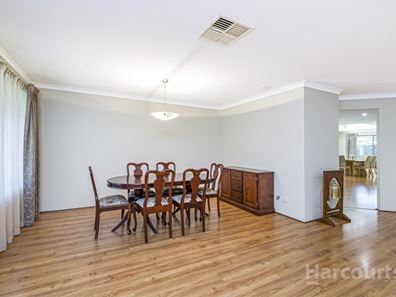
When it comes to family living, there's simply no substitute for space. Beautifully designed with generous proportions at every turn, this impressive 5 bedroom 2 bathroom-plus study residence delivers an abundance of room for everyone to live, relax, entertain and retreat in complete comfort.Multiple expansive living zones create the perfect balance between togetherness and privacy, ensuring every member of the family has a place to call their own. Beyond double entry doors, a huge open-plan formal lounge and dining space immediately greets you and is warmed by a gas bayonet during those chilly winter months.
The large study, also situated off the entrance, overlooks the front-yard lawn and sits adjacent to a giant king-sized master-bedroom retreat with a walk-in wardrobe, split-system air-conditioning, a lovely bay window and a light and bright ensuite bathroom - shower, vanity, under-bench storage, heat lamps, toilet and all.
The hub of the floor plan is an enormous open-plan kitchen, family, meals and games area that is graced by a split-system air-conditioning unit and two feature recessed ceilings - one in each of the living spaces. The functional kitchen itself comprises of double sinks, a walk-in pantry, a breakfast bar for quick bites, a sleek white dishwasher, a stainless-steel range hood, a stainless-steel four-burner Technika gas cooktop and a separate oven of the same brand.
Double French doors shut off the minor sleeping quarters, inclusive of a large light-filled second bedroom with full-height mirrored built-in robes and split-system air-conditioning. The third bedroom has full-height mirrored built-in robes also, whilst the rear fourth and fifth bedrooms both feature built-in robes and enjoys splendid views out to a spacious backyard with lawn, framed by manicured gardens. The larger fifth bedroom also has its own split-system air-conditioner, to keep things cool and cosy.
The main family bathroom is well-equipped with a shower, vanity, under-bench storage, toilet and a bidet, whilst the separate laundry plays host to a full-height triple-sliding-door linen/broom cupboard, as well as a huge tiled utility room that can be whatever you want it to be. It also opens out to the yard, as well as a paved drying courtyard.
The open-plan sanctuary, where most of your casual time is destined to be spent, extends outdoors to a massive side deck that is mostly under alfresco cover, protecting everybody from the elements when entertaining. The deck and backyard seamlessly connect as one, creating a tranquil garden hideaway in the process.
Hop, skip or jump up the road to bus stops, sprawling Amstel Park and its terrific playground for the young ones and the Madeley Plaza precinct that plays host to medical facilities and the popular local icon that is Revenant Coffee Company. Around the corner lies Madeley Primary School, with Ashdale Secondary College, Kingsway Christian College, the lush green playing fields of the Kingsway Regional Sporting Complex, Kingsway Indoor Stadium, Darch Plaza Shopping Centre (and its magnificent 24/7 IGA supermarket), more shopping at Kingsway City, gorgeous lakes and major arterial roads - for easy access to Hillarys Boat Harbour, pristine beaches, the freeway, train stations, the city and even our picturesque Swan Valley all nestled only a matter of minutes away, for living convenience.
Spacious, welcoming and fantastically functional, this is the kind of forever home where life's biggest moments are made - and treasured - for years to come!
Other features include, but are not limited to:
- Freshly painted - including in the garage
- Low-maintenance timber-look flooring
- Front security doors
- Solar-power panels
- Ducted-evaporative air-conditioning
- Multiple reverse cycle split systems
- Insulated timber decked outdoor patio
- Hikvision CCTV security cameras
- Security-alarm system
- NBN internet connectivity
- Feature down lights
- Outdoor lighting
- Gas hot-water system
- Reticulation
- Established lawns and gardens
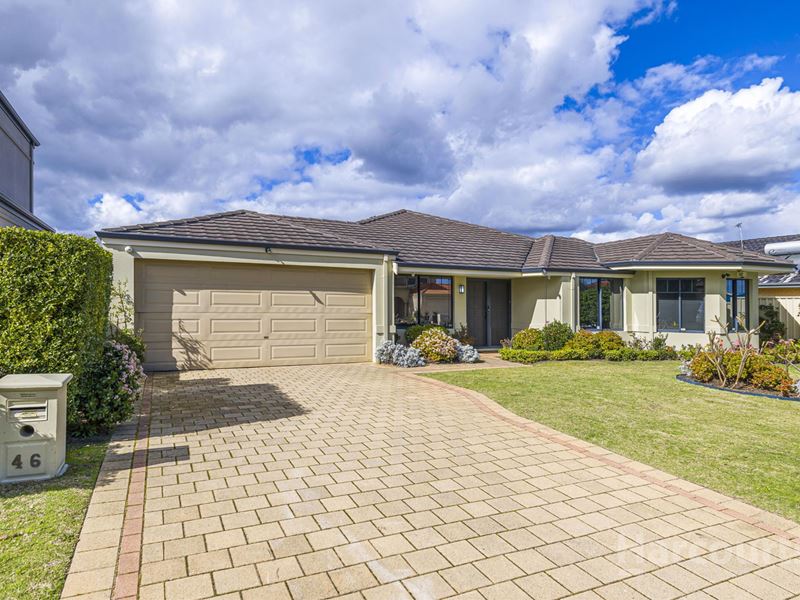
- Remote-controlled double lock-up garage - with a storage area and internal shopper's entry via the kitchen.
- Two (2) side-access gates
- Spacious 610sqm (approx.) block.
- Built in 2004.
Property features
-
 Garages
2
Garages
2
Nearby schools
| Madeley Primary School | Primary | Government | 0.5km |
| Kingsway Christian College | Combined | Non-government | 1.2km |
| Ashdale Secondary College | Secondary | Government | 1.6km |
| The Montessori School | Combined | Non-government | 1.7km |
| Ashdale Primary School | Primary | Government | 1.8km |
| St Luke's Catholic Primary School | Primary | Non-government | 2.0km |
| Marangaroo Primary School | Primary | Government | 2.1km |
| Halidon Primary School | Primary | Government | 2.2km |
| Goollelal Primary School | Primary | Government | 2.3km |
| Greenwood Primary School | Primary | Government | 2.6km |