46 Chrysoberyl View, Australind WA 6233
Offers Over $995,000
4 Bedrooms
2 Bathrooms
2 Cars
Landsize 583m2
House
Contact the agent

Team Triplett
0419971888
Summit Realty South West
Resort Style Living
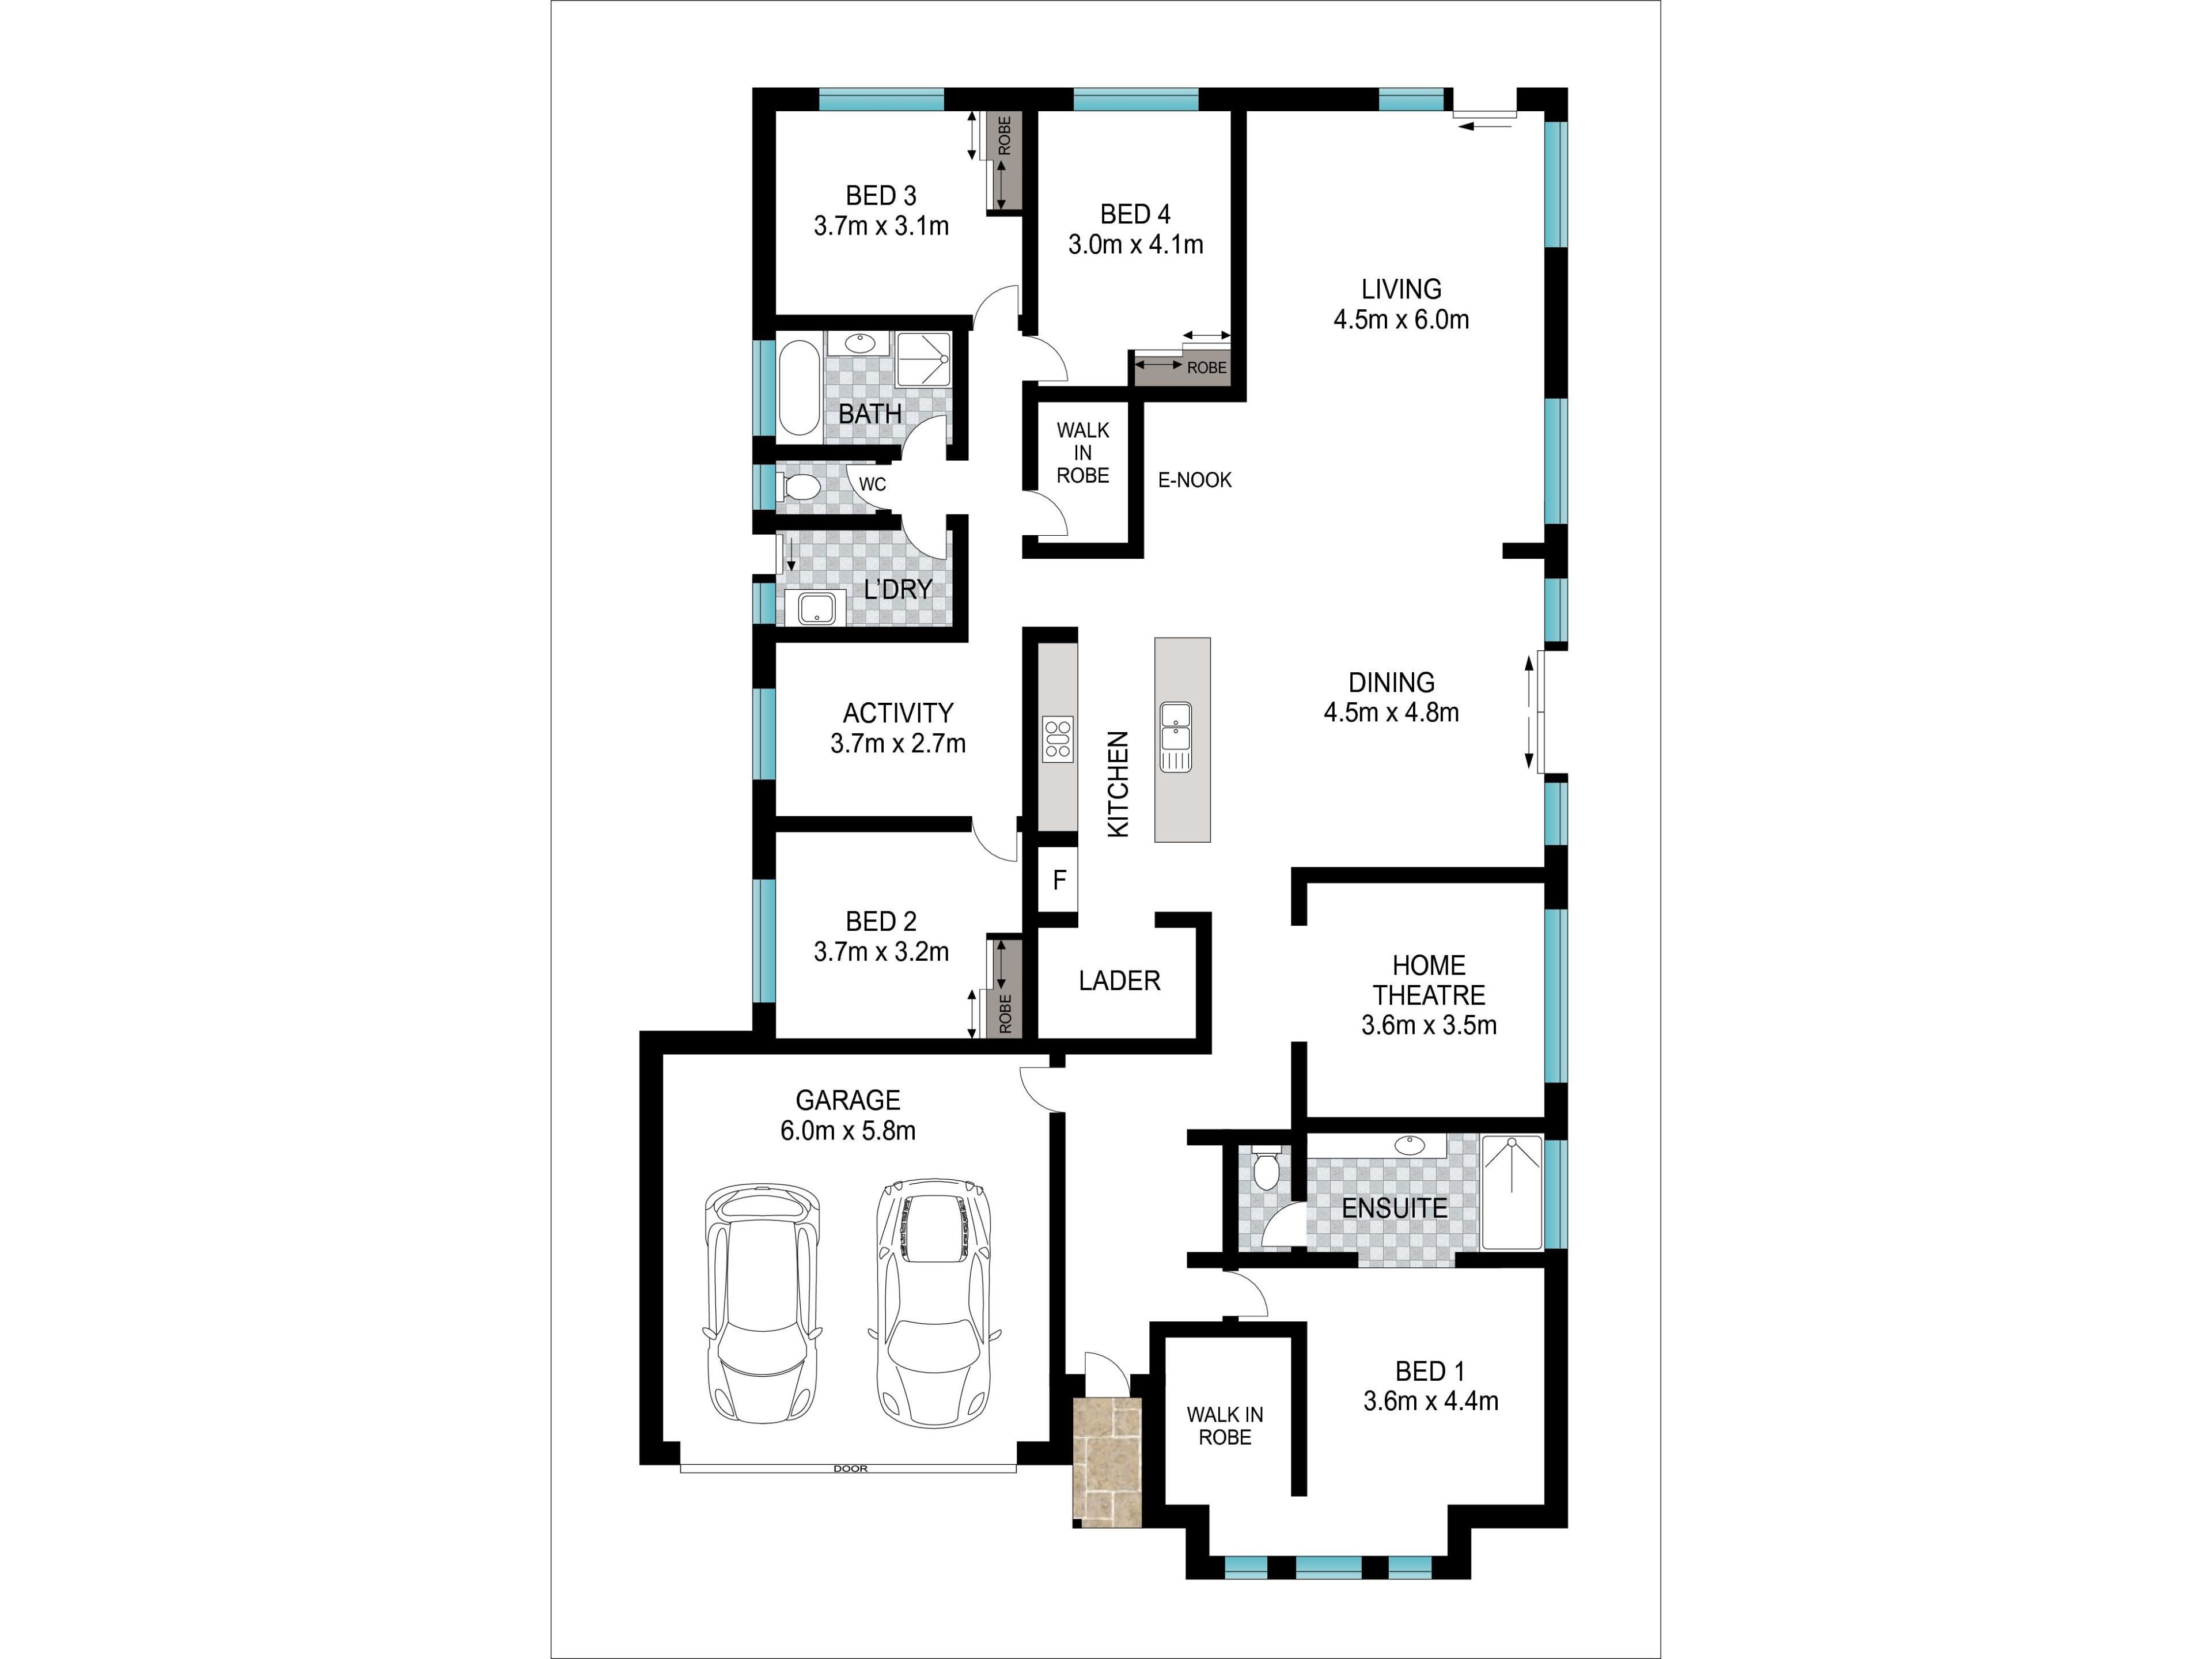
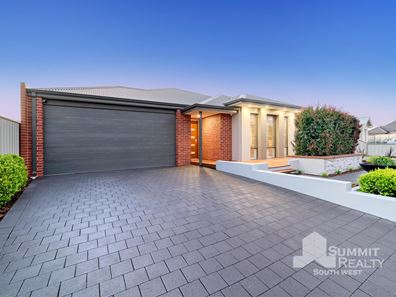
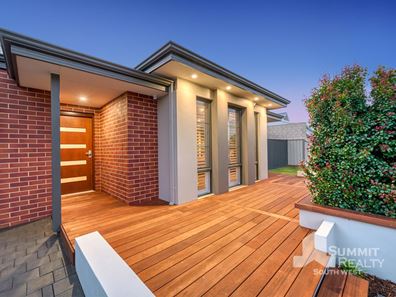
Overlooking peaceful parkland and designed with family living and entertaining in mind, 46 Chrysoberyl View, Australind is an impressive home where spacious interiors meet an incredible resort-style backyard.Built in 2017 and positioned on a 583m² block, the home offers approximately 260m² of floor space and is beautifully finished with high ceilings, skirting boards and ducted reverse cycle air conditioning throughout. A landscaped front yard with lawn, established garden beds and timber decking creates an inviting entrance, while the home's position enjoys a lovely outlook across the neighbouring parkland.
Positioned at the front of the home, the generous master suite features plantation shutters, a ceiling fan and walk-in robe, complemented by a spacious ensuite with excellent bench space and a separate toilet. Vinyl flooring flows through the main living areas, with carpet adding comfort to the bedrooms, while a feature marri hallway drop zone adds both character and practicality.
A separate theatre room provides the perfect place to unwind, complete with a sliding barn door and feature wall cladding. At the heart of the home, the spacious open plan kitchen, dining and living area connects effortlessly with the outdoor entertaining spaces and backyard.
The beautifully appointed kitchen offers a large island bench, generous drawer storage, sage green feature tiling, LG dishwasher, five-burner Westinghouse cooktop and Westinghouse oven. A separate scullery provides additional cupboards and drawers, keeping the main kitchen streamlined and functional. Feature pendant lighting defines the dining area, while the adjoining living room includes a ceiling fan and overlooks the backyard and pool.
The minor bedrooms feature mirrored sliding robes and ceiling fans, with one showcasing decorative wall panelling for an added touch of character. An activity area positioned alongside the minor bedrooms provides valuable extra space for children, study or a casual living zone. The modern family bathroom includes a bath, while the laundry offers generous bench space. Storage is well catered for with a large walk-in linen press with built-in shelving.
An extra-height garage provides added versatility, while side access leads to a covered parking area ideal for a caravan or boat.
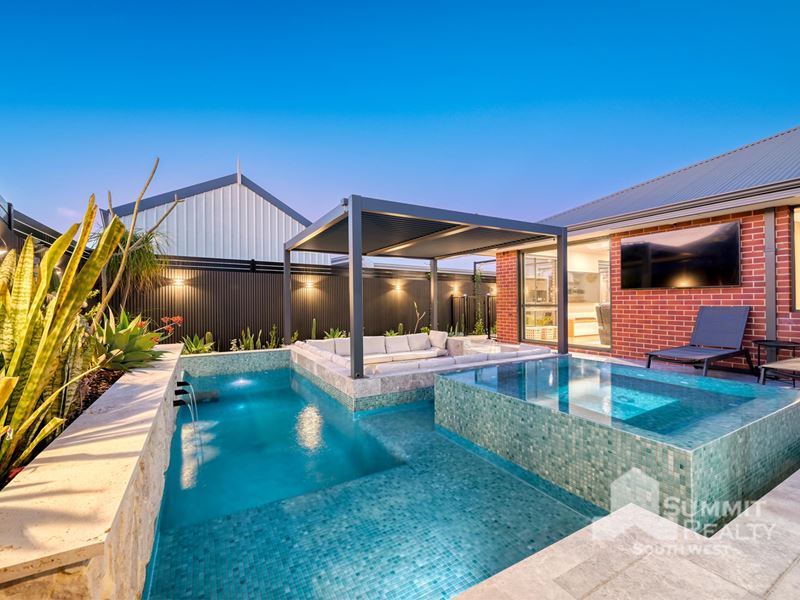
Outside is where this property truly comes into its own. The heated resort-style mosaic pool and spa combo forms the centrepiece of an impressive outdoor retreat, surrounded by Turkish marble tiling, landscaped garden beds, feature slat walls and a striking rock wall feature over the pool.
A sunken tiled lounge creates a dedicated entertaining space beneath an opening louvred pergola, complete with under-seat lighting for relaxed evenings outdoors. The feature tiled and concrete pizza and BBQ area, with built-in concrete seating, provides another fantastic place to gather with family and friends, softened by fence into overhead creepers and established greenery.
A separate shed offers excellent flexibility as a pool room, home gym or workshop and includes additional in-ceiling storage. Reticulated garden beds make maintaining the established surrounds easier, while the fern-lined, mulched side garden provides another low-maintenance outdoor space with netting enclosing the area.
Beautifully finished inside and out, 46 Chrysoberyl View delivers generous family living, exceptional outdoor entertaining and a backyard designed to feel like your own private resort.
Conveniently located close to local schools, shopping centres, parks, sporting facilities and the many amenities Australind has to offer, this is a home that brings lifestyle and everyday convenience together.
Contact Adrian Triplett on 0419 971 888 or Logan Cristaldi on 0418 718 882 to book your viewing today.
https://www.openn.com/adriantriplett
Disclaimer – Please note that while we have taken great care in creating this advertisement and estimating expenses, all information from the seller and seller’s agent is given in good faith. We recommend that potential buyers conduct their own research to verify all relevant details. The images are for illustrative purposes only.
Property features
-
 Garages
2
Garages
2
-
 Floor area
205m2
Floor area
205m2
Cost breakdown
-
Council rates: $3,569 / year
-
Water rates: $1,462 / year
Nearby schools
| Treendale Primary School | Primary | Government | 0.8km |
| Australind Primary School | Primary | Government | 1.2km |
| Leschenault Catholic Primary School | Primary | Non-government | 1.3km |
| Australind Senior High School | Secondary | Government | 1.5km |
| Our Lady Of Mercy College | Secondary | Non-government | 2.1km |
| Parkfield Primary School | Primary | Government | 2.7km |
| Glen Huon Primary School | Primary | Government | 3.0km |
| Clifton Park Primary School | Primary | Government | 3.1km |
| Eaton Community College | Secondary | Government | 3.4km |
| Kingston Primary School | Primary | Government | 3.4km |