46 Bulgalla Way, Henley Brook WA 6055
MARKET PREVIEW
New
4 Bedrooms
2 Bathrooms
2 Cars
Landsize 313m2
House
Contact the agent

Raveen Liyanage
0422358893
Porter Matthews Metro
BRAND NEW, MOVE-IN READY & NO BUILDING WORRIES!
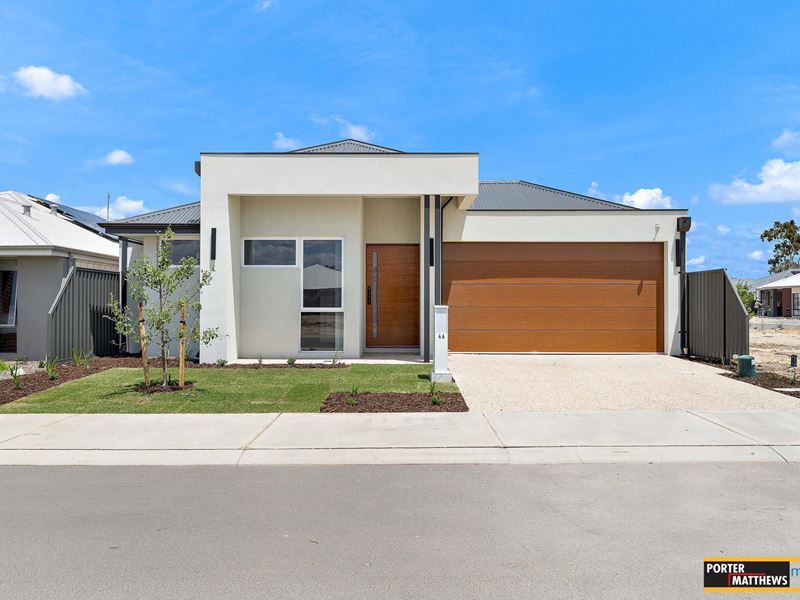
Love the idea of a brand-new home? At 46 Bulgalla Way, the build is already complete and the home is ready for you to move in. Forget building price hikes, brick shortages, planning approvals and waiting for titles or builders.You can walk through the finished home today and start planning your move.
A KITCHEN THAT BRINGS EVERYONE TOGETHER
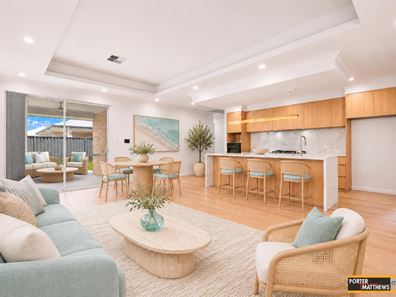
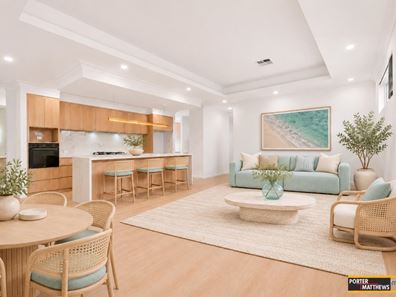
The heart of the home is a light-filled, open-plan kitchen, dining and living area. Warm timber-look cabinetry, a striking veined stone splashback and a brushed gold pendant frame the waterfall island, where family and friends can pull up a stool while you cook.
The kitchen features gas cooking and a wall oven, while the separate scullery gives you extra bench space, cabinetry and a double sink. Sliding doors connect the main living area to the covered alfresco, making it easy to take dinner outdoors.
FOUR BEDROOMS AND A SEPARATE THEATRE
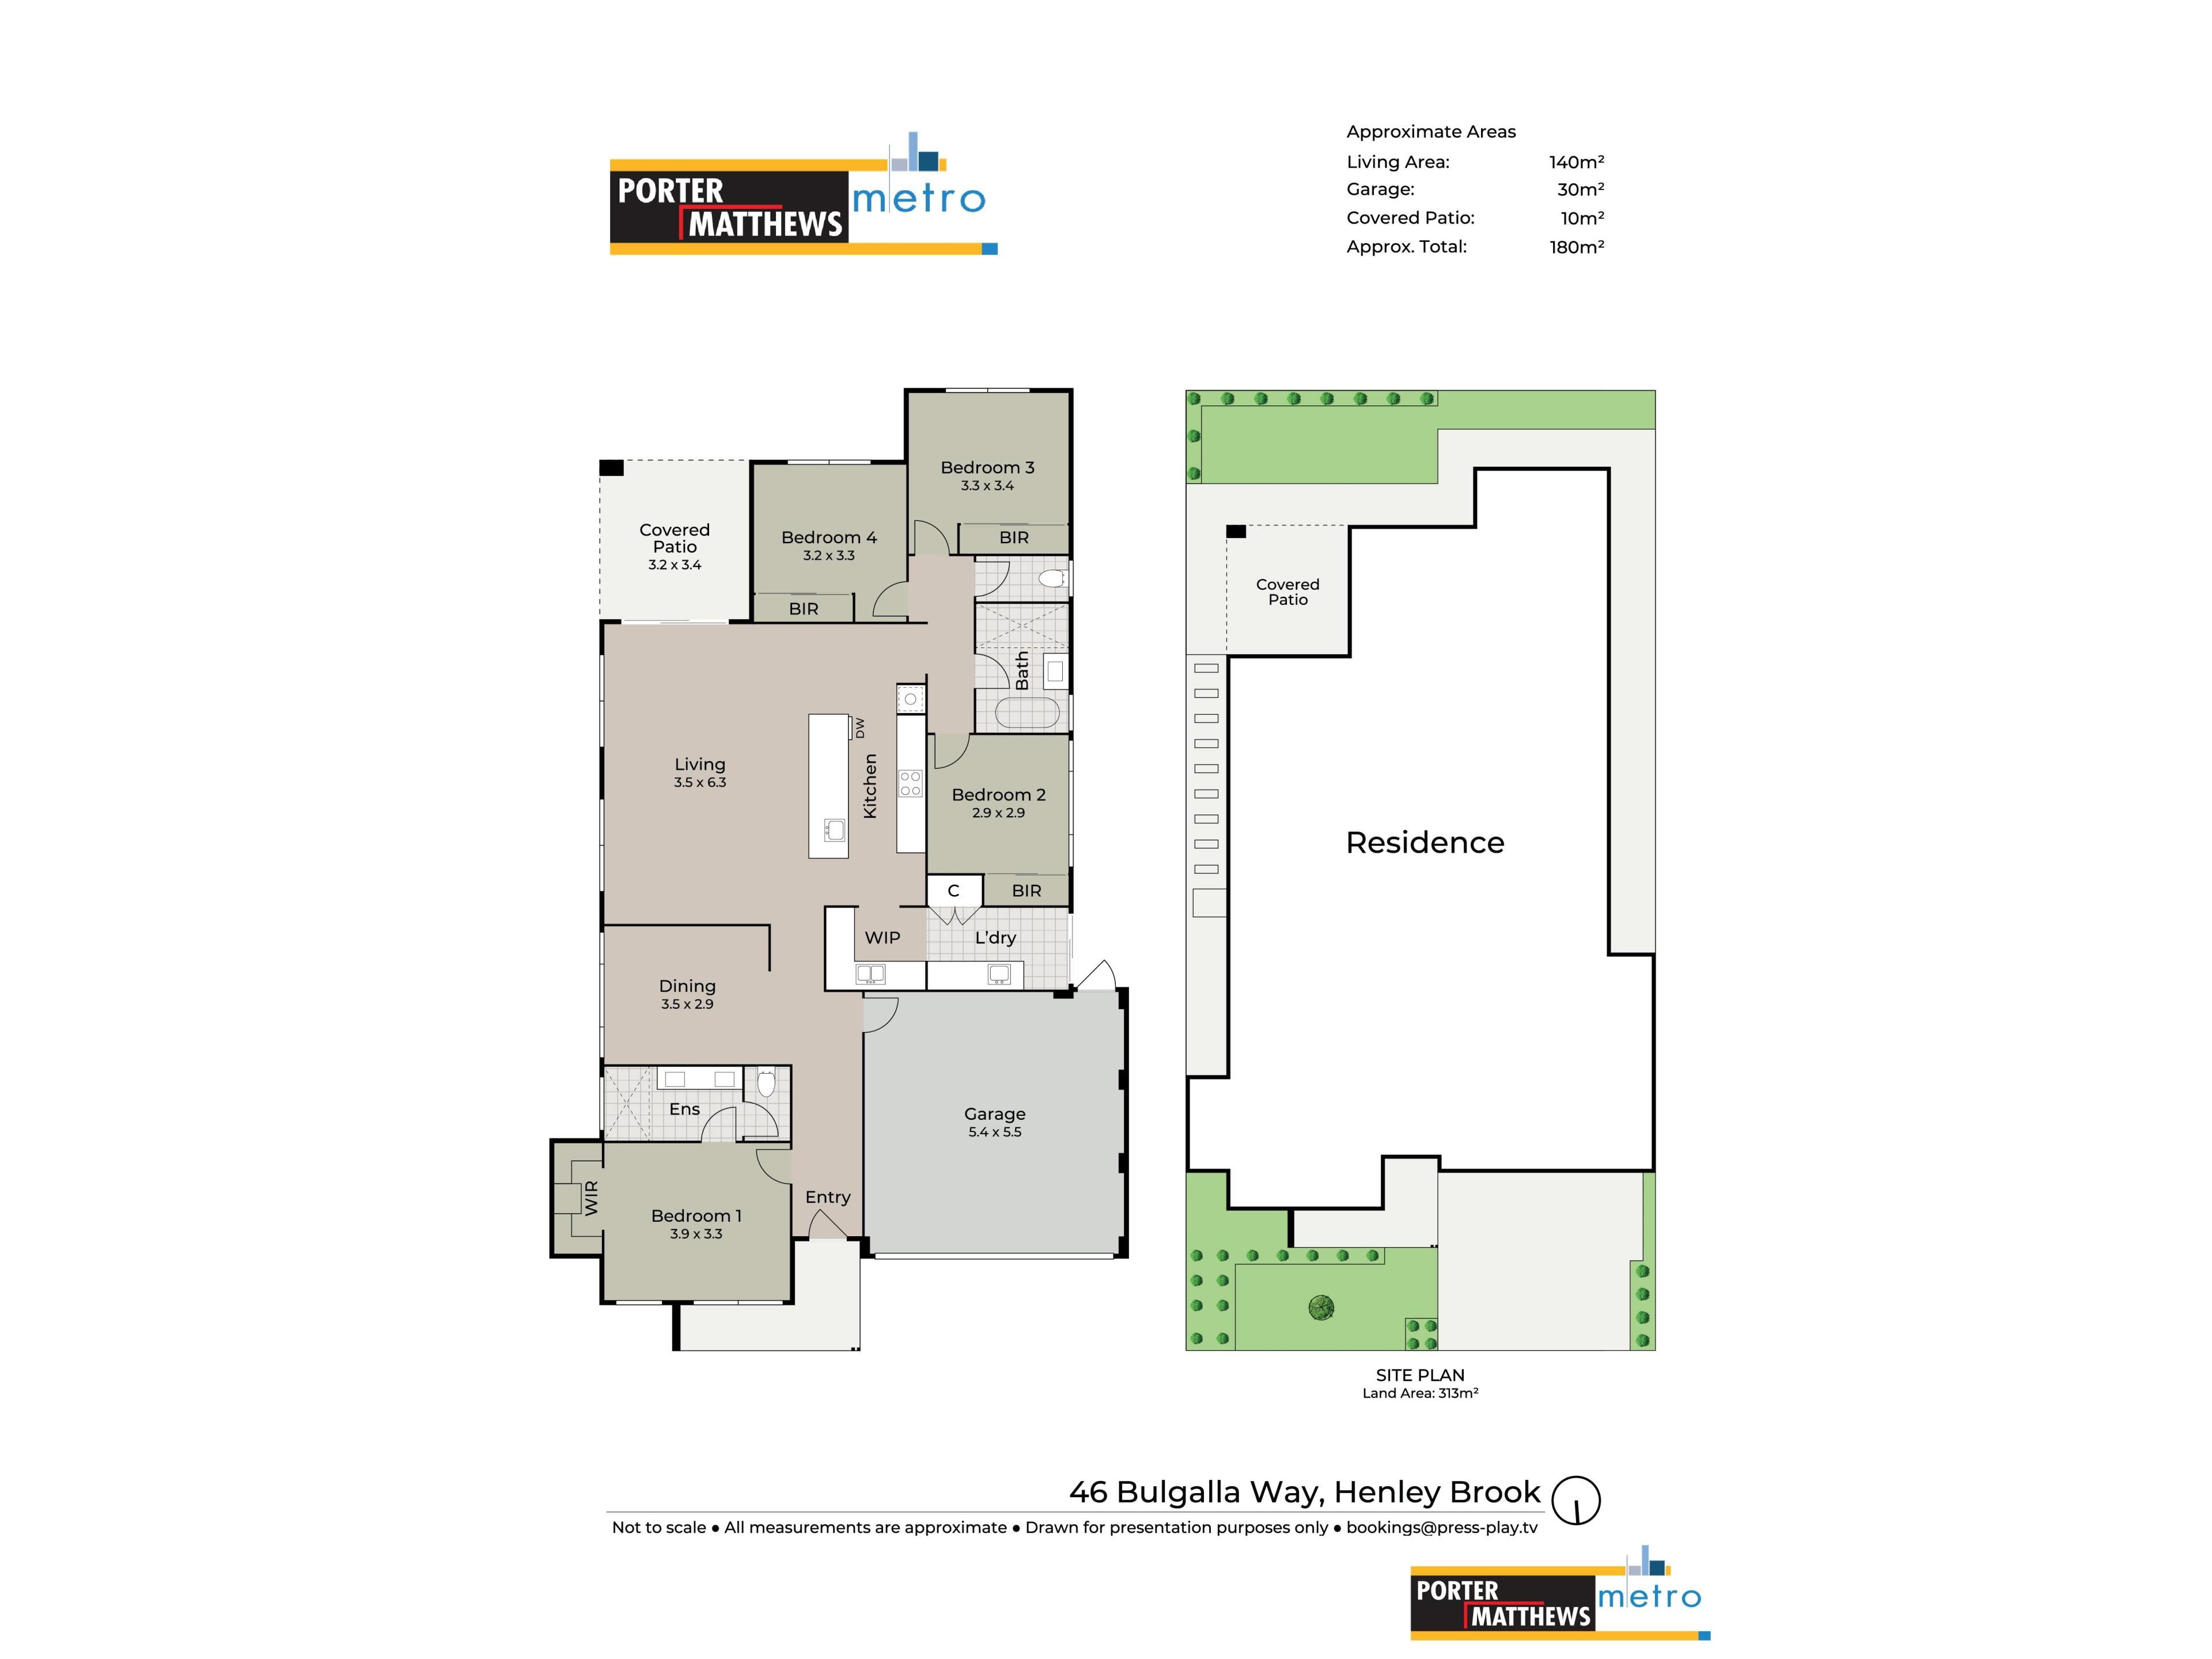
The master suite features a walk-in robe with built-in shelving and hanging space. Three additional bedrooms give you flexibility for family, guests or working from home. The separate theatre room offers a second living space for movie nights or a quiet afternoon, while the backlit feature mirror makes a statement as soon as you walk through the front door.
FEATURES YOU'LL LOVE
• Brand-new, completed four-bedroom home ready to move into
• Open-plan kitchen, dining and living area
• Waterfall island, gas cooktop and wall oven
• Separate scullery with a double sink and extra storage
• Master suite with a walk-in robe
• Separate theatre room and covered alfresco
• Timber-look flooring and a backlit entry mirror
Disclaimer: Selected images have been virtually staged.
Call Raveen & Team Spicy, Your proven Market Leaders for over 20 years for all your real estate needs!
Water rates: $387.82 p/a (approx.) (Total for 2025 - 2026 financial year)
Council rates: $1,215 p/a (approx.)
Disclaimer: Whilst every care has been taken in the preparation of this advertisement, accuracy cannot be guaranteed. Prospective purchasers should make their own enquiries to satisfy themselves on all pertinent matters. Details herein do not constitute any representation by the Vendor or the agent and are expressly excluded from any contract.
Property features
-
 Garages
2
-
 Toilets
2
-
 Ensuite
1
-
 Floor area
180m2
Cost breakdown
-
Council rates: $1,215 / year
-
Water rates: $387 / year
Nearby schools
| Brabham Primary School | Primary | Government | 1.4km |
| Ellenbrook Primary School | Primary | Government | 2.2km |
| St Helena's Catholic Primary School | Primary | Non-government | 2.3km |
| Swan Valley Anglican Community School | Combined | Non-government | 2.7km |
| Ellenbrook Christian College | Combined | Non-government | 2.7km |
| Ellenbrook Secondary College | Secondary | Government | 2.8km |
| Aveley Primary School | Primary | Government | 3.3km |
| Holy Cross College | Combined | Non-government | 4.3km |
| Arbor Grove Primary School | Primary | Government | 4.4km |
| Aveley North Primary School | Primary | Government | 4.4km |