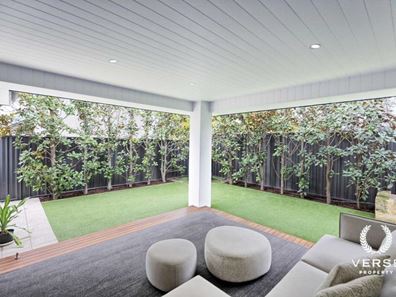
45A Beaconsfield Street, St James WA 6102
Listed price: Under Offer
Sold
Sold: 03 Sep 2026
5 Bedrooms
2 Bathrooms
3 Cars
Landsize 572m2
House
Contact the agent

Julian Leach
0419936202
Jackson Halse
0420719978
Verse Property Group
MASTER BUILT, LUXURIOUS FAMILY HOME ON PRIME, OFF STREET (OVERSIZED) REAR LOCATION!
45a Beaconsfield Street, St James amounts to a masterclass in high function, luxury design and quality build execution.Built in 2009 with an aim to create a new Benchmark at the time for a premium inner urban (prestige home) offering, today (circa' July 2026) now newly refreshed, repainted and re-fitted for sale, "45a Beaconsfield" offers nothing less than a "Top of the class", "Best in show" status, for both now and generations to come.
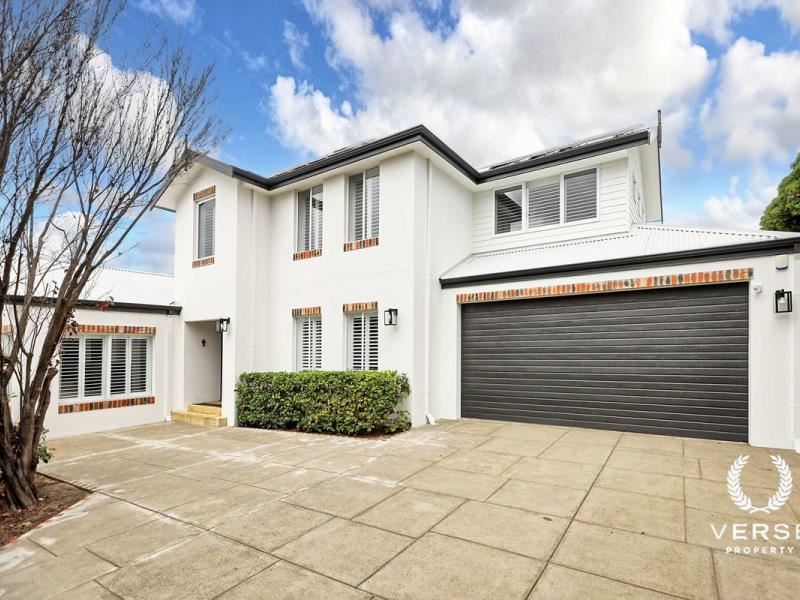
Presenting a two storey, double brick and Zinc roofed, 4-5 (study/office 5th) bed, 2 bath home, crafted and built by '"Capella constructions" renowned for their "one of a kind" creations, designed with a self-evident respect for woodwork (in this case 'American Oak' taking centre stage) built with artisanal quality carpentry remaining true to Timber stylings, as core to the tone and structural make-up overall.
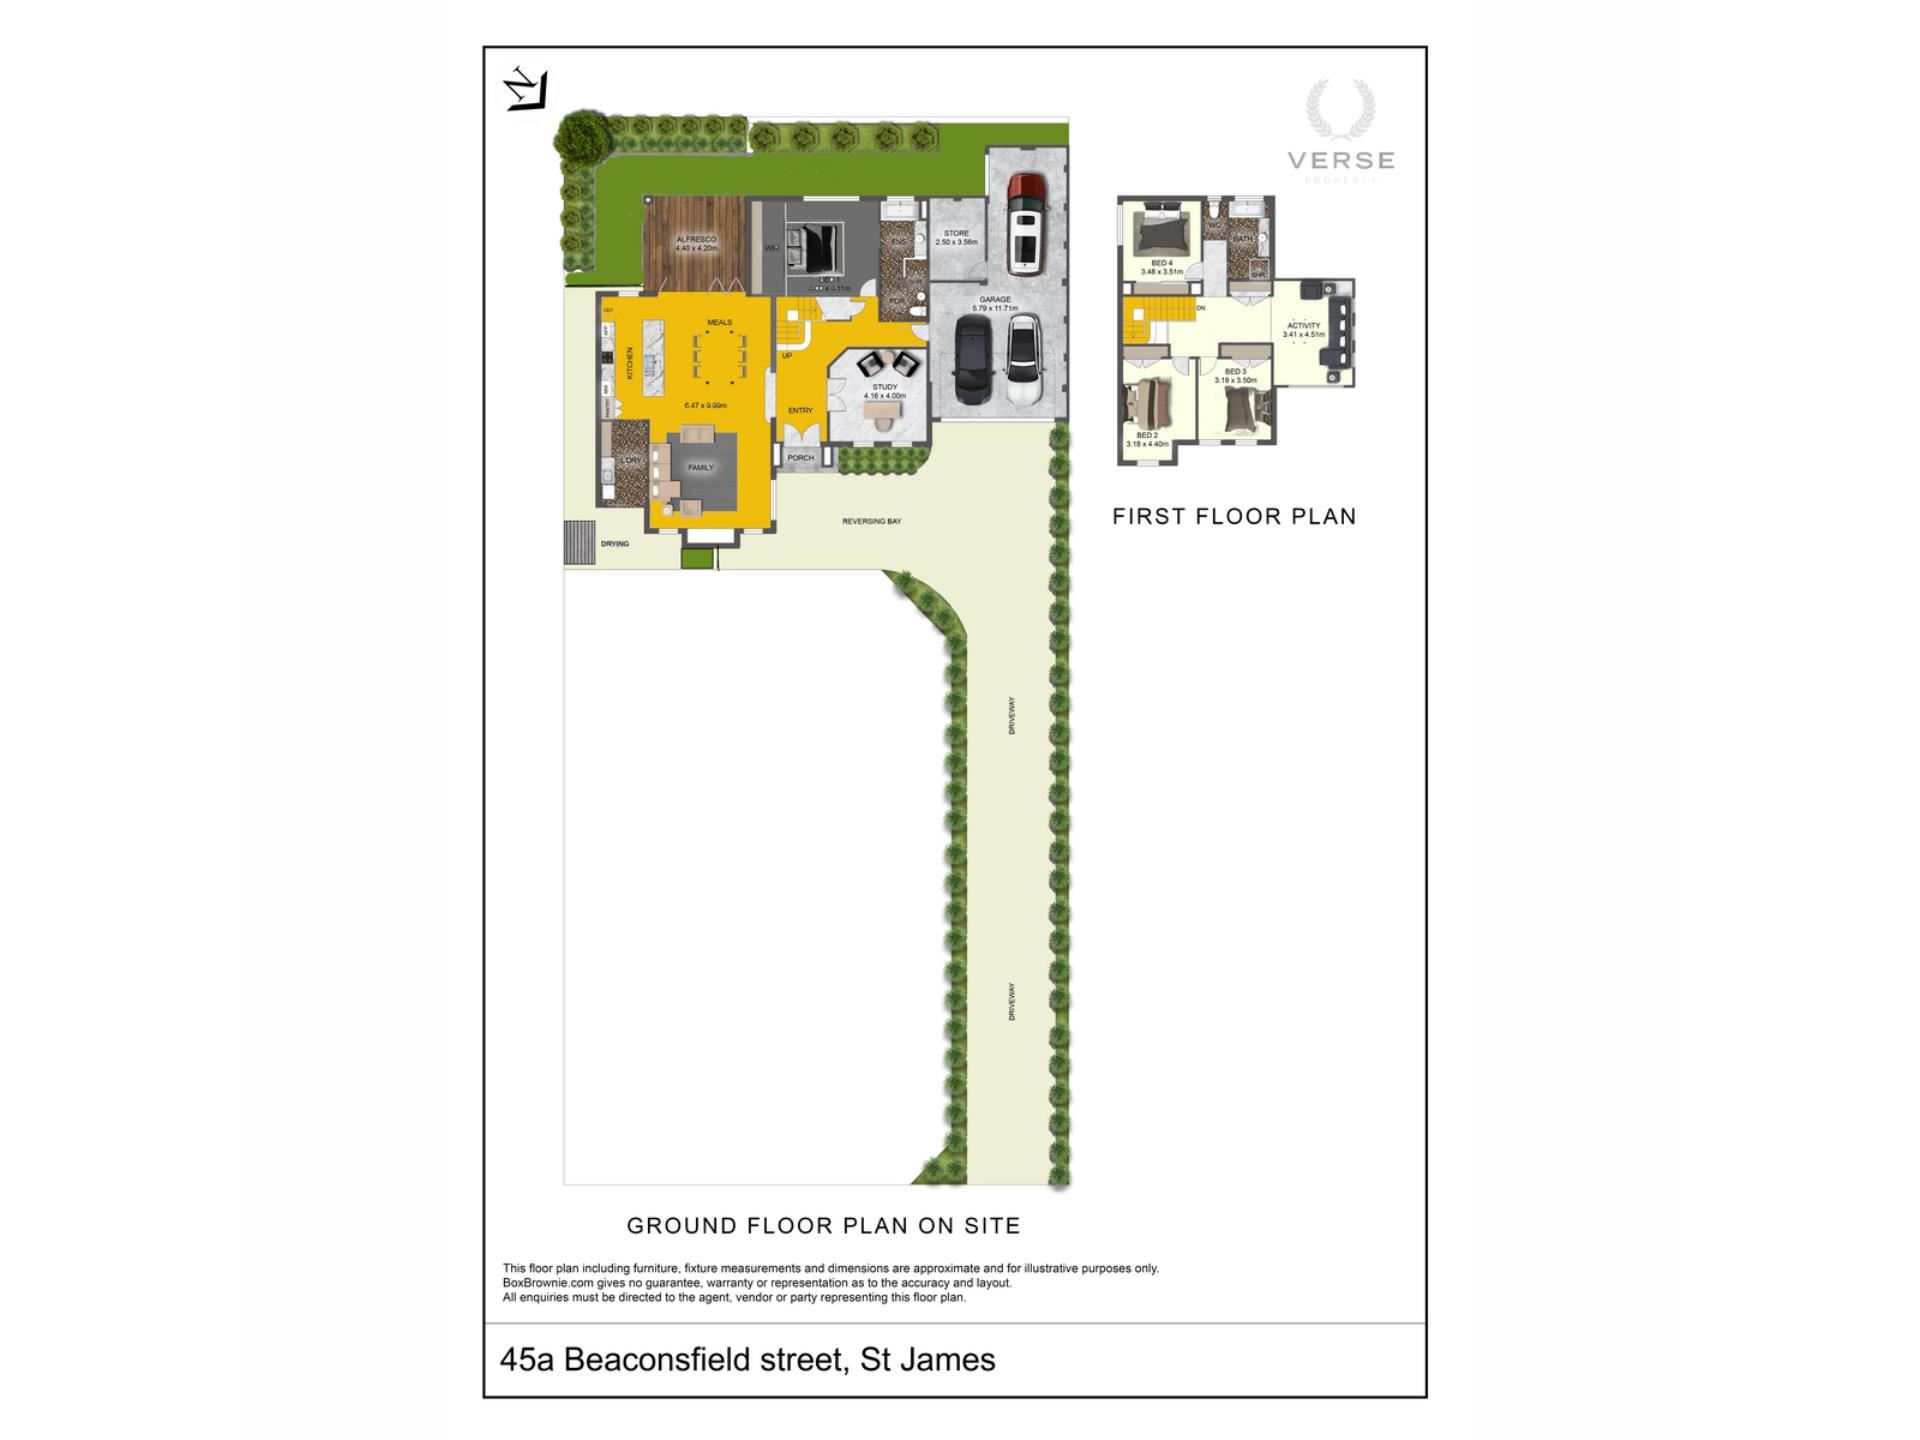
Positioned commandingly at the end of an astutely landscaped and fully established, treelined driveway on a large (572Sqm) , green titled rear block, with an absolute focus on discrete luxury with effective use and functionality of space.
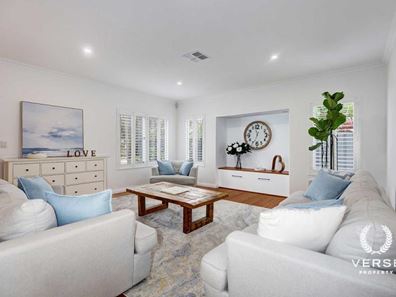
Within seconds of entering, it soon becomes clear that no feature or contemporary comfort has been left unaccounted for. Smart, preconceived notions on the use of light and practical ‘flow’, are obvious upon entry, with 'Hamptons' sensibilities referenced throughout, complimented by more local, WA affections for "Open planned and split level" living.
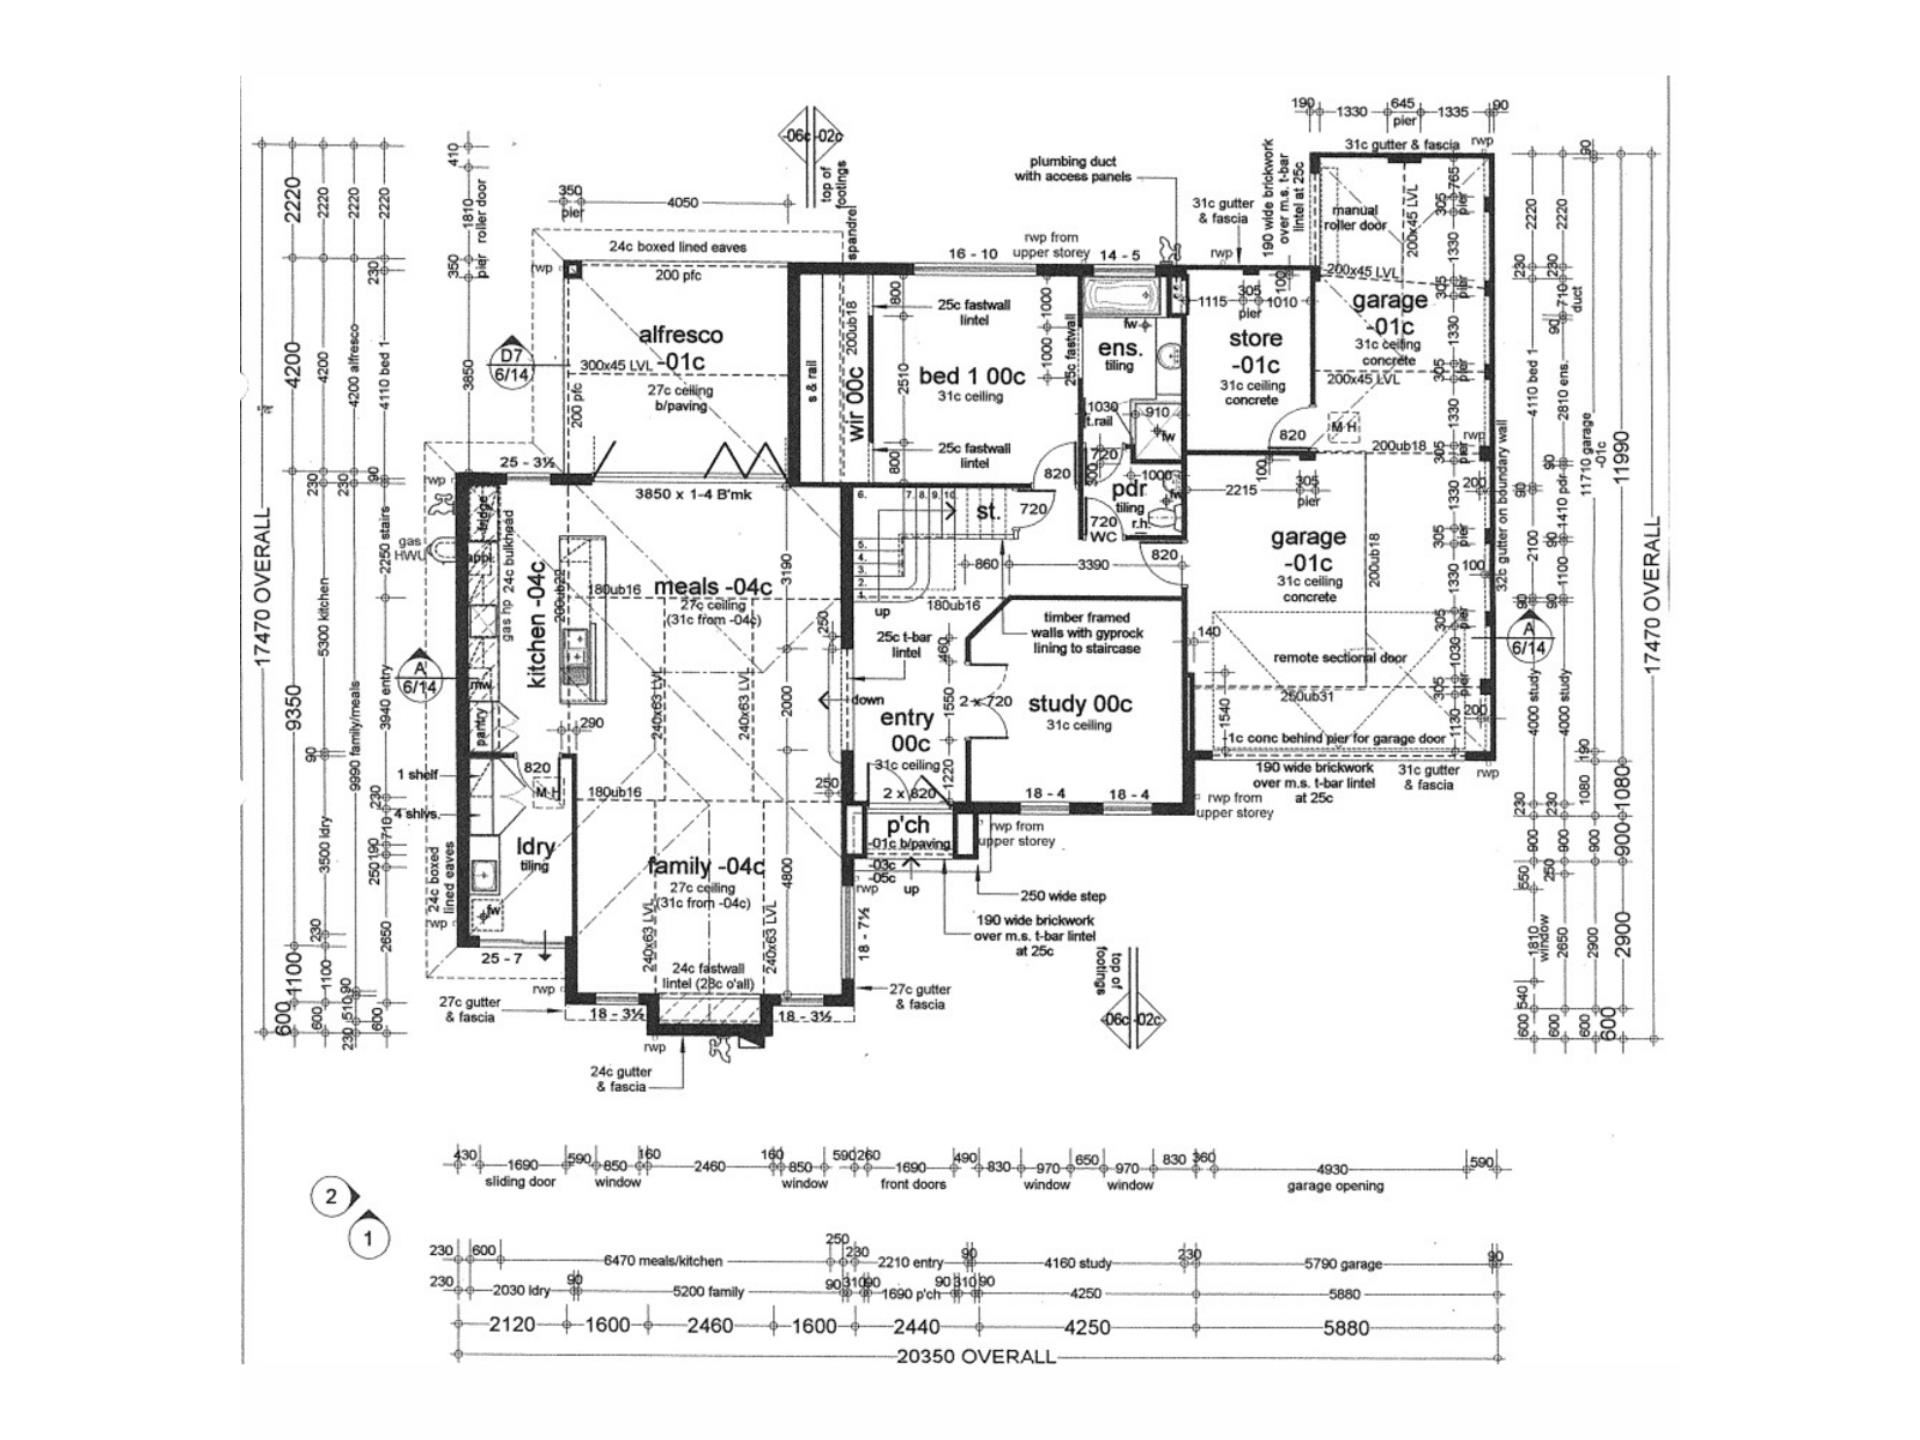
Optimal floor plan adaptation to an oversized rear lot, effectively make "45a Beaconsfield" a "3 level floor plan" providing extra-ordinary dimensions in terms of storage/workshop/s, Garage space (x3 cars + storage and workshop adjacent), utility, home office, guest accomodation and multiple, living area options.
The use of polished timber across the ground floor and stair case in particular, is breath-taking. From the entrance hall to the large office / theatre / study / 5th bedroom and down onto the expansive, Open planned - living, lounge, kitchen and dining area, the sense of ‘prestige, pride and generosity of space’ is hard to ignore for anyone fortunate enough to inspect, let alone own.
With high ceilings and smart (skirting and cornicing) finishes about a Master suite ‘to die for!’
The ground floor is fully operational to run a family, a business or both, while at once easily transferable to a luxurious space of rest, leisure and stylish entertainment.
Upstairs, can be either a retreat for the teenager/s, a spacious nursery/infants wing, a luxury stay for those international guests and/or or easily converted into either/or; the ‘little peoples’ play area, a TV lounge, music area, landing or rumpus.
Fully Air conditioned with ample Solar Power and proper use of 'Hamptons blinds' throughout, those with a keen eye for design will notice comfort, smart styling and energy efficiency combine seamlessly, ensuring 'sustainability, function and form' reigns paramount in this unique, well thought out design.
Be sure to be amongst the first to view 45a Beaconsfield street in St James.
Rarely does a property offering this much 'sought after feature, high tech' and fine design', take long to find buyer/s who come to the conclusion that they, "simply, must have it!”
Rates p/a
Council - $1,838.88
Water - $1,647.95
VIEW BY APPOINTMENT ONLY.
For further information/inspection call Julian (0419936202) and/or Jackson (0420719978) and/or come to one of our scheduled home opens.
Property features
-
 Air conditioned
-
 Garages
3
Garages
3
-
 Floor area
337m2
Floor area
337m2
Cost breakdown
-
Council rates: $1,838 / year
-
Water rates: $1,647 / year
Nearby schools
| Santa Clara School | Primary | Non-government | 0.5km |
| Millen Primary School | Primary | Government | 0.9km |
| Carson Street School | Combined | Specialist | 1.0km |
| Bentley Primary School | Primary | Government | 1.0km |
| Al-Hidayah Islamic School | Primary | Non-government | 1.0km |
| Canning College | Secondary | Government | 1.5km |
| Wilson Primary School | Primary | Government | 1.8km |
| Clontarf Aboriginal College | Secondary | Non-government | 2.3km |
| Kent Street Senior High School | Secondary | Government | 2.4km |
| East Victoria Park Primary School | Primary | Government | 2.5km |