

457 Torwood Avenue, Treeby WA 6164
High $1 Millions
New
6 Bedrooms
4 Bathrooms
2 Cars
Landsize 375m2
House
Contact the agent

Tim Huynh
0450435854
Brooklin Evans
0452463462
Nexus Realty
SPACE, LUXURY & FLEXIBILITY | 457 TORWOOD AVENUE, TREEBY
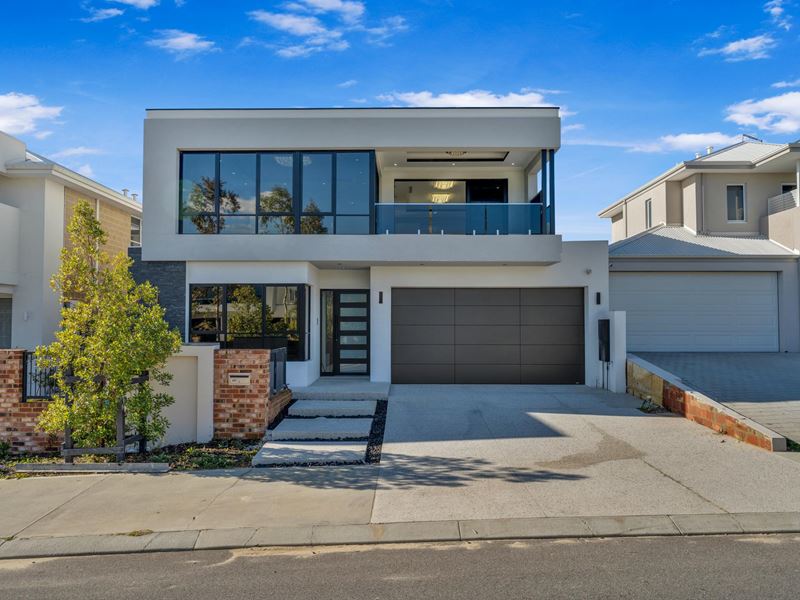
Some homes simply offer more. More space, more luxury, more flexibility and more room for the whole family to live the way they want. Welcome to 457 Torwood Avenue, an impressive double-story residence offering approximately 445sqm under the main roof, where generous proportions meet refined finishes and thoughtful design.With 5 spacious bedrooms, 4 bathrooms and multiple living zones, this is a home designed for families who refuse to compromise on space or lifestyle.
Need room for the in-laws, visiting guests or growing teenagers? The private downstairs guest suite provides its own space and privacy, while the dedicated theatre room and separate study offer the flexibility today's families need.
At the heart of the home, the designer kitchen makes a statement with its oversized island bench, generous scullery and abundant storage. Flowing seamlessly into the expansive open-plan living and dining area, it creates the perfect setting for everything from busy family mornings to entertaining friends on the alfresco.
And then there's the upstairs master retreat. More than just a bedroom, it's your own private sanctuary, complete with a separate sitting area, oversized walk-in robe, designer ensuite featuring a freestanding bath, and a private balcony. Every detail has been considered to deliver a home that balances luxury with everyday practicality.
Whether you're accommodating multiple generations, raising a growing family or simply wanting the freedom of extra space, this is a home that gives everyone room to live, relax and unwind in comfort. Homes offering this combination of scale, luxury and versatility are hard to find.
Don't settle for ordinary when you can have extraordinary. Come and experience 457 Torwood Avenue for yourself.
Your next chapter starts here.
Property Features:
• Luxurious master retreat with private sitting area
• 5 spacious bedrooms
• 4 beautifully appointed bathrooms
• Designer master bedroom ensuite with freestanding bath
• Downstairs guest suite with ensuite and walk in robe
• Expansive open plan kitchen, living and dining area
• Designer kitchen with large island bench
• Generous scullery and additional storage
• Oversized walk-in robe and private balcony
• Dedicated theatre room
• Separate upstairs study
• Spacious alfresco entertaining area
• Multiple balconies and living zones
• Double remote garage
• Ideal for growing and multigenerational families
• Quality finishes throughout
• Impressive double story family residence
• Approximately 445sqm under the main roof
Location Highlights:
• Approx. 1.7km to Treeby Primary School
• Approx. 2.2km to Piara Waters Senior High School
• Approx. 2km to Piara Waters Primary School
• Approx. 1 to 2km to local cafés and neighbourhood amenities
• Approx. 2 to 3km to Cockburn Gateway Shopping City
• Approx. 3 to 4km to Cockburn Central Train Station
• Approx. 3 to 4km to Kwinana Freeway access
• Approx. 7 to 10km to Fiona Stanley Hospital
• Approx. 10 to 12km to Murdoch University
• Approx. 25 to 30km to Perth CBD
Distances are approximate and may vary depending on the route taken.
With schools, cafés, shopping, transport and everyday amenities all within easy reach, this location offers the perfect balance of convenience and family lifestyle.
457 Torwood Avenue, Treeby WA 6164
A home that delivers on space, style and flexibility. Don't miss your opportunity to experience it for yourself.
For further information, contact Tim on 0450 435 854 & Brooklin on 0452 463 462
Disclaimer: This material has been prepared for advertising and marketing purposes only and is not intended to form part of any contract. Some images may include virtual staging and/or digitally enhanced elements (including the use of generative AI) to illustrate potential furnishing and presentation; these are for illustrative purposes only and may not represent the property's current condition, fixtures, finishes, or inclusions. While every effort has been made to ensure the information provided is accurate, neither the Agents, the Vendors, nor their employees guarantee its accuracy and accept no liability for any loss arising from reliance on this material. Interested parties should make their own independent enquiries, inspections, and seek appropriate advice, relying on their own judgement at all times.
Property features
-
 Garages
2
-
 Floor area
356m2
Nearby schools
| Atwell Primary School | Primary | Government | 1.9km |
| Aspiri Primary School | Primary | Government | 2.4km |
| Atwell College | Secondary | Government | 2.5km |
| Piara Waters Primary School | Primary | Government | 2.9km |
| Harmony Primary School | Primary | Government | 3.0km |
| Jandakot Primary School | Primary | Government | 4.0km |
| St John Bosco College | Combined | Non-government | 4.2km |
| Success Primary School | Primary | Government | 4.2km |
| Carey Baptist College - Forrestdale | Combined | Non-government | 4.3km |
| Harrisdale Senior High School | Secondary | Government | 4.5km |