45 Range Court Crescent, Bayonet Head WA 6330
Offers Above $800,000
4 Bedrooms
3 Bathrooms
3 Cars
Landsize 891m2
House
Contact the agent

Lee Stonell
0409684653
Merrifield Real Estate
A HOME FOR ALL SEASONS
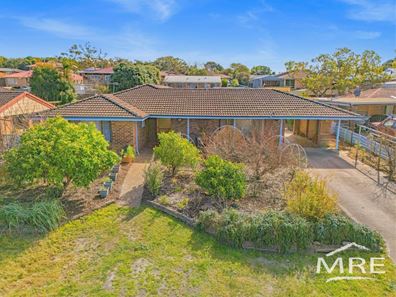
Spacious, comfortable and thoughtfully designed, this lovely brick & tile home offers a versatile floor plan for families valuing flexibility, privacy, room to grow – and the chance to enjoy a degree of self-sufficient living.There’s so much to love here, from the remarkably productive gardens on the 891 sqm block to the far-reaching outlook over Oyster Harbour and King George Sound.
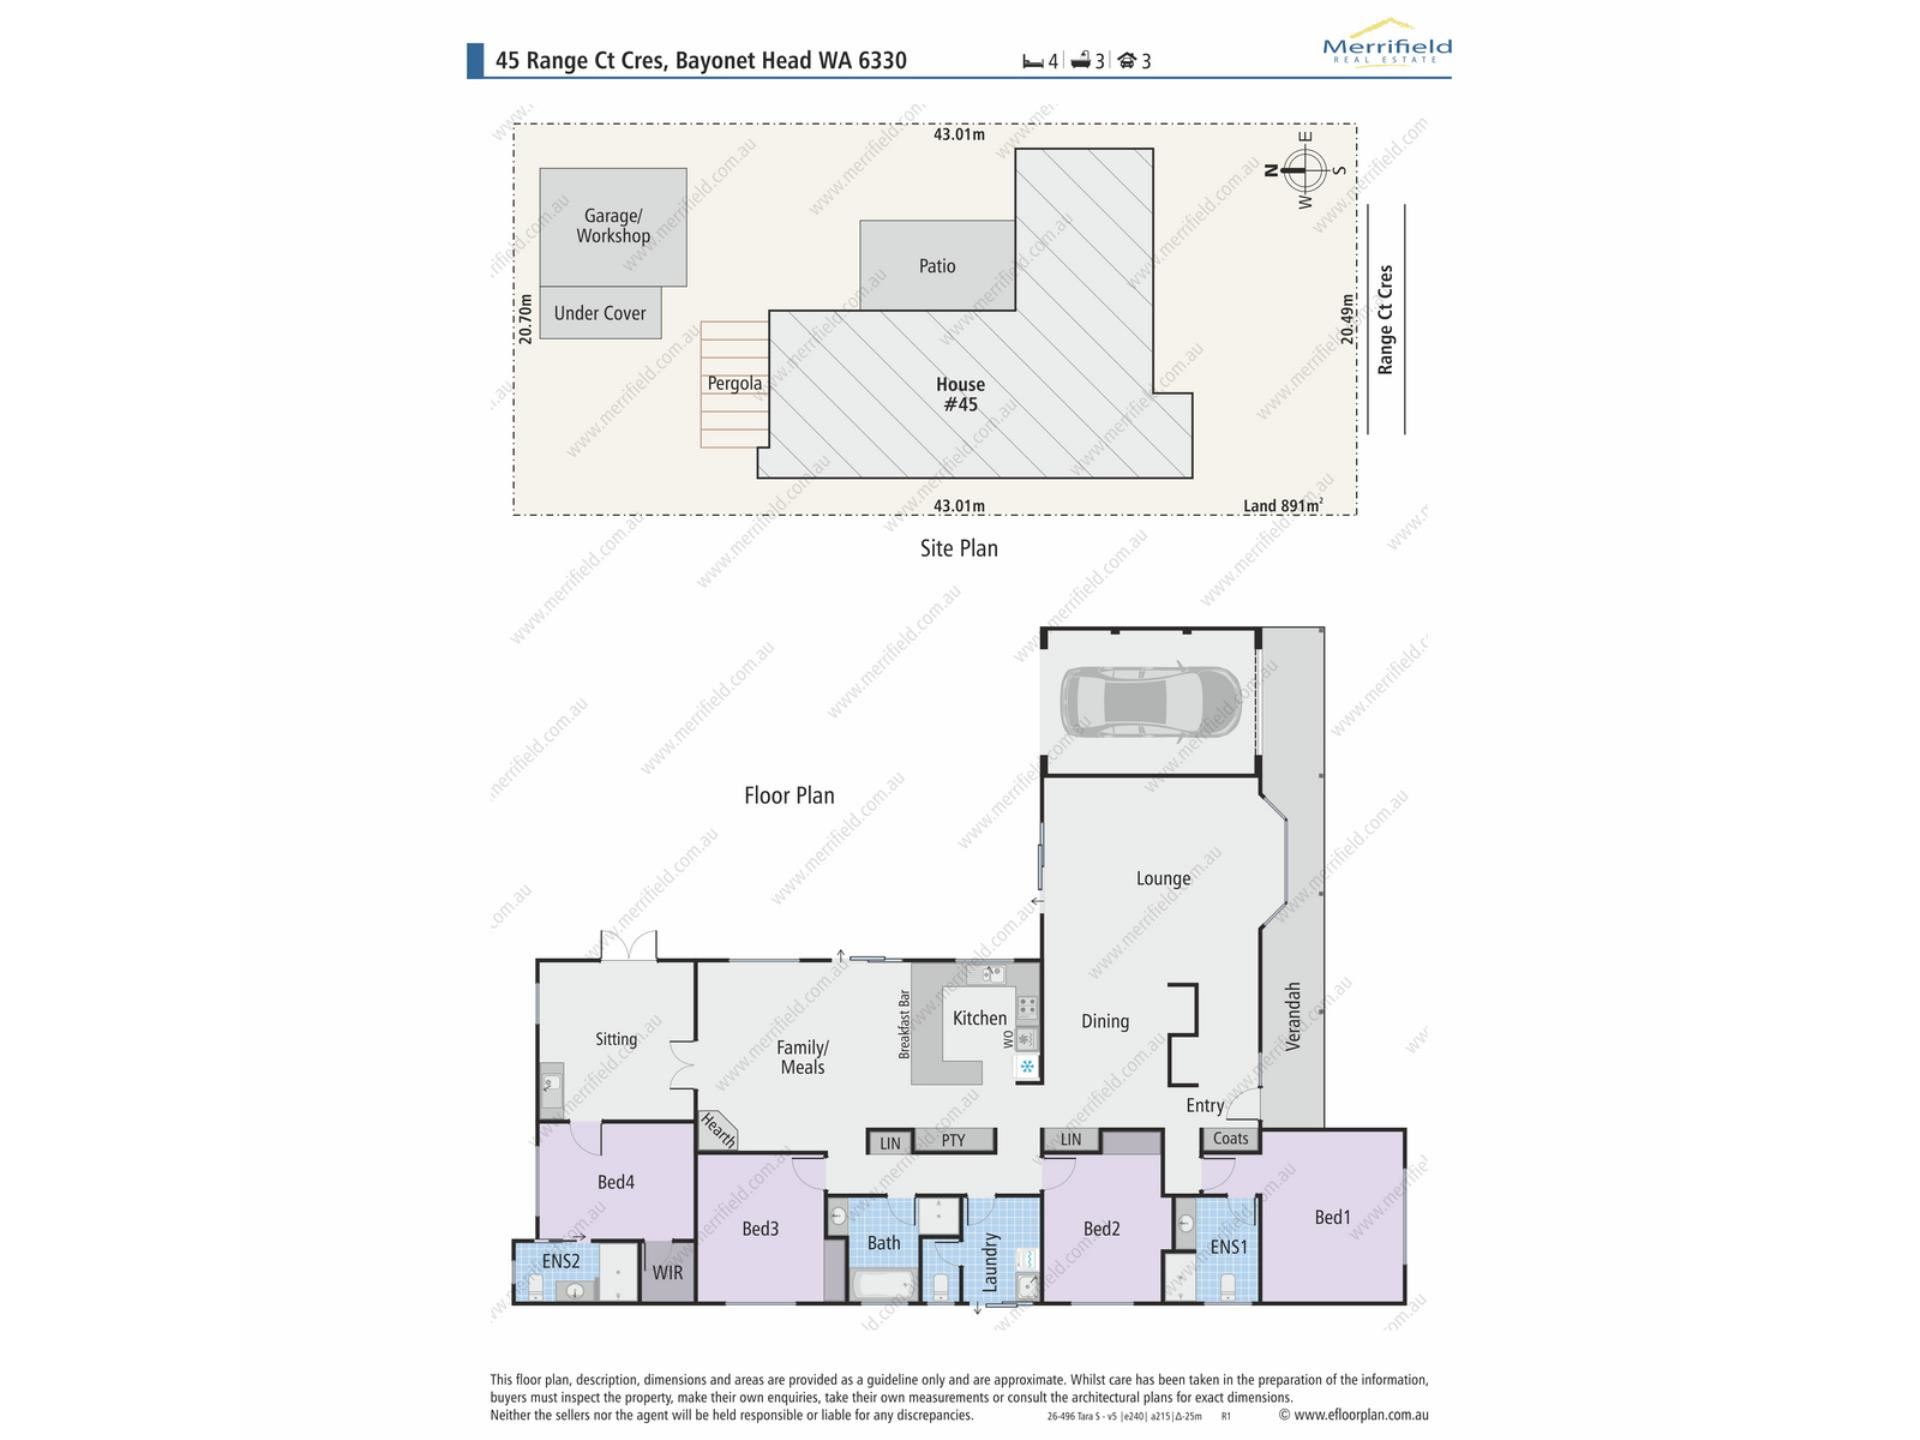
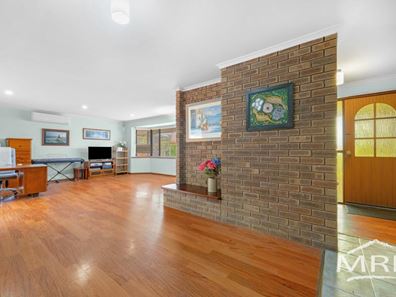
At the front, a spacious air-conditioned open lounge and dining area features a bay window and glazed doors opening out to a fabulous paved and covered patio, a relaxing spot to unwind.
Next is the main living space, an air-conditioned family room and meals area, which includes a wood fire, glass doors opening to the patio, and the kitchen at one end.
Attractively upgraded with white cabinetry and timber benchtops, the kitchen is well appointed with an induction cooktop, pyrolytic oven, dishwasher, pantry and appliance cupboard.
The king-sized master bedroom features built-in robes and an en suite shower room, while a second bathroom with a bath, shower and vanity is positioned in a separate hall near the other two double bedrooms.
Beyond the family room is an exciting addition to the main home – a well-designed granny flat offering independent living for a family member or potential for use as Air BnB accommodation.
Self-contained and with its own entrance, the flat includes a combined living area and kitchen plus a queen-sized bedroom with a walk-in robe and en suite shower room.
The outbuildings provide useful options for hobbies, storage or DIY projects.
There is drive-through access from the garage to a two-bay powered Colorbond garage-workshop at the rear, with a studio or storeroom adjoining it.
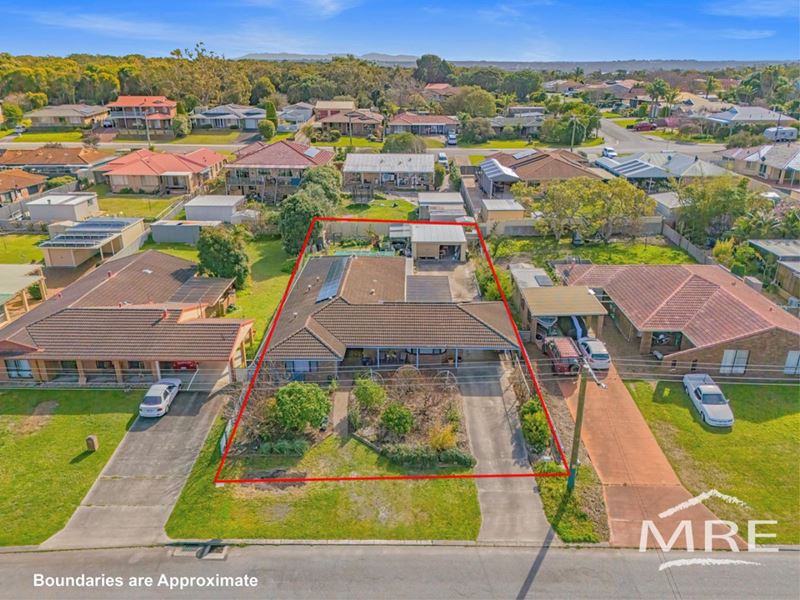
It seems almost every square metre of the land has been put to good use.
Dozens of fruit trees produce a diversity of citrus, stone fruit, nut, pome fruit and berry varieties, complemented by numerous vegetable beds as well as a chicken run.
Helping to keep power bills to a minimum is a bank of 20 solar panels with battery storage.
This lovely property is close to the coast, shops and a good primary school, and fishing and boating are also nearby.
Quiet corners, shared living spaces and practical features all come together here, creating an inviting home with something for every member of the family to enjoy.
To arrange an inspection of this extremely versatile property please contact Lee Stonell today on 0409 684 653 or [email protected]
What you need to know:
- Generous brick veneer & tile home with flexible layout
- Outlook to Oyster Harbour and King George Sound from front rooms (and would be enjoyed even more with the addition of a second storey)
- Open lounge and dining space with air conditioning
- Family room and meals area with wood fire and air conditioning open to the renovated kitchen
- Covered rear patio with access to/from both living areas
- Main bedroom with en suite shower room and robes
- Two family bedrooms
- Main bathroom, separate toilet, laundry
- Self-contained flat with private living room, kitchen, bedroom, en suite shower room
- Garage under the main roof with roller door and drive through access to rear
- Powered two-bay shed-workshop
- Studio or storeroom
- 891 sqm deep sewered block with established fruit trees, vegetable beds, chicken run
- 20 solar panels with batteries
- Council rates $3,175.25 per annum
- Water rates $1,643.28 per annum
Property features
-
 Air conditioned
-
 Garages
3
Garages
3
Cost breakdown
-
Council rates: $3,175 / year
-
Water rates: $1,643 / year
Nearby schools
| Flinders Park Primary School | Primary | Government | 0.6km |
| Australian Christian College - Southlands | Combined | Non-government | 2.3km |
| St Joseph's College | Combined | Non-government | 3.9km |
| Spencer Park Education Support Centre | Primary | Specialist | 4.4km |
| Spencer Park Primary School | Primary | Government | 4.4km |
| Great Southern Grammar | Combined | Non-government | 4.6km |
| Bethel Christian School | Combined | Non-government | 5.9km |
| Albany Primary School | Primary | Government | 6.1km |
| Albany Senior High School | Secondary | Government | 6.3km |
| Yakamia Primary School | Primary | Government | 6.3km |