45 Raglan Road, Mount Lawley WA 6050
Under Offer
Under offer
4 Bedrooms
2 Bathrooms
1 Car
Landsize 364m2
House
Contact the agent

Jason Ryan
0412515760
Abel Property Sales
A Federation masterpiece, beautifully reimagined
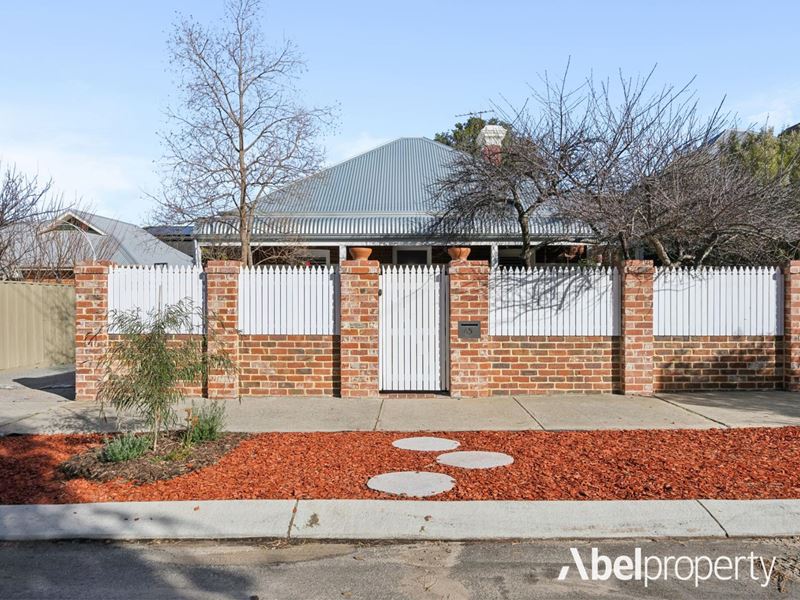
The restoration of 45 Raglan Road has been a labour of love, carefully honouring the home's Federation heritage while creating a sophisticated family residence that feels effortlessly contemporary. Every decision has been made with respect for the home's original character, resulting in a seamless blend of period elegance and modern comfort.The striking front façade immediately sets the tone.
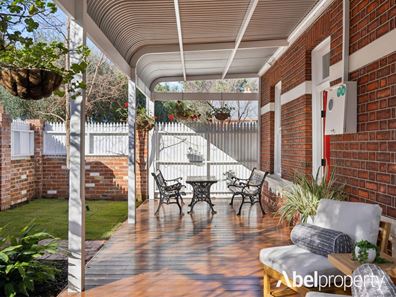
Beautiful tuckpointed brickwork, a landscaped front garden and the original plum tree create a warm welcome, while the generous north-facing verandah has become one of the home's defining features. Elevated beneath its restored roofline, it's the perfect place to enjoy a quiet morning coffee or unwind as the afternoon sun filters through the surrounding trees.
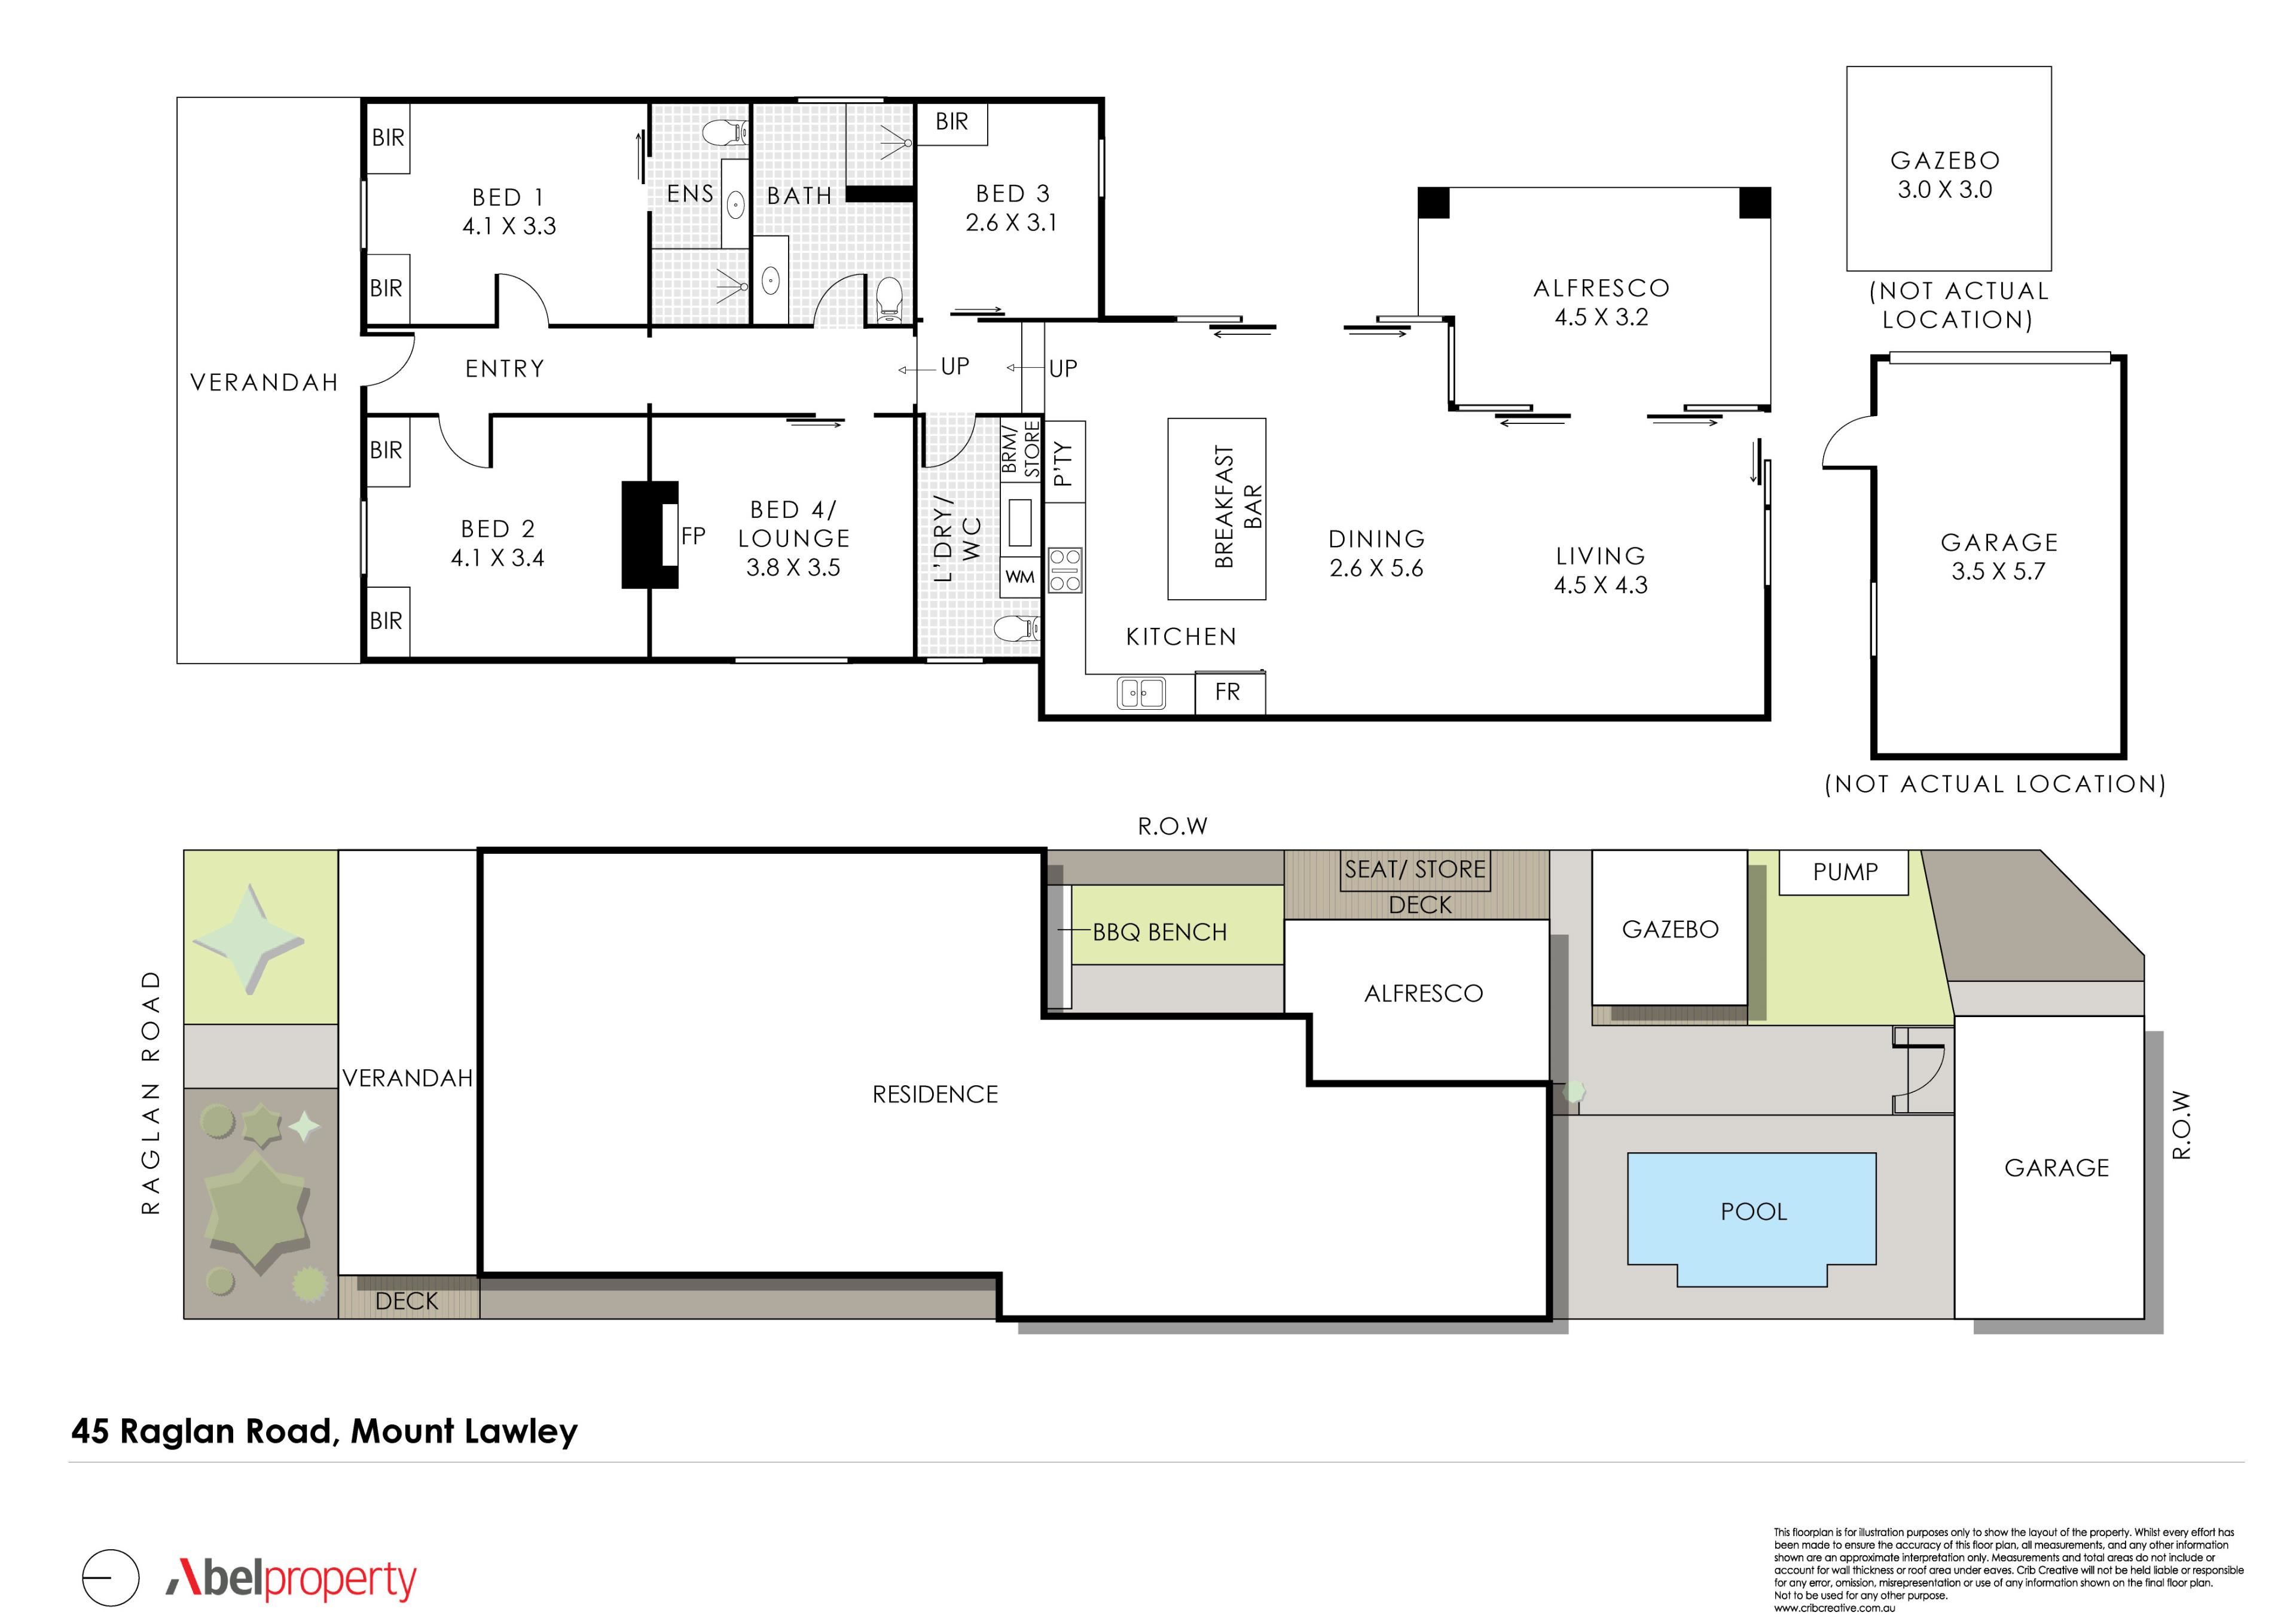
Inside, the original home has been lovingly restored. Timber flooring flows through the entrance and three generous bedrooms, complemented by soaring ceilings, ceiling fans and beautifully preserved Federation proportions.
Plantation shutters, timber floors and a feature fireplace bring warmth and character to the separate lounge, while the stunning family bathroom combines timeless style with luxurious floor-to-ceiling tiling.
The spacious master suite enjoys a walk-through robe and elegant ensuite, while a fully fitted laundry has been thoughtfully designed with abundant storage and functionality.
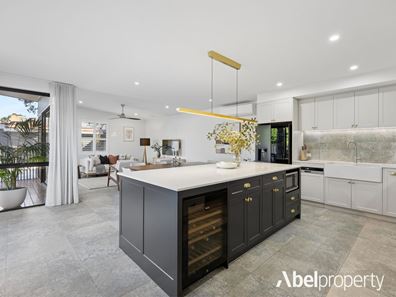
Beyond the original home, a carefully designed extension has created a spectacular open-plan kitchen, dining and living space that wraps effortlessly around the outdoor entertaining area. Expansive floor-to-ceiling windows flood the interior with natural light, while sheer drapery and large-format ceramic floor tiles create a refined, contemporary aesthetic that remains beautifully sympathetic to the home's Federation origins.
The kitchen is both practical and striking, continuing the home's heritage-inspired palette with a sweeping island bench, butler's sink, quality appliances, integrated dishwasher and tiled splashback that echoes the flooring beneath.
The backyard has been completely reimagined to include a sparkling swimming pool, exposed aggregate paving, a timber-decked alfresco with outdoor kitchen, and a beautifully crafted cabana that invites long summer afternoons with family and friends. Even the rear storeroom and garage have been rendered and painted to complement the home's new extension, ensuring every element feels cohesive and considered.
Set on a 364sqm block in one of Mount Lawley's most sought-after, tree-lined streets, this exceptional residence places Hyde Park, local cafés, restaurants and boutique shopping all within easy walking distance.
This is more than a beautifully renovated home. It is a thoughtfully restored Federation residence where heritage has been preserved, contemporary living has been embraced, and every space has been designed to be enjoyed for many years to come.
Features:-
-Fully renovated and extended Federation residence
-364sqm block
-Beautifully restored Federation façade
-North-facing front verandah
-Timber flooring to entrance and three bedrooms
-High ceilings and ceiling fans
-Separate lounge with feature fireplace and plantation shutters
-Spacious master suite with walk-through robe and ensuite
-Luxurious family bathroom with floor-to-ceiling tiling
-Fully fitted modern laundry
-Designer kitchen with island bench, butler's sink, quality appliances and integrated dishwasher
-Bohemian feature porcelain tiles (imported from Spain)
-SCHWEIGEN silent rangehood
-SMEG 6-burner double oven
-Expansive open-plan kitchen, dining and living area
-Floor-to-ceiling windows and sheer drapery
-Timber-decked alfresco with outdoor kitchen
-Swimming pool and decked cabana
-Heated pool with Naked (no chlorine) natural filtration system
-Solar with storage capacity (battery)
-Exposed aggregate paving
-Rendered and renovated rear storeroom/garage
-Landscaped outdoor entertaining spaces
-Tranquil, tree-lined location
-Walking distance to Hyde Park, cafés and restaurants
**The property is being sold via Expression of Interest, with all offers presented and closing on 26th August at 4:00 p.m.WST. The owner has the right to accept an offer prior.**
Property features
-
 Carports
1
Carports
1
Cost breakdown
-
Council rates: $2,183 / year
-
Water rates: $1,335 / year
Nearby schools
| Sacred Heart Primary School | Primary | Non-government | 0.4km |
| Highgate Primary School | Primary | Government | 0.8km |
| Perth College | Combined | Non-government | 0.8km |
| St Paul's Primary School | Primary | Non-government | 1.0km |
| North Perth Primary School | Primary | Government | 1.2km |
| Mount Lawley Primary School | Primary | Government | 1.2km |
| Mount Lawley Senior High School | Secondary | Government | 1.4km |
| Kyilla Primary School | Primary | Government | 2.3km |
| Sir David Brand School | Combined | Specialist | 2.3km |
| St George's Anglican Grammar School | Secondary | Non-government | 2.4km |