45 Nambucca Rise, Lower King WA 6330
Sold price: $2,150,000
Sold
Sold: 05 Aug 2026
4 Bedrooms
2 Bathrooms
5 Cars
Landsize 5,118m2
House
Contact the agent

Rob Mason
0411615806
Chelsea McIntyre
0400865773
Mason Realty
Architectural Flair, Quality Custom Build
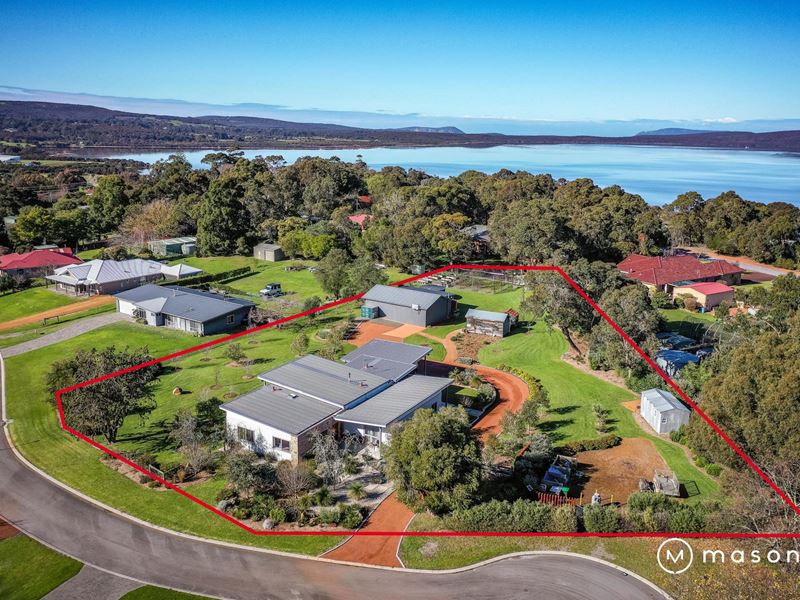
Conceived by Melbourne Architectural Firm SMTH (Hayden Smith), fine-tuned by local designer and draughtsperson Nanette Keen, and brought to life in 2022 by renowned Albany builder Dave Holland, this home is an understated triumph of clean, restrained design, premium craftsmanship, and absolute attention to detail.Located on the original homestead site within the prestigious Kalgan Heights Estate, this stunning residence delivers an exceptional standard of contemporary living on a beautifully established 5,118sqm allotment. Privately nestled within a peaceful cul-de-sac, the home combines a semi-rural lifestyle with high-end quality and style.
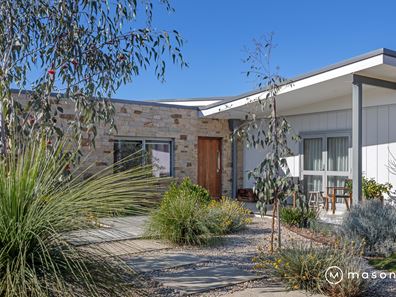
From the moment you arrive, it's evident every detail has been carefully considered. Clean architectural lines, beautifully curated interiors, and expansive glazing create an immediate sense of sophistication while framing the home's picturesque surrounds and lovely rural vista.
The quality of construction is immediately evident, reflecting the exceptional standards of one of Albany's finest builders. While some structural elements of the original home were retained, the transformation is so complete it presents as an entirely new residence.
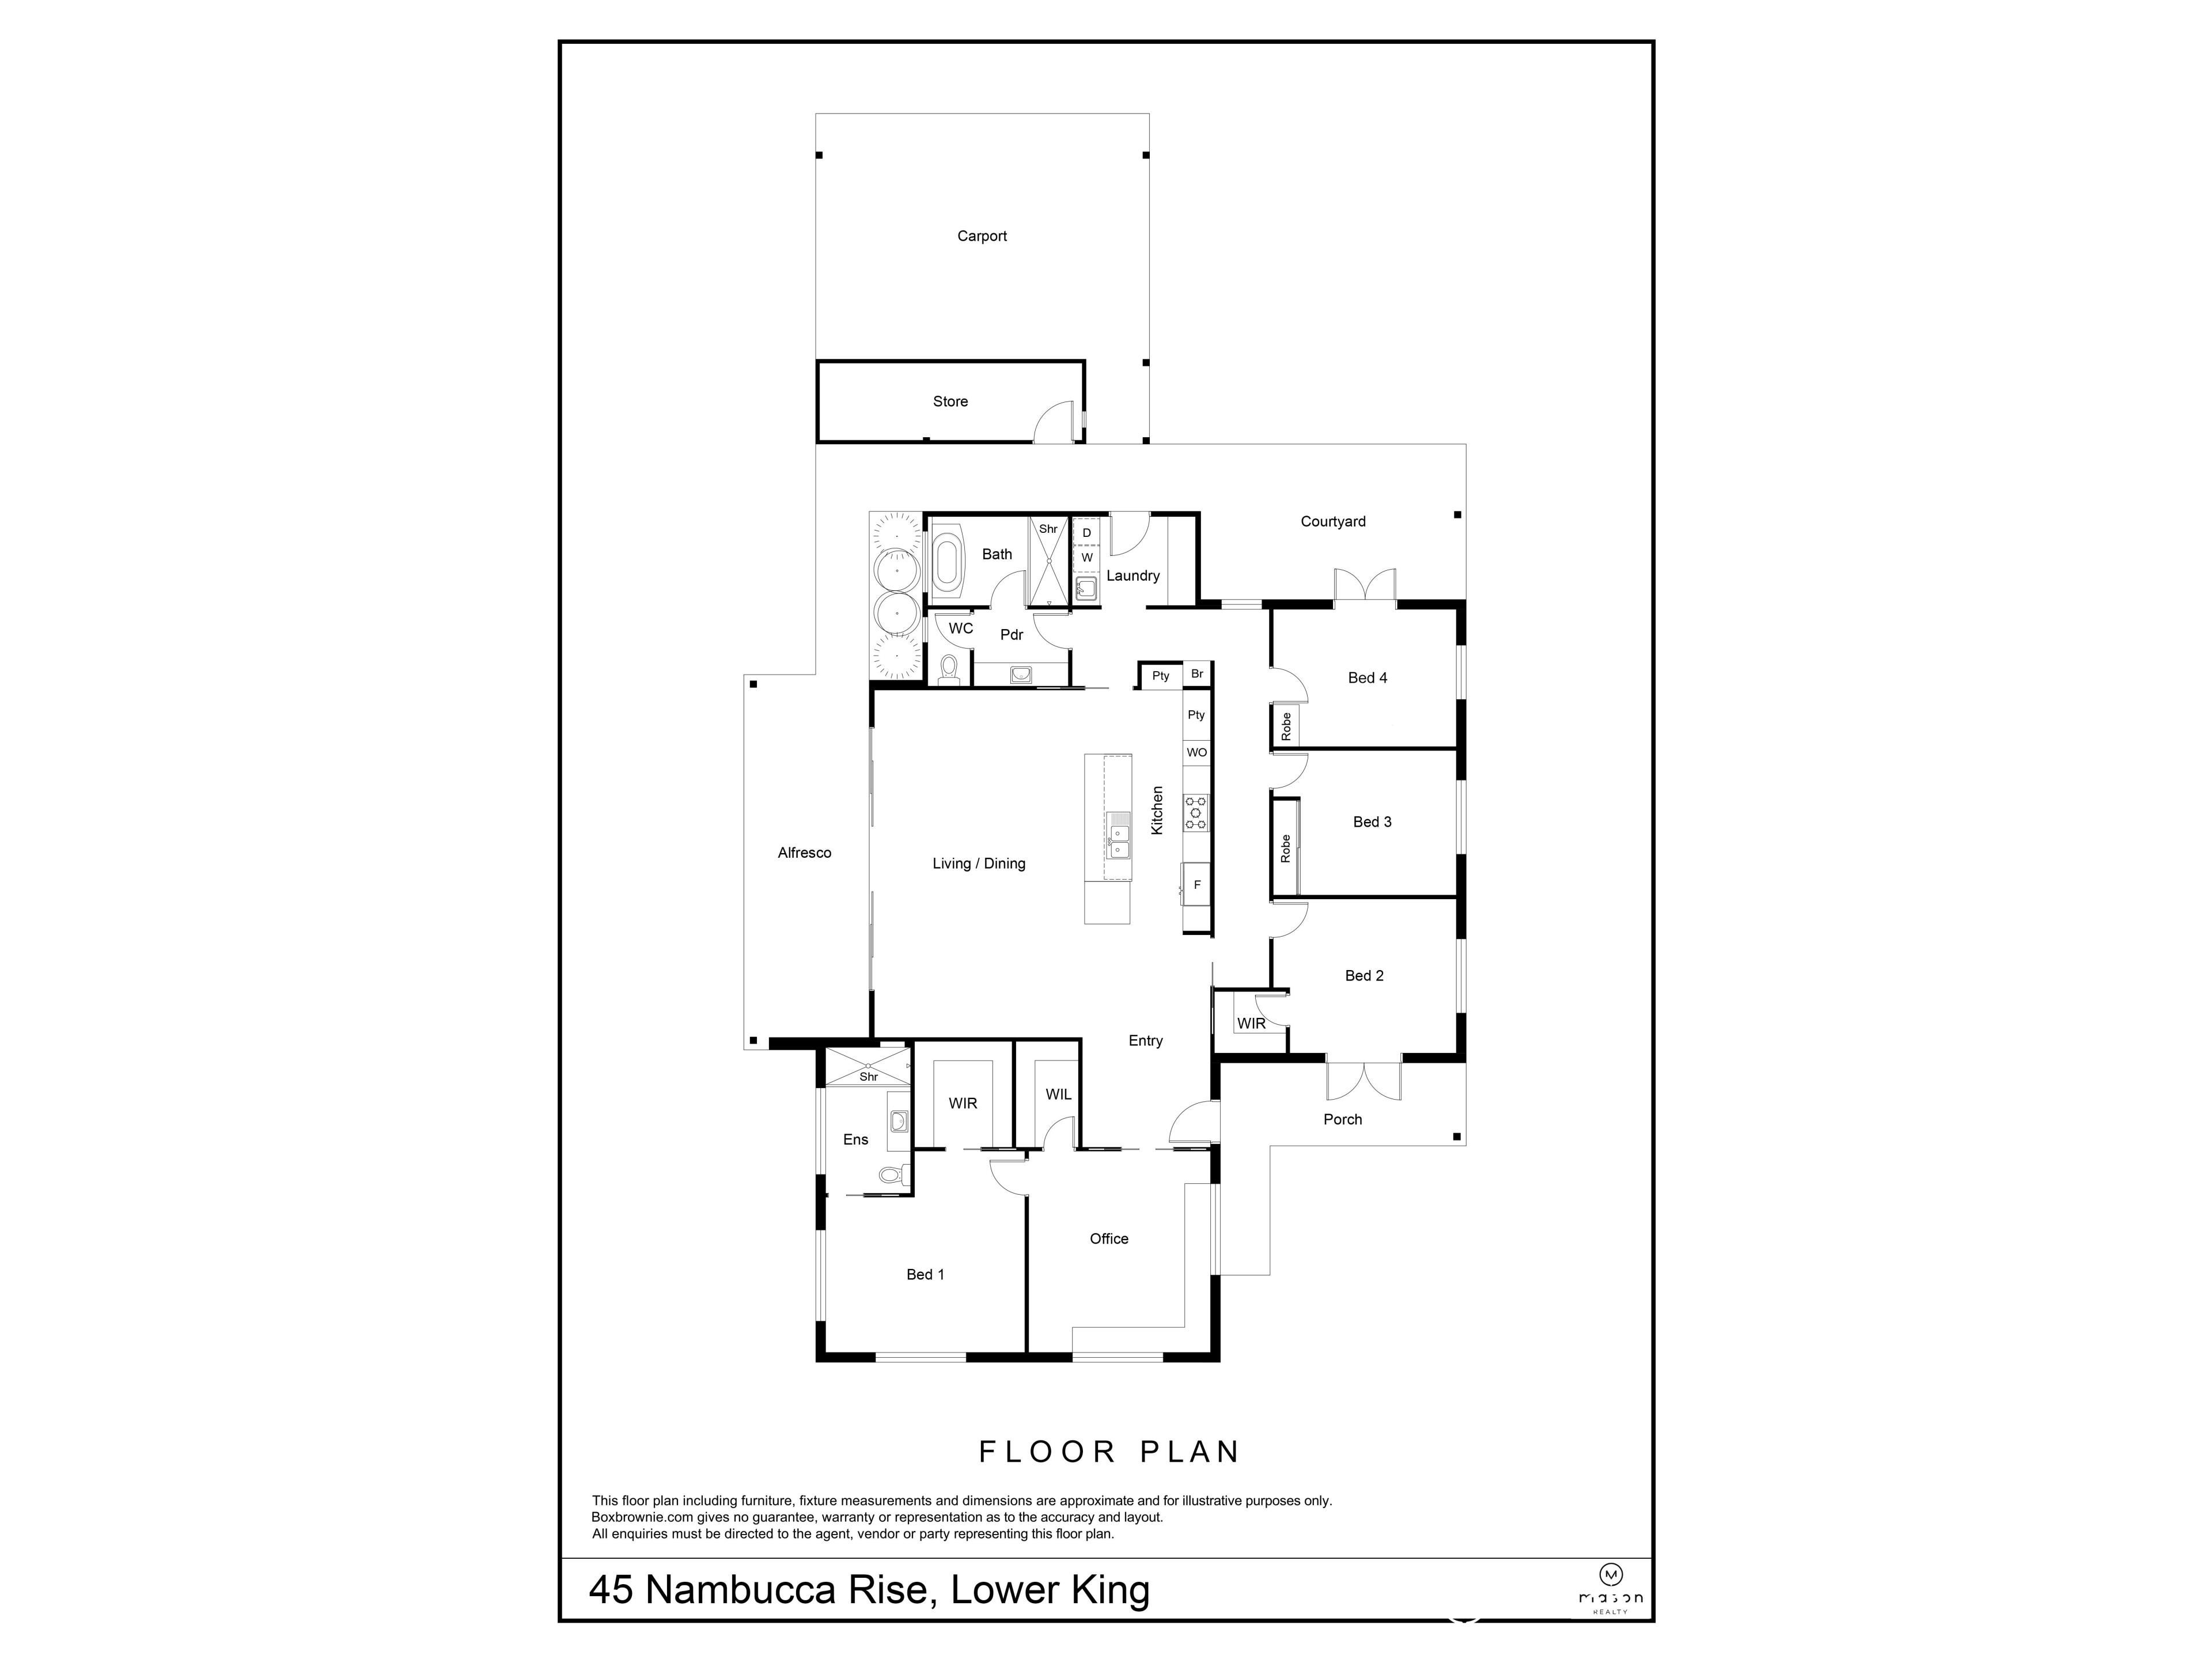
A dedicated home office or library is positioned at the front of the residence, providing an ideal work-from-home environment or quiet retreat. Quality built-in furniture and sumptuous carpets create a sophisticated workspace with a lovely garden outlook.
Adjoining the office, the luxurious king-sized master suite offers a spacious walk-in robe and an elegantly appointed ensuite, creating a private sanctuary. Pure wool carpets and quality window treatments are a theme throughout the home.
At the heart of the home, an impressive open plan living and dining area is enhanced by soaring ceilings, feature steel structural elements, and walls of glass that flood the space with natural light, complemented by recessed electric blinds for effortless comfort and privacy. The interior seamlessly connects to the outdoor entertaining area and captures sweeping views across manicured lawns to the farms and hills beyond.
The stunning kitchen is both timeless and highly functional, featuring quality cabinetry, premium Miele and Neff appliances, generous preparation space and abundant storage. Designed to impress, it effortlessly caters to both everyday living and entertaining.
Family accommodation continues with three generously proportioned guest bedrooms, each benefiting from built-in robes. The front and rear bedrooms have direct access to decked areas.
The main bathroom has been beautifully designed, featuring a striking, large vanity before leading through to a spacious bathing room incorporating a luxurious bath and oversized shower, complemented by a separate toilet for everyday practicality.
Comfort has been thoughtfully integrated throughout with hydronic ducted heating plus radiator panels, and heated towel rails providing warmth and efficiency during the cooler months.
Even the laundry reflects the home's exceptional standard, with stainless steel benchtops, drop zone, extensive storage, and a design that is as attractive as it is functional.
Outside, the beautifully landscaped grounds combine verdant lawns with carefully selected native and ornamental plantings, creating a picturesque setting that evolves beautifully throughout the seasons.
Exceptional infrastructure further enhances the property's versatility, including a substantial three-bay shed complete with vehicle hoist, workshop, and storeroom. A charming potting shed, well-designed chicken coop, dedicated garden storage shed, productive netted orchard, and separate external storeroom or wine room providing everything needed to embrace a relaxed country lifestyle without compromise.
Features include
- 5,118sqm lifestyle property in quiet, highly sought after Kalgan Heights Estate
- Architect concept by Hayden Smith with final plans by Nannette Keen Drafting
- Built by renowned local builder Dave Holland in 2022
- Presents like new, high-quality fittings and finishes throughout
- Open-plan living, exposed steel features, recessed electric blinds, seamless indoor-outdoor flow & sweeping rural views
- Designer kitchen featuring Neff and Miele appliances
- Insulated floors, bleached Jarrah timber flooring, wool carpets and premium tiles
- Hydronic in-floor heating to living areas and hallway, plus radiator panels and heated towel ladders
- King size master suite with adjoining home office/library room
- Luxury bathroom and ensuite, spacious showers and floor to ceiling tiles
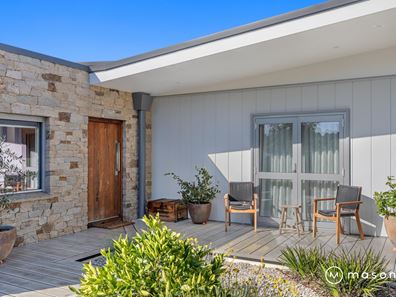
- Front, side and rear decks for year-round entertaining and relaxation
- Double glazing throughout with three internal cavity sliding glass doors for climate and acoustic comfort
- High-clearance double carport plus impressive three-bay shed with vehicle hoist, workshop and storeroom
- Separate potting and dedicated garden storage shed
- Established orchard, chicken coop, compost bays and beautifully landscaped native and ornamental gardens
- Short distance to Great Southern Grammar, 20-minute drive to the CBD
- Approximate rates: Council $3,250.90 | Water $296.90
45 Nambucca Rise is the complete package and one of the nicest homes we have had the pleasure of offering to the market. Providing space, privacy, impeccable presentation, and an unrivalled level of quality throughout, this remarkable Kalgan Heights residence presents a rare opportunity to secure a home where architectural excellence and lifestyle living exist in harmony. Every element has been thoughtfully crafted, allowing its next owners to simply move in and enjoy one of the region's finest lifestyle properties.
Viewings strictly by appointment, contact Rob Mason 0411 615 806 or Chelsea McIntyre 0400 865 773 to arrange a time.
Property features
-
 Garages
3
Garages
3
-
 Carports
2
Carports
2
-
 Toilets
2
Toilets
2
-
 Patio
Patio
Cost breakdown
-
Council rates: $3,250 / year
-
Water rates: $296 / year
Nearby schools
| Great Southern Grammar | Combined | Non-government | 1.3km |
| Flinders Park Primary School | Primary | Government | 4.6km |
| Australian Christian College - Southlands | Combined | Non-government | 6.5km |
| St Joseph's College | Combined | Non-government | 7.8km |
| Spencer Park Education Support Centre | Primary | Specialist | 8.5km |
| Spencer Park Primary School | Primary | Government | 8.5km |
| Bethel Christian School | Combined | Non-government | 9.7km |
| Albany Secondary Education Support Centre | Secondary | Specialist | 9.7km |
| North Albany Senior High School | Secondary | Government | 9.7km |
| Yakamia Primary School | Primary | Government | 10.0km |