44B Drew Road, Ardross WA 6153
From $2,100,000
5 Bedrooms
3 Bathrooms
2 Cars
Landsize 364m2
House
Contact the agent

Josh Brockhurst
0410490198
Century 21 Team Brockhurst
GENEROUS LIVING, GRACEFULLY DONE
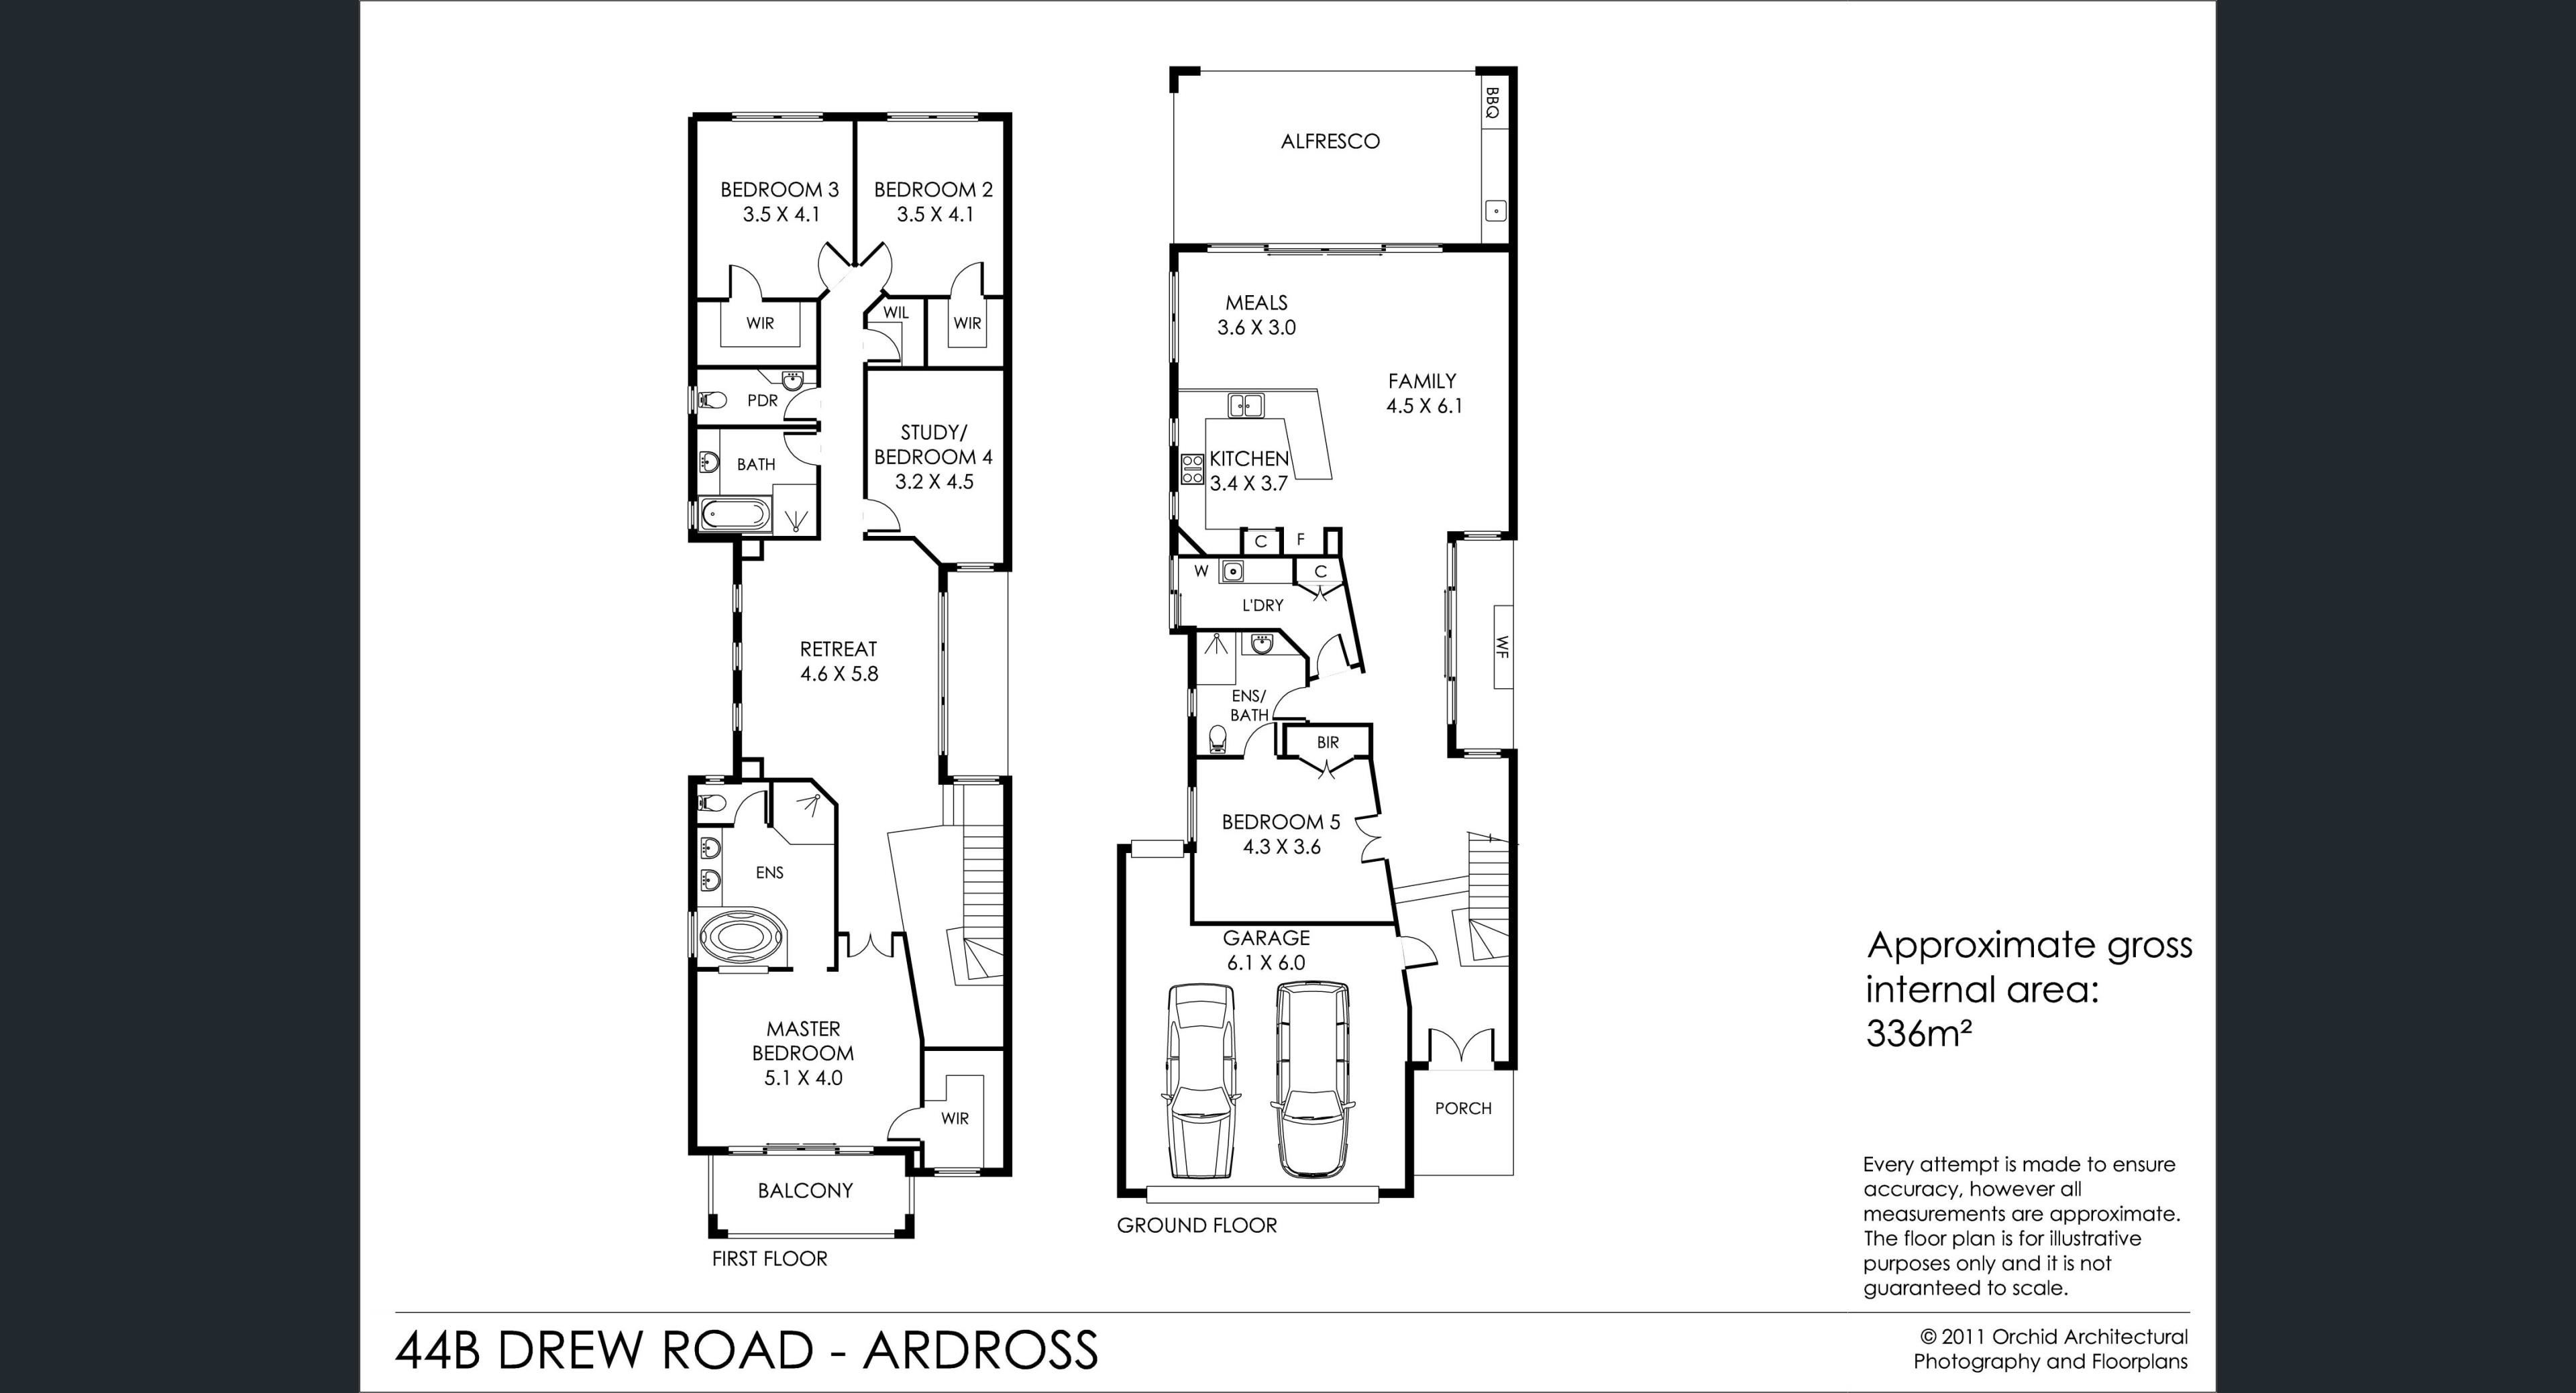
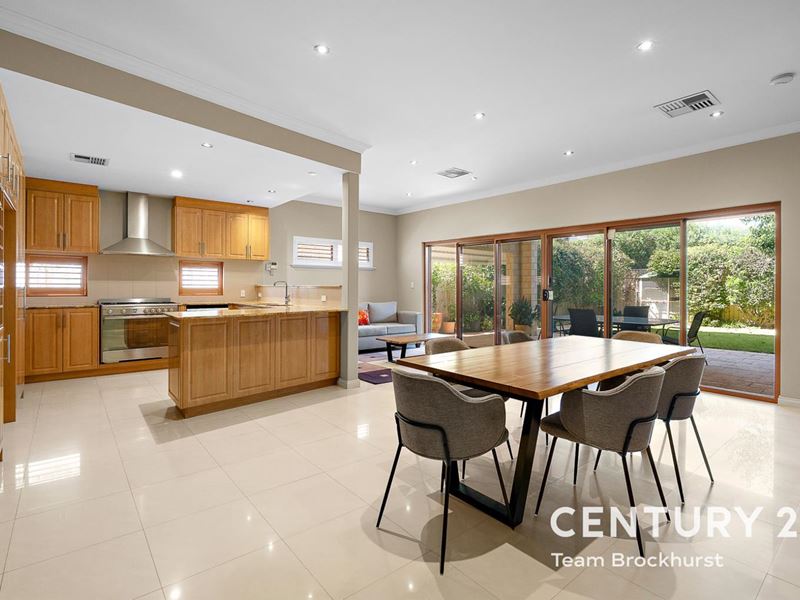
Set on a 364sqm green-titled block and spanning two impeccably finished levels, this refined Ardross residence brings together generous proportions, quality materials and a location of enduring appeal. With five bedrooms and three bathrooms, the home offers an elegant yet practical approach to family living, complemented by high ceilings, beautifully considered interiors and a tranquil central atrium that creates a striking connection between both floors.The ground floor is centred around a spacious open-plan living area, where the kitchen, dining and family zones come together over large-format floor tiles. A wall of windows draws in natural light and creates an easy visual connection with the alfresco and established gardens beyond.
Rich timber cabinetry gives the kitchen warmth and presence, balanced by stone benchtops and stainless steel appliances. A 900mm oven and cooktop, rangehood, dishwasher, breakfast bar and generous storage make this a kitchen designed as much for everyday use as it is for entertaining.
Positioned downstairs, the fifth bedroom offers flexibility as a private guest room. Timber floors, a built-in robe and semi-ensuite access to the fully tiled bathroom create a comfortable and self-contained space. A well-equipped laundry with extensive cabinetry and direct access to the side yard completes the ground floor.
At the heart of the home, the central atrium provides a quiet moment of calm. An ornate pond and water feature wall rise through both levels, while a Vergola overhead allows natural light and fresh air to filter into the space. The timber-lined staircase, finished with ornate railings, offers an elegant transition to the upper floor.
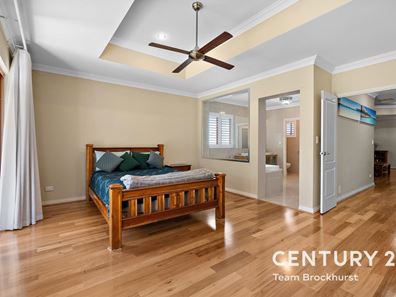
Upstairs, a second lounge provides a peaceful retreat, with timber floors, a recessed ceiling and views into the atrium. The master suite opens onto a private tiled balcony overlooking the front gardens and streetscape. A recessed ceiling, ceiling fan and spacious walk-in robe add to its considered sense of comfort. The fully tiled ensuite is generous and beautifully appointed, featuring a spa bath, enclosed shower with a ceiling-mounted rainfall shower head, private toilet and a substantial twin vanity with stone benchtops and timber cabinetry.
Bedrooms two and three each include a well-sized walk-in robe, while the spacious fourth bedroom could also serve as a home office or study. The family bathroom includes a full-sized bath, separate enclosed shower and large vanity, with a separate third toilet and adjoining hand basin adding everyday convenience.
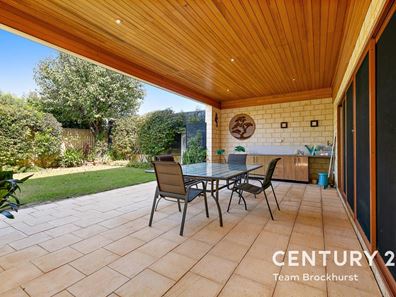
Outside, the timber-lined alfresco creates an inviting setting for relaxed dining and entertaining. Tasteful downlights, easy-care paving and an alfresco kitchen make the space comfortable throughout the seasons. Established gardens frame the home beautifully, while the courtyard-style backyard includes a lawn area and automatic reticulation maintains gardens in both yards.
FEATURES:
* 5-bedrooms, 3-bathrooms dual storey home
* Central atrium with pond and water feature
* Vergola allowing natural light into the atrium
* Open-plan kitchen, dining & family living
* Timber kitchen with stone benchtops
* Downstairs guest bedroom with semi-ensuite bathroom
* Upstairs lounge overlooking the atrium
* Private balcony to the master suite
* Spa ensuite with rainfall shower head
* Zoned ducted reverse-cycle air conditioning
* White louvred shutters to most windows
* High ceilings & contemporary downlights
* Ducted vacuum system with equipment included
* Timber-lined alfresco with outdoor kitchen
* Double garage with shopper's entry
* Established, automatically reticulated gardens
Ardross places some of the area's most valued amenities within easy reach. Wireless Hill Park and its tree-lined walking trails are approximately 650 metres away, while Garden City Shopping Centre is around 1.1 kilometres from home. Ardross Primary School and Applecross Senior High School are within walking distance, with Riseley Square, the Swan River, major road connections and Canning Bridge Station also conveniently close. Vibrant Fremantle is just 11.2 kilometres away, placing its celebrated dining scene, lively markets, historic streets and relaxed coastal atmosphere within an easy drive. A home of this calibre deserves to be experienced in person. Contact us to arrange your viewing.
For more information and inspection times contact:
Agent: Josh Brockhurst
Mobile: 0410 490 198
PROPERTY INFORMATION
Council Rates: $930.93 per qtr
Water Rates: $503.95 per qtr
Block Size: 364 sqm
Building Area: 294 sqm approx.
Zoning: R40
Build Year: 2008
Property Type: House
Floor Plan: Available
Estimated Rental Potential: $1,400 - $1,500 per week
INFORMATION DISCLAIMER: This document has been prepared for advertising and marketing purposes only. It is believed to be reliable and accurate, but clients must make their own independent enquiries and must rely on their own personal judgement about the information included in this document. Century 21 Team Brockhurst provides this information without any express or implied warranty as to its accuracy or currency.
Property features
-
 Garages
2
Garages
2
Cost breakdown
-
Council rates: $930 / year
Nearby schools
| Ardross Primary School | Primary | Government | 0.3km |
| Applecross Senior High School | Secondary | Government | 0.5km |
| St Benedict's School | Primary | Non-government | 0.8km |
| Mount Pleasant Primary School | Primary | Government | 1.1km |
| Booragoon Primary School | Primary | Government | 1.5km |
| Applecross Primary School | Primary | Government | 1.6km |
| Brentwood Primary School | Primary | Government | 2.1km |
| Aquinas College | Combined | Non-government | 2.4km |
| St Pius X Catholic School | Primary | Non-government | 2.7km |
| Manning Primary School | Primary | Government | 2.9km |