44A McKenna Drive, Cardup WA 6122
From $1,750,000
4 Bedrooms
2 Bathrooms
2 Cars
Landsize 10,000m2
House
Contact the agent

Mark Grogan
0499969919
O'Neil Real Estate
PRETTY MUCH BRAND NEW!
Very rarely do you find the opportunity to enjoy all of the excellence of living in a (pretty much) brand-new home without any of the hassle of living in a brand-new home. Even rarer is the opportunity to have that experience on two and a half acres of land. But as 2026 draws to a close, it's a truly remarkable opportunity that lands you in the perfect position to kick off 2027 as your best year ever.There's no question that building a home is a tedious roller coaster of emotions. But in this case, you get all of the excitement of the near-new home and none of the hassle of waiting to get in there. The house is built, but the landscaping is still on the to-do list. So it's a great opportunity for you to take that ball and run with it.
LIVING HERE
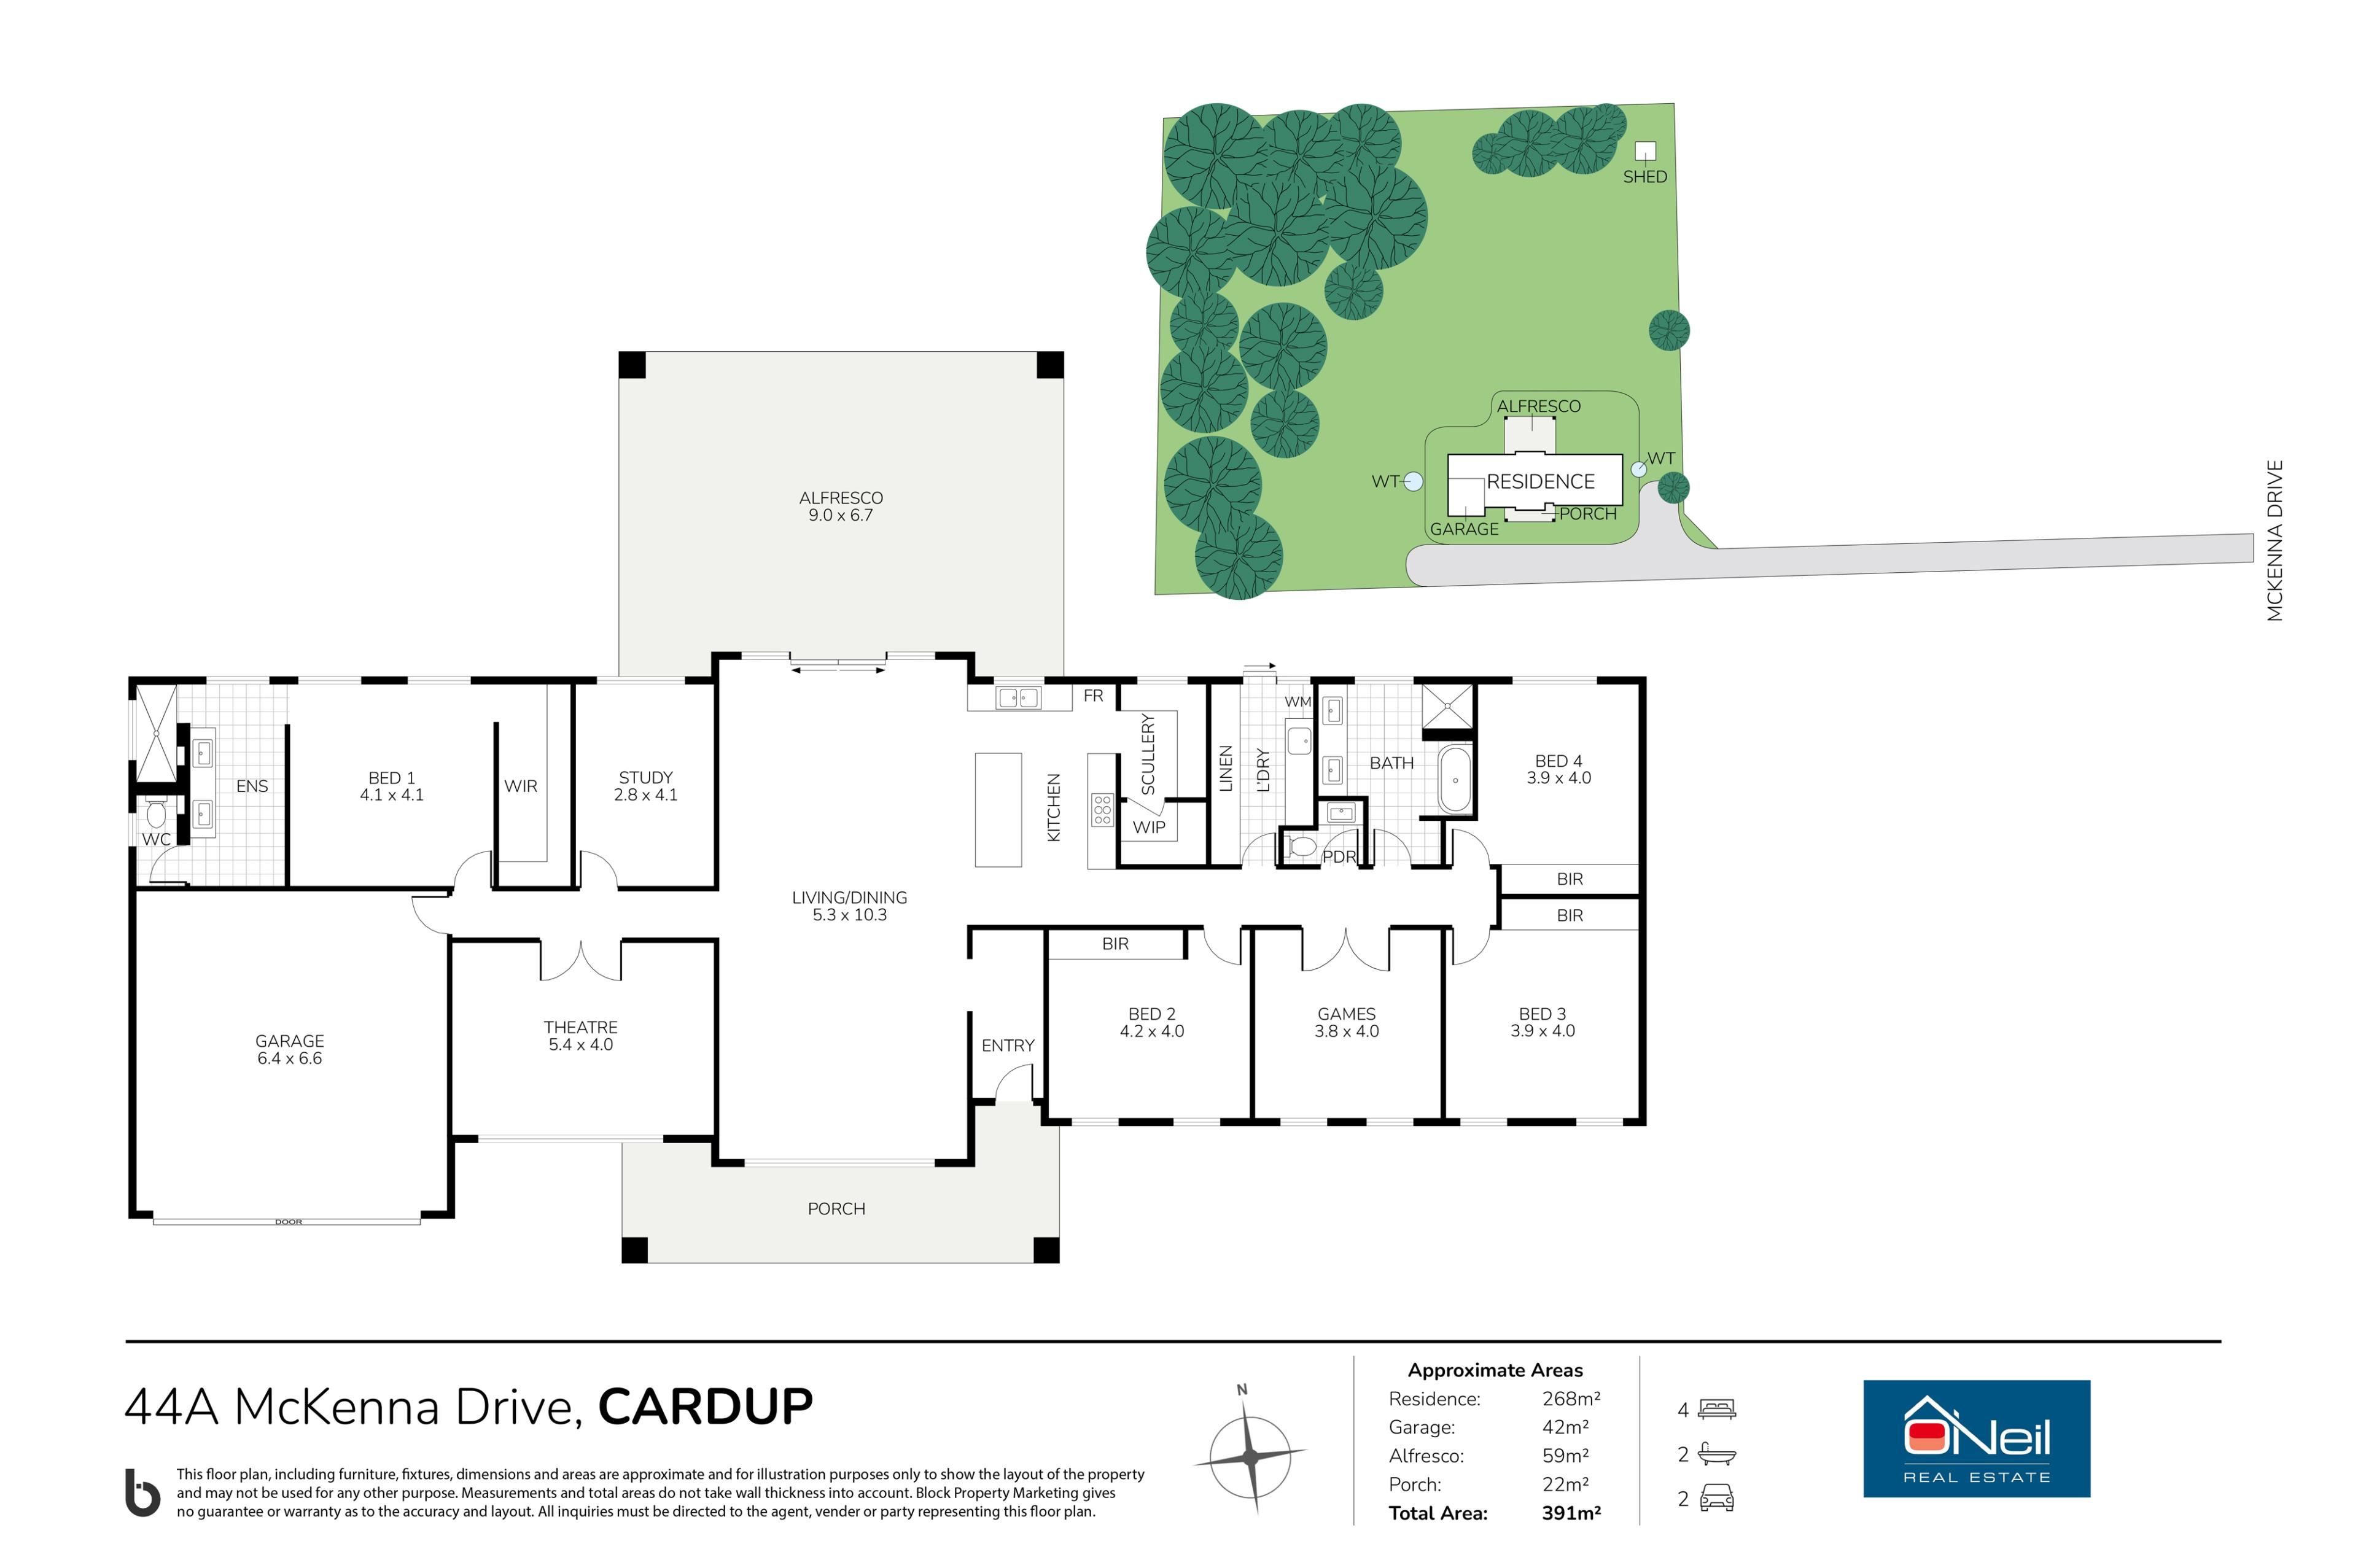
And what a fabulous home to work with straight up. This is an absolutely brilliant place to live. You can see from the floor plan just how well it's designed, but nothing will beat coming and seeing it in person.
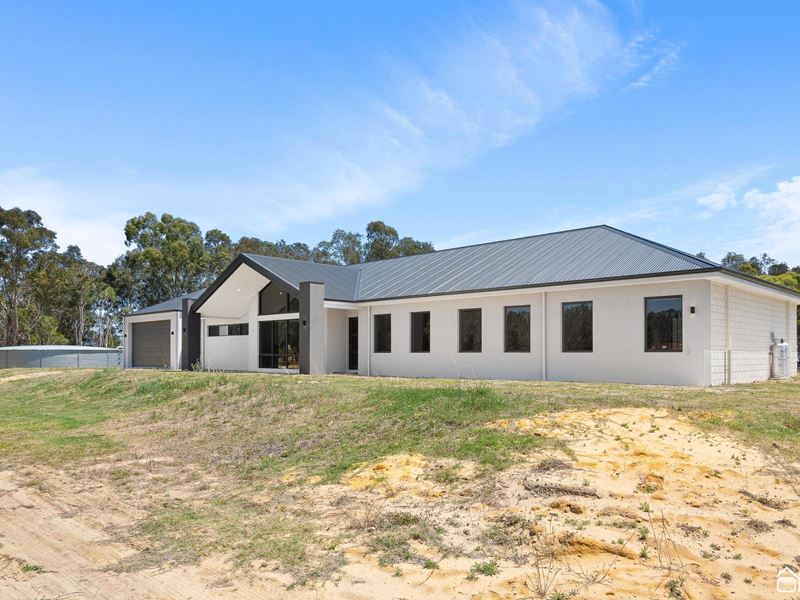
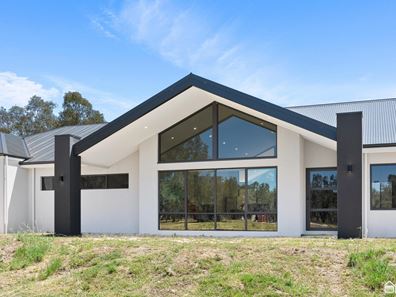
That magnificent raked ceiling through the central living area is an outstanding feature within this feature-packed home. It's certain to be the heartbeat of daily life here, with the kitchen and main living area all combining within this space to create a wonderfully functional and highly attractive home.
The kitchen is huge. It offers massive bench space, awesome storage, and perfect integration between all the spaces. The scullery is a tremendous feature. There's loads of storage and real practicality on offer with this design.
For those times where you need to get away a little bit, the theatre room provides the perfect haven. It's very spacious and will comfortably accommodate the luxury seating and AV setup that makes every movie experience so much better. Don't let that be the end of it though... there's a games room and also a separate study. It's the pinnacle of practical living.
Getting away to the theatre is one thing, but with bedrooms as big as they are in this house, there is even greater appeal to this extraordinarily practical setup. All of the rooms would comfortably accommodate a king-size bed, plus additional furniture. So if you have got a family that's getting older but not getting out anytime soon, this really is the ideal place to be.
The master suite is superbly designed with that brilliant ensuite bathroom, offering very substantial space and a luxurious finish. The walk-in wardrobe is big enough that no one needs to fight over who gets it, because with space like this, two people should be well and truly catered for.
The main bathroom is very large too, and with a home that will comfortably accommodate so many people, you have a laundry that will keep up with the same demands. Big sliding door linen cupboards and plenty of workspace make this often-neglected part of the home yet another standout feature in this brilliant place.
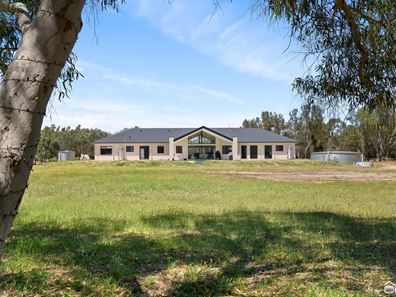
Outside, it's a two-and-a-half-acre block in a battle-axe configuration. So you've got this great driveway all the way down from the road to the house. For a kid on a pushbike or a little electric off-road machine, this is what dreams are made of.
It's such an amazing position, and the block has so many options. Whilst there's no landscaping completed yet, it's leaving you in the perfect position to do what you think should be done, rather than having to undo what somebody shouldn't have.
You've got heaps of room for a workshop, a pool, a cricket pitch, or even bike jumps. There's a world of opportunity when you have space like this. There's a big garage under the main roof, with extra height for bigger vehicles and room to just be less squeezy.
WHAT NEXT
Homes like this are just so rare, so make a move fast so you don't have to move slow! Hit the EMAIL AGENT button on this webpage and we'll be in touch to set up a time so you can see it for yourself.
Property features
-
 Air conditioned
-
 Garages
2
-
 Toilets
2
-
 Floor area
268m2
Cost breakdown
-
Council rates: $3,000 / year
Nearby schools
| Woodland Grove Primary School | Primary | Government | 3.6km |
| Beenyup Primary School | Primary | Government | 4.1km |
| Court Grammar School | Combined | Non-government | 4.3km |
| West Byford Primary School | Primary | Government | 4.5km |
| Salvado Catholic College | Combined | Non-government | 5.1km |
| Byford Secondary College | Secondary | Government | 5.4km |
| Mundijong Primary School | Primary | Government | 5.5km |
| Byford John Calvin School | Primary | Non-government | 5.7km |
| Marri Grove Primary School | Primary | Government | 6.4km |
| Byford Primary School | Primary | Government | 6.5km |