44 Oakhill Heights, Ellenbrook WA 6069
From $1,150,000
4 Bedrooms
2 Bathrooms
2 Cars
Landsize 638m2
House
Contact the agent

Team Penny
0418911256
HKY Real Estate
Come Home to Your Own Backyard Resort — Pool, Waterfall & Alfresco
Key Features at a GlanceTHE PROPERTY
• 4 bedrooms, 2 bathrooms, 2 car lock-up garage
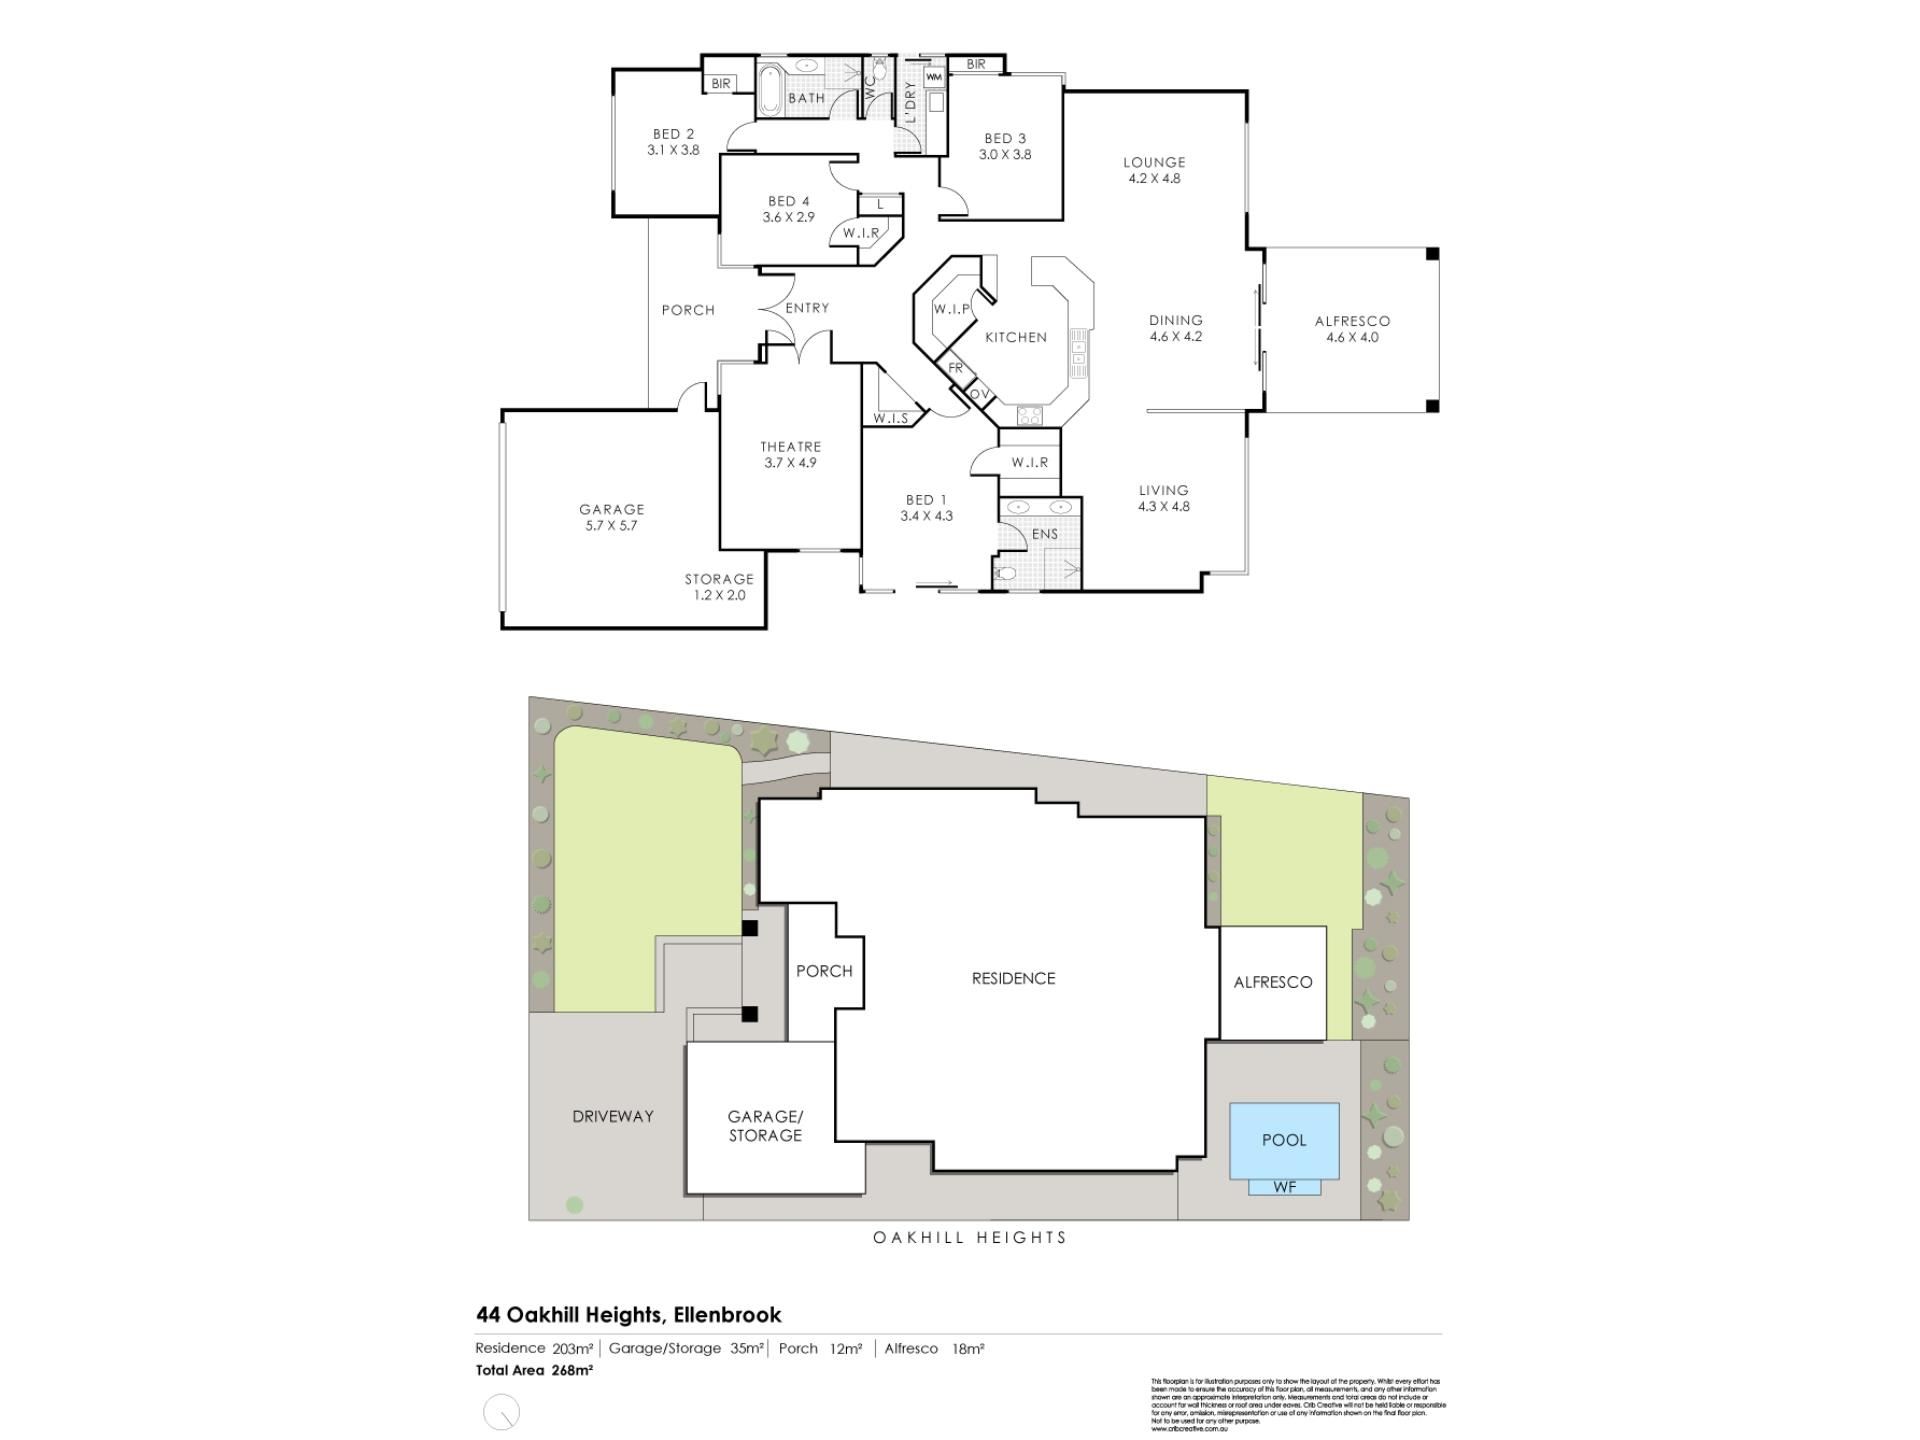
• 227m² under roof on a 638m² block (268m² total including garage, porch and alfresco)
• Built 2006
RESORT-STYLE POOL & ALFRESCO
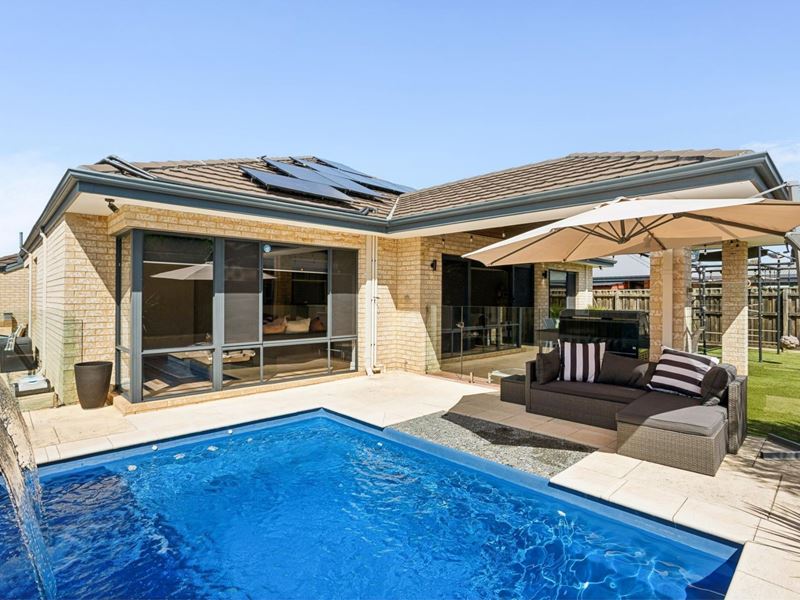
• Below-ground pool with a dramatic stacked-stone waterfall feature wall
• Solar-heated for extended swimming season
• Semi-frameless glass pool fencing
• Covered alfresco with pendant lighting, opening directly off the main living areas
STREET APPEAL & ENTRY
• Statement double doors in a black glass-panel finish
• Portico entry with established, low-maintenance gardens either side
• White picket fence and limestone garden wall to the front boundary
• Brick-paved driveway to a double car lock-up garage
LIVING & DINING
• Separate lounge, dining and living zones, plus a dedicated theatre room
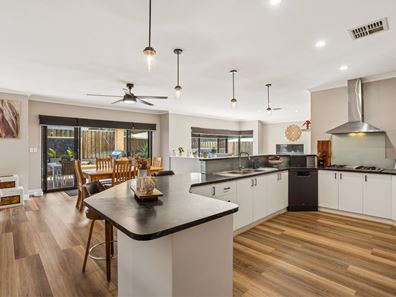
• High ceilings and recessed downlighting throughout
• Timber-look flooring and plantation shutters
• Ceramic log fireplace for cooler Perth evenings
KITCHEN
• Stainless steel appliances
• Walk-in pantry
• Positioned to serve both the internal living zones and the alfresco/pool
BEDROOMS & BATHROOMS
• Main bedroom with walk-in robe and ensuite — double vanity, semi-frameless glass shower, built-in
mirrored cabinetry
• Three further bedrooms, all with built-in robes
• Family bathroom plus a separate powder room
SOLAR, COMFORT & SECURITY
• 10.56kW MLECSOLAR solar system — 24 panels, 5000W Growatt inverter
• 15kWh battery storage, app-monitored via ShinePhone
• Ducted reverse-cycle zoned air conditioning
• Whole-home water filtration system
• ADT-monitored security alarm system
GARAGE, STORAGE & LOCATION
• Double car lock-up garage with additional workshop/storage space and remote door
• Fully fenced
• 0.64km to Arbor Grove Primary School; 2.18km to Ellenbrook Secondary College
• 2.4km (5-min drive) to Ellenbrook Central for shopping, dining and the train line
• Approx. 29km (32-min drive) to the Perth CBD via Tonkin Highway
Located in Ellenbrook's sought-after Charlotte's Vista pocket, 44 Oakhill Heights is
one of those rare listings where the photos genuinely undersell it — because until you're standing poolside, it's hard to picture just how much this backyard has to offer.
From the street, the home presents beautifully: a rendered facade framed by a white picket fence and low limestone garden wall, established gardens either side of the portico, and a brick-paved driveway leading to a double car lock-up garage. Statement double doors in a black glass-panel finish set the tone before you've even stepped inside.
It's out back where this home really earns its place on the shortlist. A below-ground pool is anchored by a dramatic stacked-stone waterfall feature wall — solar-heated to stretch the swimming season beyond the usual Perth summer — and enclosed by semi-frameless glass fencing that keeps sight lines open from the covered, pendant-lit alfresco. It's a genuine entertainer's backyard, not just a pool in a lawn.
Inside, high ceilings and recessed downlighting run through separate lounge, dining and living zones, plus a dedicated theatre room for movie nights — giving a family real room to spread out rather than living on top of each other. Timber-look flooring and plantation shutters carry through the main living areas, and a ceramic log fireplace adds a cosy focal point for Perth's cooler months.
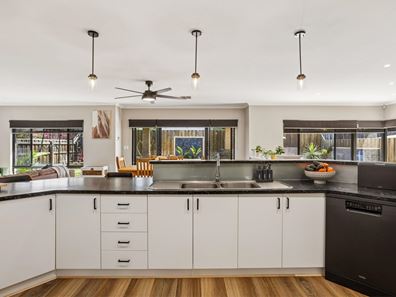
The kitchen is built for a household that entertains: stainless steel appliances, a walk-in pantry and plenty of bench space means meal prep is nice and easy, and the layout serves both the internal living zones and the alfresco/pool with equal ease.
Running costs are well covered too — a 10.56kW MLECSOLAR solar system with 24 panels and 15kWh of battery storage is monitored via the ShinePhone app, ducted reverse-cycle air conditioning is zoned for room-by-room comfort, and a whole-home water filtration system and ADT-monitored security alarm round out the everyday conveniences.
The main bedroom includes a walk-in robe and an ensuite finished with a double vanity, semi-frameless glass shower and built-in mirrored cabinetry. Three further bedrooms all have built-in robes and share a family bathroom, with a separate powder room for guests.
A double car lock-up garage adds further workshop and storage space beyond the usual parking, and the block is fully fenced for security and privacy.
Location-wise, this position is walking distance to Arbor Grove Primary School (0.64km) and a
short drive to Ellenbrook Secondary College (2.18km). Ellenbrook Central — with its shopping, dining and the Ellenbrook train line — is just 2.4km away, a five-minute drive via The Broadway, and Perth's CBD is roughly 32 minutes by car via Tonkin Highway.
To make an offer please fill out our expression of Interest from by copying and pasting the below link into any browser or scan the QR code provided in the pictures:
https://form.jotform.com/241071572118854
For more information on the Ellenbrook area copy and paste the below link into any browser......
https://en.wikipedia.org/wiki/Ellenbrook,_Western_Australia
Disclaimer:
To the fullest extent permitted by law, the agent has exercised skill, due care, and diligence in compiling this advertisement, based on all information obtainable at the time of preparation. Should any aspect of the information provided have, or potentially have, an impact on your decision to purchase this property, prospective buyers are strongly encouraged to conduct their own independent enquiries to verify its accuracy before submitting an offer. Please note, under Western Australian legislation, there is no statutory cooling-off period when purchasing a residential property.
Property features
-
 Below ground pool
-
 Air conditioned
-
 Garages
2
Garages
2
Nearby schools
| Arbor Grove Primary School | Primary | Government | 0.7km |
| Ellen Stirling Primary School | Primary | Government | 1.1km |
| Holy Cross College | Combined | Non-government | 1.2km |
| Malvern Springs Primary School | Primary | Government | 1.6km |
| Aveley Secondary College | Secondary | Government | 2.1km |
| Ellenbrook Secondary College | Secondary | Government | 2.2km |
| Ellenbrook Christian College | Combined | Non-government | 2.4km |
| Aveley North Primary School | Primary | Government | 2.9km |
| Ellenbrook Primary School | Primary | Government | 3.2km |
| St Helena's Catholic Primary School | Primary | Non-government | 3.2km |