

44 Flinders Avenue, Hillarys WA 6025
Sold price: $1,696,000
Sold
Sold: 06 Aug 2026
4 Bedrooms
2 Bathrooms
1 Car
Landsize 715m2
House
Contact the agent

Lisa Barham
0405352339
The Agency
Where the Magic Unfolds!
Behind the striking front leadlight entry door lies a breathtaking family oasis that's guaranteed to leave a lasting impression. Fully renovated and impeccably finished to an exceptional standard, this stunning 4 bedroom 2 bathroom residence unfolds into a world of light, luxury and effortless relaxation, where every space has been thoughtfully designed for living, entertaining and making memories.From its seamless indoor-outdoor flow to its resort-inspired ambience, it's a home that reveals something special around every corner. Some properties simply exceed expectations – this one completely rewrites them.
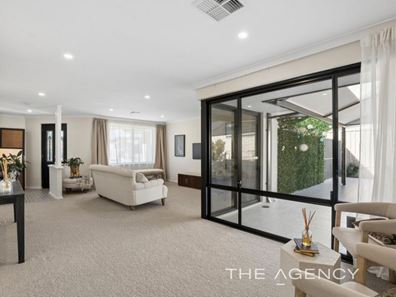
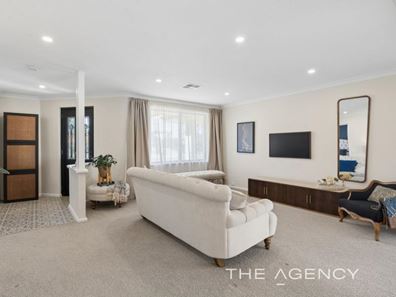
A spacious and carpeted front lounge room and sitting area is the perfect formal zone, separated from the main hub of the house by a single internal door. Also off the entrance lies a commodious master-bedroom suite with a panelled feature wall, a walk-in wardrobe, a light and bright northeast-facing aspect to wake up to and a sublime fully-tiled ensuite bathroom with a rain/hose shower, a sleek stone-vanity basin, a toilet, a feature backlit mirror and heat lamps.
The open-plan kitchen, family and dining area is naturally illuminated by a Velux skylight and also plays host to attractive panelled feature walls, a media recess, a feature log-fireplace heater with storage and shelves to either side, sleek stone bench tops, a storage pantry, a breakfast bar for casual meals, an extra-wide Franke sink, soft-close drawers, an integrated stainless-steel range hood, a stainless-steel Smeg four-burner gas cooktop, a Smeg under-bench oven and an integrated dishwasher.
The second bedroom has built-in robes with drawers, a larger third bedroom boasts three sliding doors of mirrored built-in robes and the fourth bedroom – off the family room – features three sliding doors of full-height mirrored built-in robes, plus direct access to the backyard. A fully-tiled and light-filled main family bathroom services them all with its rain/hose shower, separate bathtub, stone vanity, mirrored cabinetry and heat lamps.
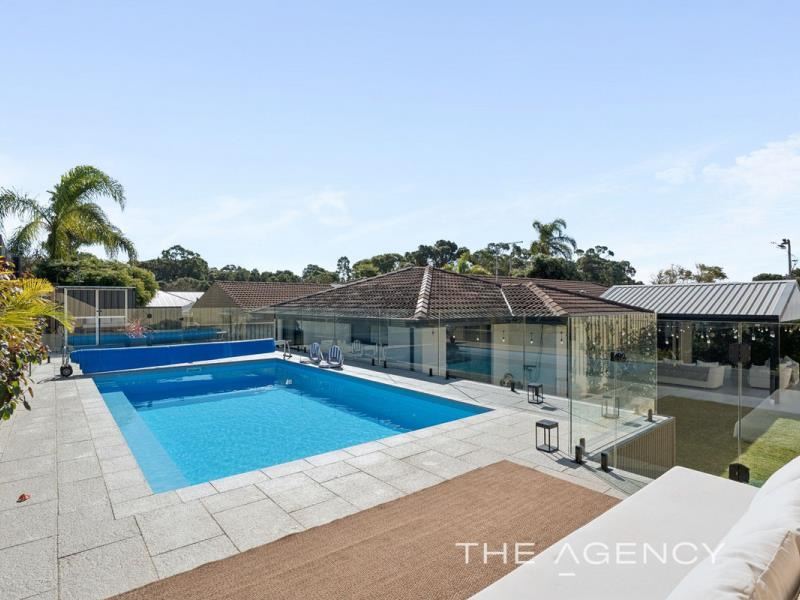
The stylish laundry has also been updated to include a stone bench top, over-head and under-bench storage and external/side access for drying. Both living spaces extend outside to a huge pitched alfresco-entertaining area with feature down lights and quality flooring, complemented by backyard lawn and an elevated modern swimming pool that sparkles under the sun and leaves more than enough room around it for drinks and quiet contemplation.
The dining room itself flows out to a sitting courtyard beside the grass, whilst a second sunken courtyard is splendidly overlooked by an elevated hot/cold water outdoor shower – as well as the pool shed. This courtyard also has provisions for a future spa to be installed, if you are that way inclined.
Adjacent to the single carport, double side-access gates lead into the rear yard and allow for secure boat, caravan or trailer parking – if required. There is extra parking space along the front verge, also.
Nestled virtually opposite picturesque lakeside Mawson Park across the road, this unique abode is also close to beautiful Hillarys Park, Hillarys Primary School, the magnificent Hillarys Boat Harbour and the popular Hillarys Beach Club. Also nearby are bus stops, Hillarys Shopping Centre, Westfield Whitford City Shopping Centre, Sacred Heart College, St Mark’s Anglican Community School, Duncraig Senior High School, wonderful community sporting facilities, coastal cafes and restaurants, Sorrento Quay, the freeway, both the Greenwood and Whitfords Train Stations and everything in between.
This unexpected slice of heaven is full of pleasant surprises. The secret is officially out!
Other features include, but are not limited to:
• Low-maintenance timber-look flooring
• Carpeted bedrooms
• Separate 2nd toilet – with a bidet hose
• Double-door linen press
• Solar-power panels
• Ducted reverse-cycle air-conditioning – with Airtouch touchpad zoning controls
• Feature down lights
• Skirting boards
• Gas hot-water system
• Reticulation
• Established lawns and easy-care gardens
• Side tool/garden shed
• Spacious 715sqm (approx.) block
• Built in 1987 (approx.)
Disclaimer:
This information is provided for general information purposes only and is based on information provided by the Seller and may be subject to change. No warranty or representation is made as to its accuracy and interested parties should place no reliance on it and should make their own independent enquiries.
Property features
-
 Below ground pool
-
 Carports
1
Carports
1
-
 Gas HWS
Nearby schools
| Hillarys Primary School | Primary | Government | 0.6km |
| West Coast Language Development Centre | Primary | Specialist | 0.9km |
| Padbury Primary School | Primary | Government | 0.9km |
| School Of Special Educational Needs: Behaviour And Engagement | Secondary | Specialist | 1.2km |
| School Of Special Educational Needs: Sensory | Combined | Specialist | 1.2km |
| St Mark's Anglican Community School | Combined | Non-government | 1.3km |
| South Padbury Primary School | Primary | Government | 1.4km |
| Bambara Primary School | Primary | Government | 1.5km |
| Springfield Primary School | Primary | Government | 1.8km |
| Padbury Catholic Primary School | Primary | Non-government | 1.8km |