43a Drabble Road, Scarborough WA 6019
OFFERS
4 Bedrooms
3 Bathrooms
2 Cars
Landsize 356m2
House
Contact the agent

Mandy Bizzaca
0409915210Kara Bizzaca
0404126890
Peard Real Estate
Luxury Without Compromise - Exceptional Coastal Living
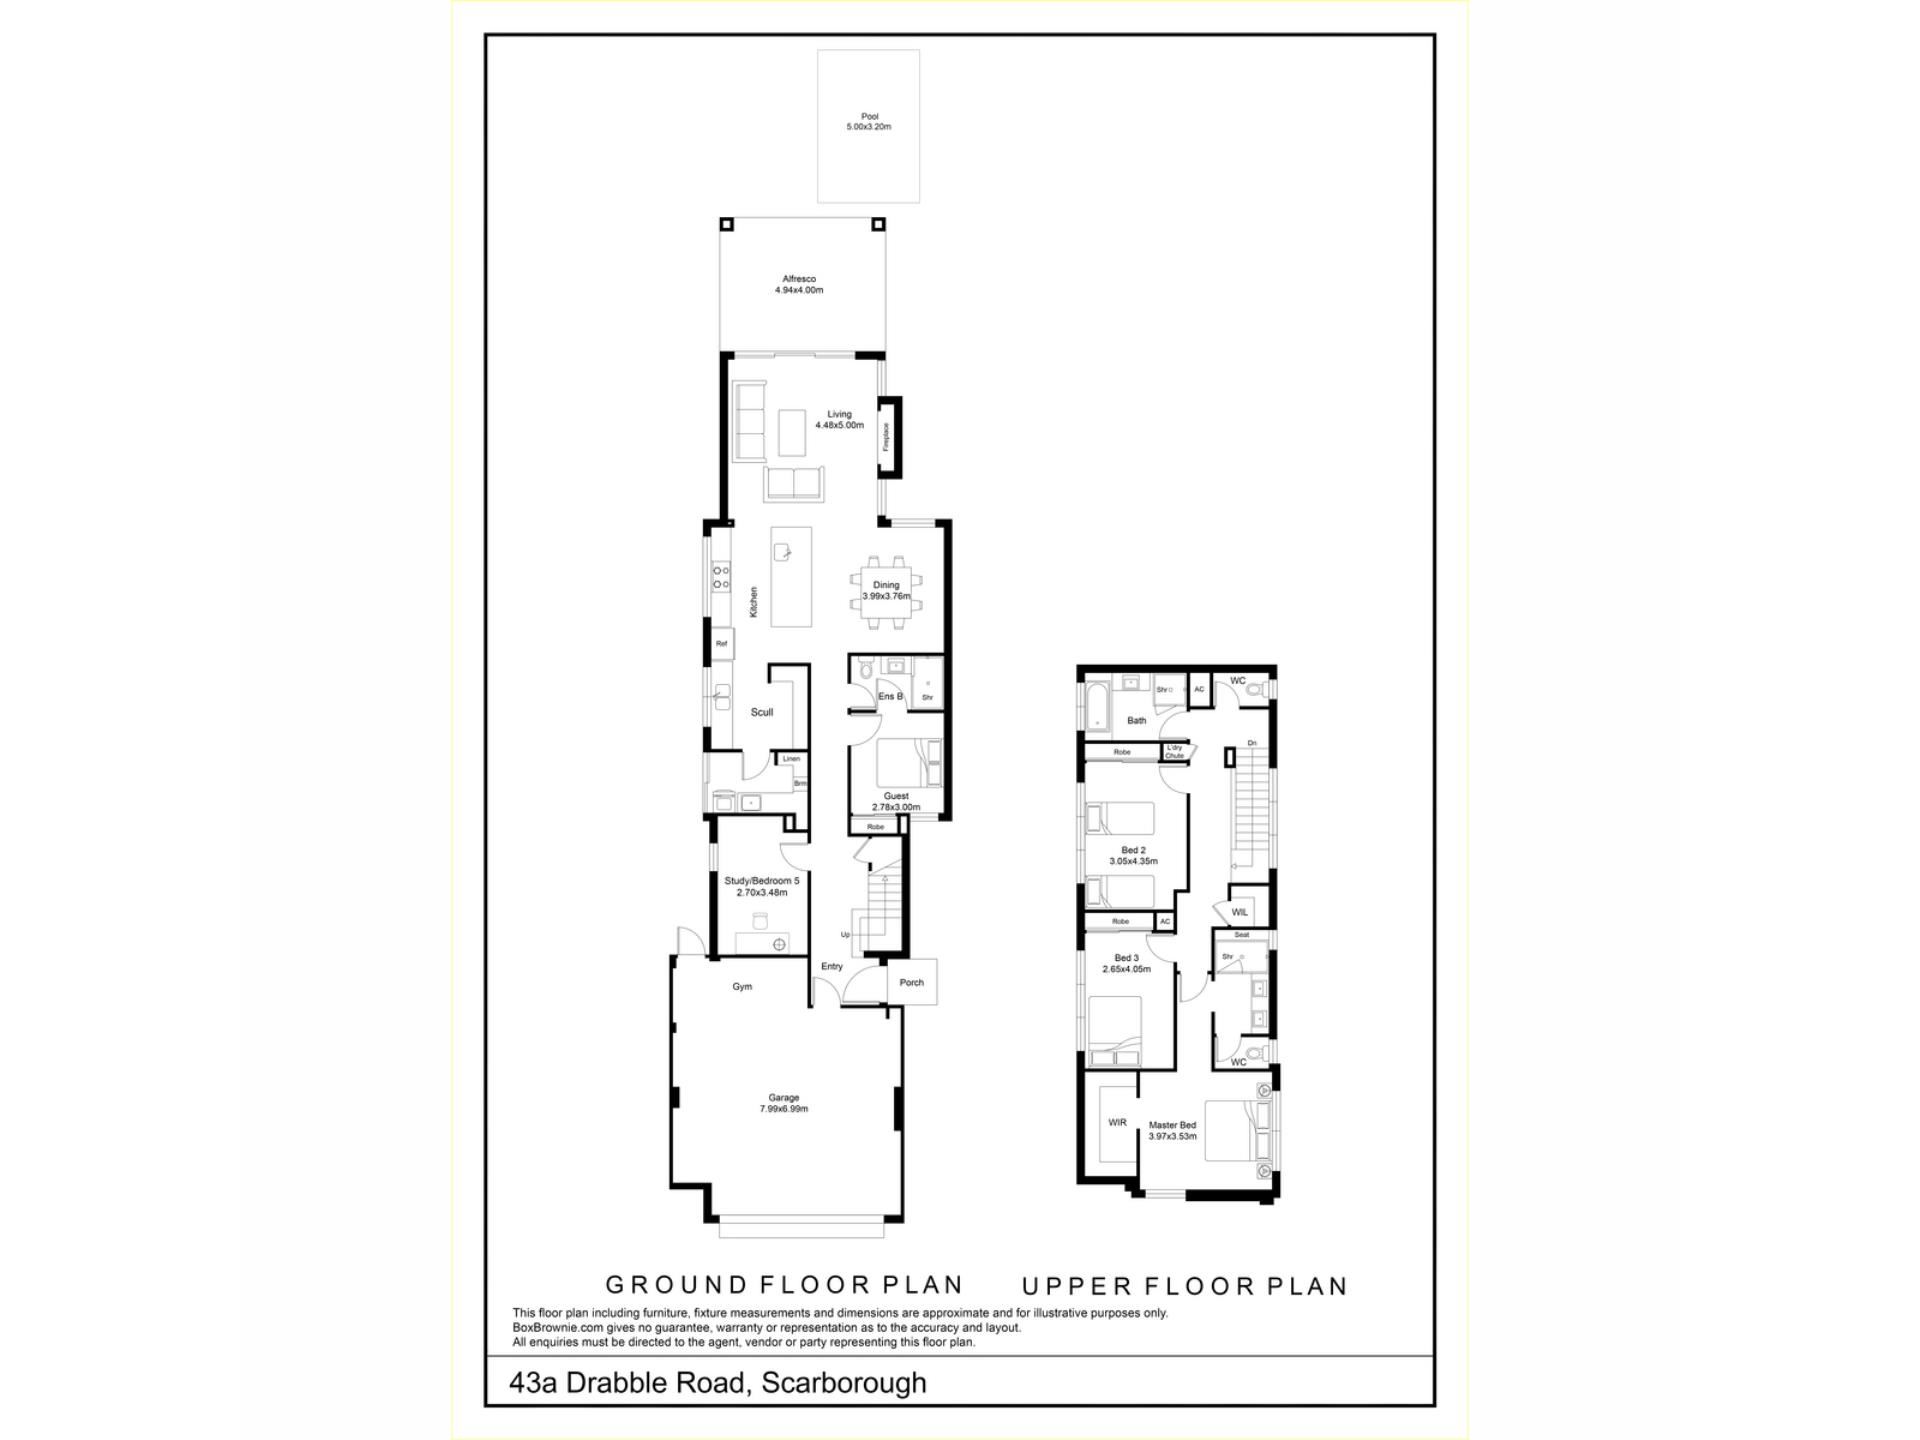
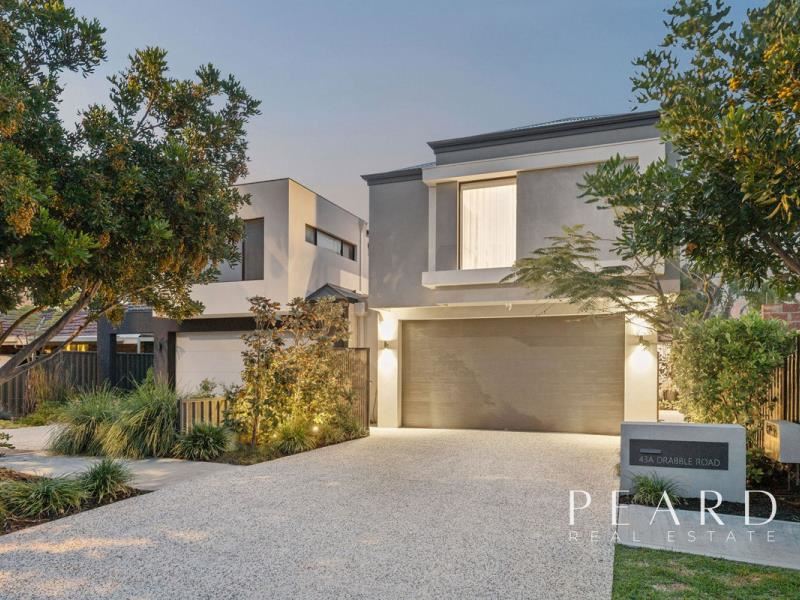
Welcome to a home where sophisticated design, exceptional craftsmanship and luxurious everyday living come together in one of South Scarborough’s most sought-after coastal locations. Just an easy stroll from the beach and vibrant waterfront cafés and restaurants, this exceptional residence offers the perfect balance of coastal lifestyle and contemporary luxury.Completed in 2022 by renowned executive builder Webb & Brown-Neaves, this exceptional home showcases contemporary elegance, superior craftsmanship and considered design. Offering four generous bedrooms, with the flexibility of a fifth bedroom or dedicated study, in addition three beautifully appointed bathrooms, the home blends luxurious finishes with practical functionality.
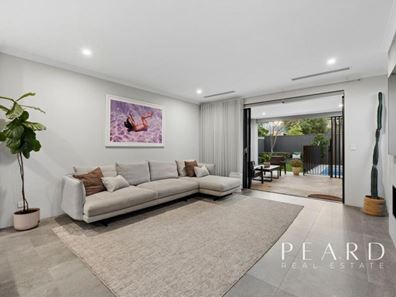
Striking architectural features and an abundance of natural light create an immediate sense of space and sophistication. A feature Velux skylight enhances the home’s contemporary design, while the impressive 1.8-metre gas fireplace provides a stunning focal point to the living area.
The master suite offers a luxurious private retreat, complete with generous wardrobe storage and a beautifully appointed ensuite featuring its very own three-phase steam shower, an indulgent touch that brings a spa-like experience into the comfort of your own home. All additional bedrooms are generously proportioned, while the separate study offers the flexibility to serve as a fifth bedroom if desired, catering effortlessly to your changing lifestyle needs.
The outdoor entertaining area is equally impressive. A stunning heated swimming pool, complete with a Naked Water filtration system, creates the ultimate setting for relaxing or entertaining family and friends. Alfresco shutters offer additional comfort and versatility, while beautifully finished exposed and honed aggregate surfaces, automated reticulation and timed garden lighting complete the outdoor spaces.
Beyond its beautiful presentation, this residence has been thoughtfully equipped with an extensive range of energy-efficient and practical inclusions. Solar panels, whole-house water filtration, Low-E energy-efficient glazing and additional wall insulation all contribute to comfortable, considered modern living.
Everyday convenience has been equally well considered, with a laundry chute, clever storage solutions and an array of thoughtful inclusions designed to make life that little bit easier. Reverse-cycle air conditioning, blackout blinds throughout and electric blinds to the lounge provide additional comfort, while Crim safe security screens, a camera surveillance system and intercom offer added peace of mind.
Even the double garage has received the same attention to detail, featuring sealed epoxy flooring, dedicated storage, a workbench area and space for your very own home gym, adding another level of practicality and versatility to this exceptional residence.
Property highlights include:
• Completed in 2022 by Webb & Brown-Neaves (currently still under Webb & Brown-Neaves warranty)
• Stunning 1.8-metre gas fireplace
• Feature Velux skylights, including an upstairs solar blackout skylight
• Luxurious master ensuite featuring a three-phase steam shower
• Heated swimming pool with Naked Water filtration system
• Alfresco entertaining area with shutters
• Solar panels (Fronius Symo 5.0kw Three Phase Inverter)
• Filtermate whole-house water filtration
• Low-E energy-efficient windows
• Reverse-cycle ducted air conditioning throughout
• Electric blinds to the master bedroom and lounge
• Crim safe security screens, security cameras and intercom
• Convenient laundry chute and thoughtful storage solutions
• Lush established garden feature front and rear reticulation with timed garden lighting
• Exposed and honed aggregate finishes
• 356 sqm Green title
• Double garage with sealed epoxy flooring, dedicated gym area, storage and workbench space
A Location to Love
Positioned in the heart of South Scarborough, this exceptional residence offers the opportunity to enjoy the very best of coastal living. A short stroll to beautiful beaches, vibrant cafés, restaurants, local shopping and everyday amenities are all within easy reach, delivering the lifestyle that makes this sought-after suburb so desirable.
A home of this calibre is more than just a place to live. It’s a statement of quality, comfort and exceptional coastal living.
43A Drabble Road is a residence that truly needs to be experienced to appreciate everything it has to offer.
We look forward to welcoming you through.
Disclaimer:
This information is provided for general information purposes only and is based on information provided by the Seller and may be subject to change. No warranty or representation is made as to its accuracy and interested parties should place no reliance on it and should make their own independent enquiries.
Property features
-
 Below ground pool
-
 Air conditioned
-
 Garages
2
-
 Floor area
284m2
-
 Study
Nearby schools
| Scarborough Primary School | Primary | Government | 0.6km |
| St John's School | Primary | Non-government | 1.0km |
| Wembley Downs Primary School | Primary | Government | 1.1km |
| International School Of Western Australia | Combined | Non-government | 1.3km |
| Doubleview Primary School | Primary | Government | 1.3km |
| Holy Spirit School | Primary | Non-government | 1.6km |
| Deanmore Primary School | Primary | Government | 2.1km |
| Hale School | Combined | Non-government | 2.2km |
| Holy Rosary School | Primary | Non-government | 2.3km |
| Kapinara Primary School | Primary | Government | 2.5km |