434 Spencer Road, Thornlie WA 6108
From $1,200,000
4 Bedrooms
2 Bathrooms
3 Cars
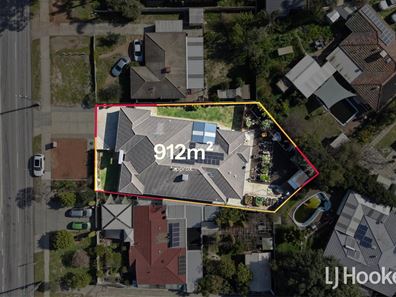
Landsize 912m2
House
Contact the agent

Nathan Frisina
0431714375
Lisa Gorey
0415301457
LJ Hooker Thornlie - Canning Vale
Space, Style and Exceptional Family Living
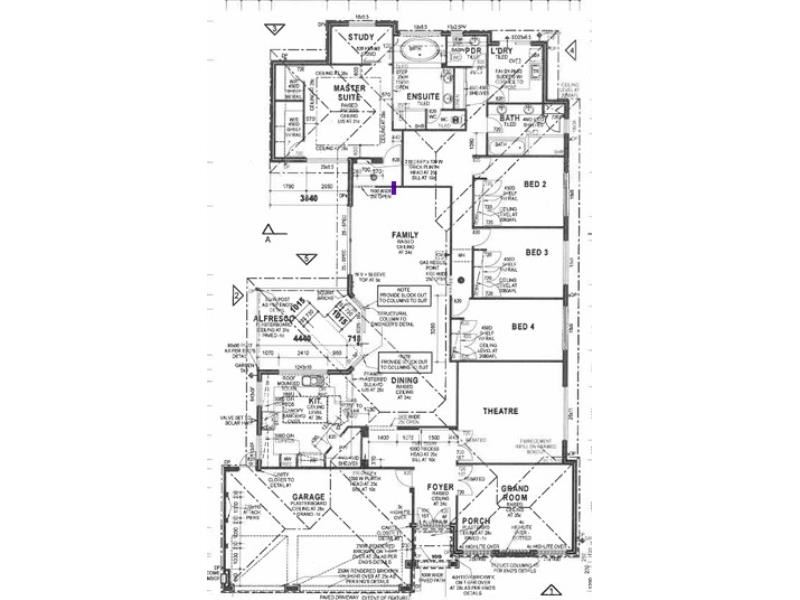
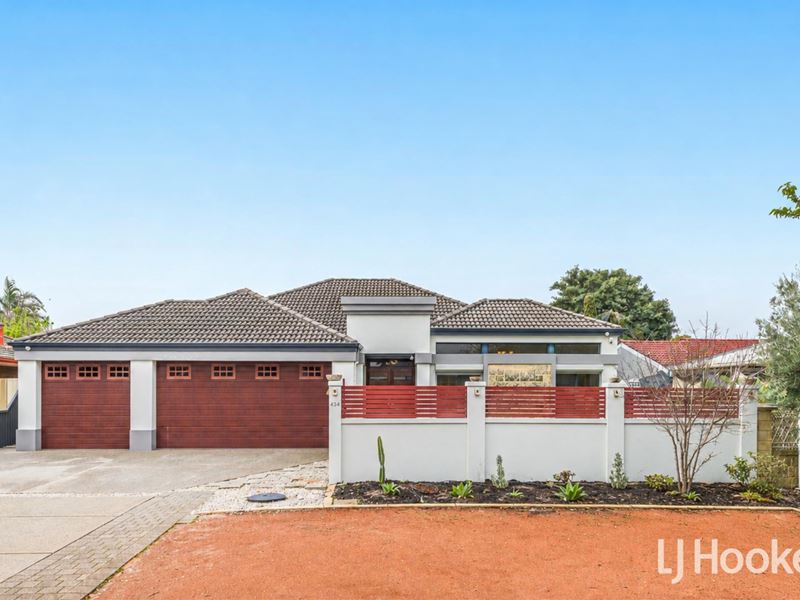
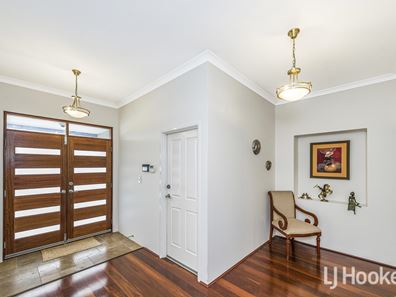
Offering exceptional space, comfort and versatility, this impressive four-bedroom, two-bathroom family home is perfectly suited to those wanting room to spread out, entertain and enjoy.From the moment you step inside, the welcoming entrance foyer, high ceilings and attractive flooring create an immediate sense of space. Multiple living zones provide plenty of flexibility for the whole family, including an elegant formal lounge/grand room, a massive home theatre and a generous open-plan family and dining area.
At the heart of the home is the well-appointed chef's kitchen, complete with a freestanding gas cooktop and oven, stainless steel rangehood, dishwasher, built-in pantry and an abundance of storage. Overlooking the main living and dining areas, it is ideally positioned for both everyday family life and entertaining.
The spacious master suite features a walk-in robe and private ensuite with a relaxing spa bath and dual vanity. The minor bedrooms are exceptionally generous in size and include double-door built-in robes, making this a home that genuinely caters for growing families. A convenient study nook provides an additional space for homework, working from home or day-to-day organisation.
Year-round comfort is well catered for with ducted evaporative air conditioning, split-system air conditioning to the bedrooms, a wood heater, gas bayonet and gas hot water system. Adding further appeal is an impressive 6.6kW solar panel system with a 5kW inverter and 20kW battery, helping provide excellent energy efficiency and reduced reliance on mains power.
Outside is where this property continues to impress. The alfresco area sits under the main roof and flows through to an additional gabled patio, creating an outstanding outdoor entertaining zone complete with decking, roll-down blinds and ceiling fans. The substantial 912sqm block also features bore reticulation with Wi-Fi control, providing convenience when maintaining the gardens.
Additional features include a three-car garage, roller shutters to the front of the home, plus an alarm and security camera system.
With an impressive approximately 304sqm of internal living space and approximately 382sqm under the main roof including the garage, alfresco and porch, this is a substantial home with the proportions that are becoming increasingly difficult to find.
Conveniently located close to Thornlie Square Shopping Centre, Maddington Central, South Metropolitan TAFE, public transport, local parks and schools, this is an outstanding opportunity to secure a large family home in a well-connected location.
Big home. Big block. Multiple living areas. Exceptional outdoor entertaining. Impressive energy efficiency. This one needs to be seen to be fully appreciated.
** Please note the Aerial Photos to be used as a guide only with approximate boundaries and distances.
Disclaimer: All information contained therein is gathered from relevant third parties sources. We cannot guarantee or give any warranty about the information provided. Interested parties must rely solely on their own enquiries.
Property features
-
 Garages
3
Garages
3
Cost breakdown
-
Council rates: $2,575 / year
-
Water rates: $1,380 / year
Nearby schools
| South Thornlie Primary School | Primary | Government | 1.0km |
| Thornlie Senior High School | Secondary | Government | 1.0km |
| Thornlie Primary School | Primary | Government | 1.3km |
| Sacred Heart Primary School | Primary | Non-government | 1.3km |
| Wirrabirra Primary School | Primary | Government | 1.4km |
| Wirrabirra Education Support Centre | Primary | Specialist | 1.4km |
| Australian Islamic College - Thornlie | Primary | Non-government | 1.4km |
| Huntingdale Primary School | Primary | Government | 1.5km |
| Maddington Education Support Centre | Primary | Specialist | 1.9km |
| Maddington Primary School | Primary | Government | 1.9km |