431B Karrinyup Road, Innaloo WA 6018
Buyers Above $799k
New
3 Bedrooms
2 Bathrooms
1 Car
Landsize 268m2
House
Contact the agent

Phil Pope
0416065779
Robyn Aitkenhead
0894024255
Davey Real Estate
Private Position, Packed with Promise
THE HOMEA hint of privacy, a lot of promise and more versatility than you can poke a paintbrush at - this beauty at the rear is ready to play whatever role you have in mind. Tucked away from the street, this surprisingly-comfortable 3 bedroom 2 bathroom single-level residence delivers an inviting blend of practicality, easy-care living and exciting scope to add your own personal modern touches where need be, making it a clever choice for buyers who appreciate a solid opportunity with plenty of upside. Neat, tidy and functional, it's perfectly comfortable as it stands, yet offers a fantastic "blank canvas" for those inspired to roll up their sleeves, sprinkle a little contemporary flair and transform the existing spaces into something truly special. Whether you're taking that exciting first step on to the property ladder, down-sizing to a simpler way of life or adding another enchanting prospect to your investment portfolio, this adaptable little number is more than happy to oblige.
NEED TO KNOW
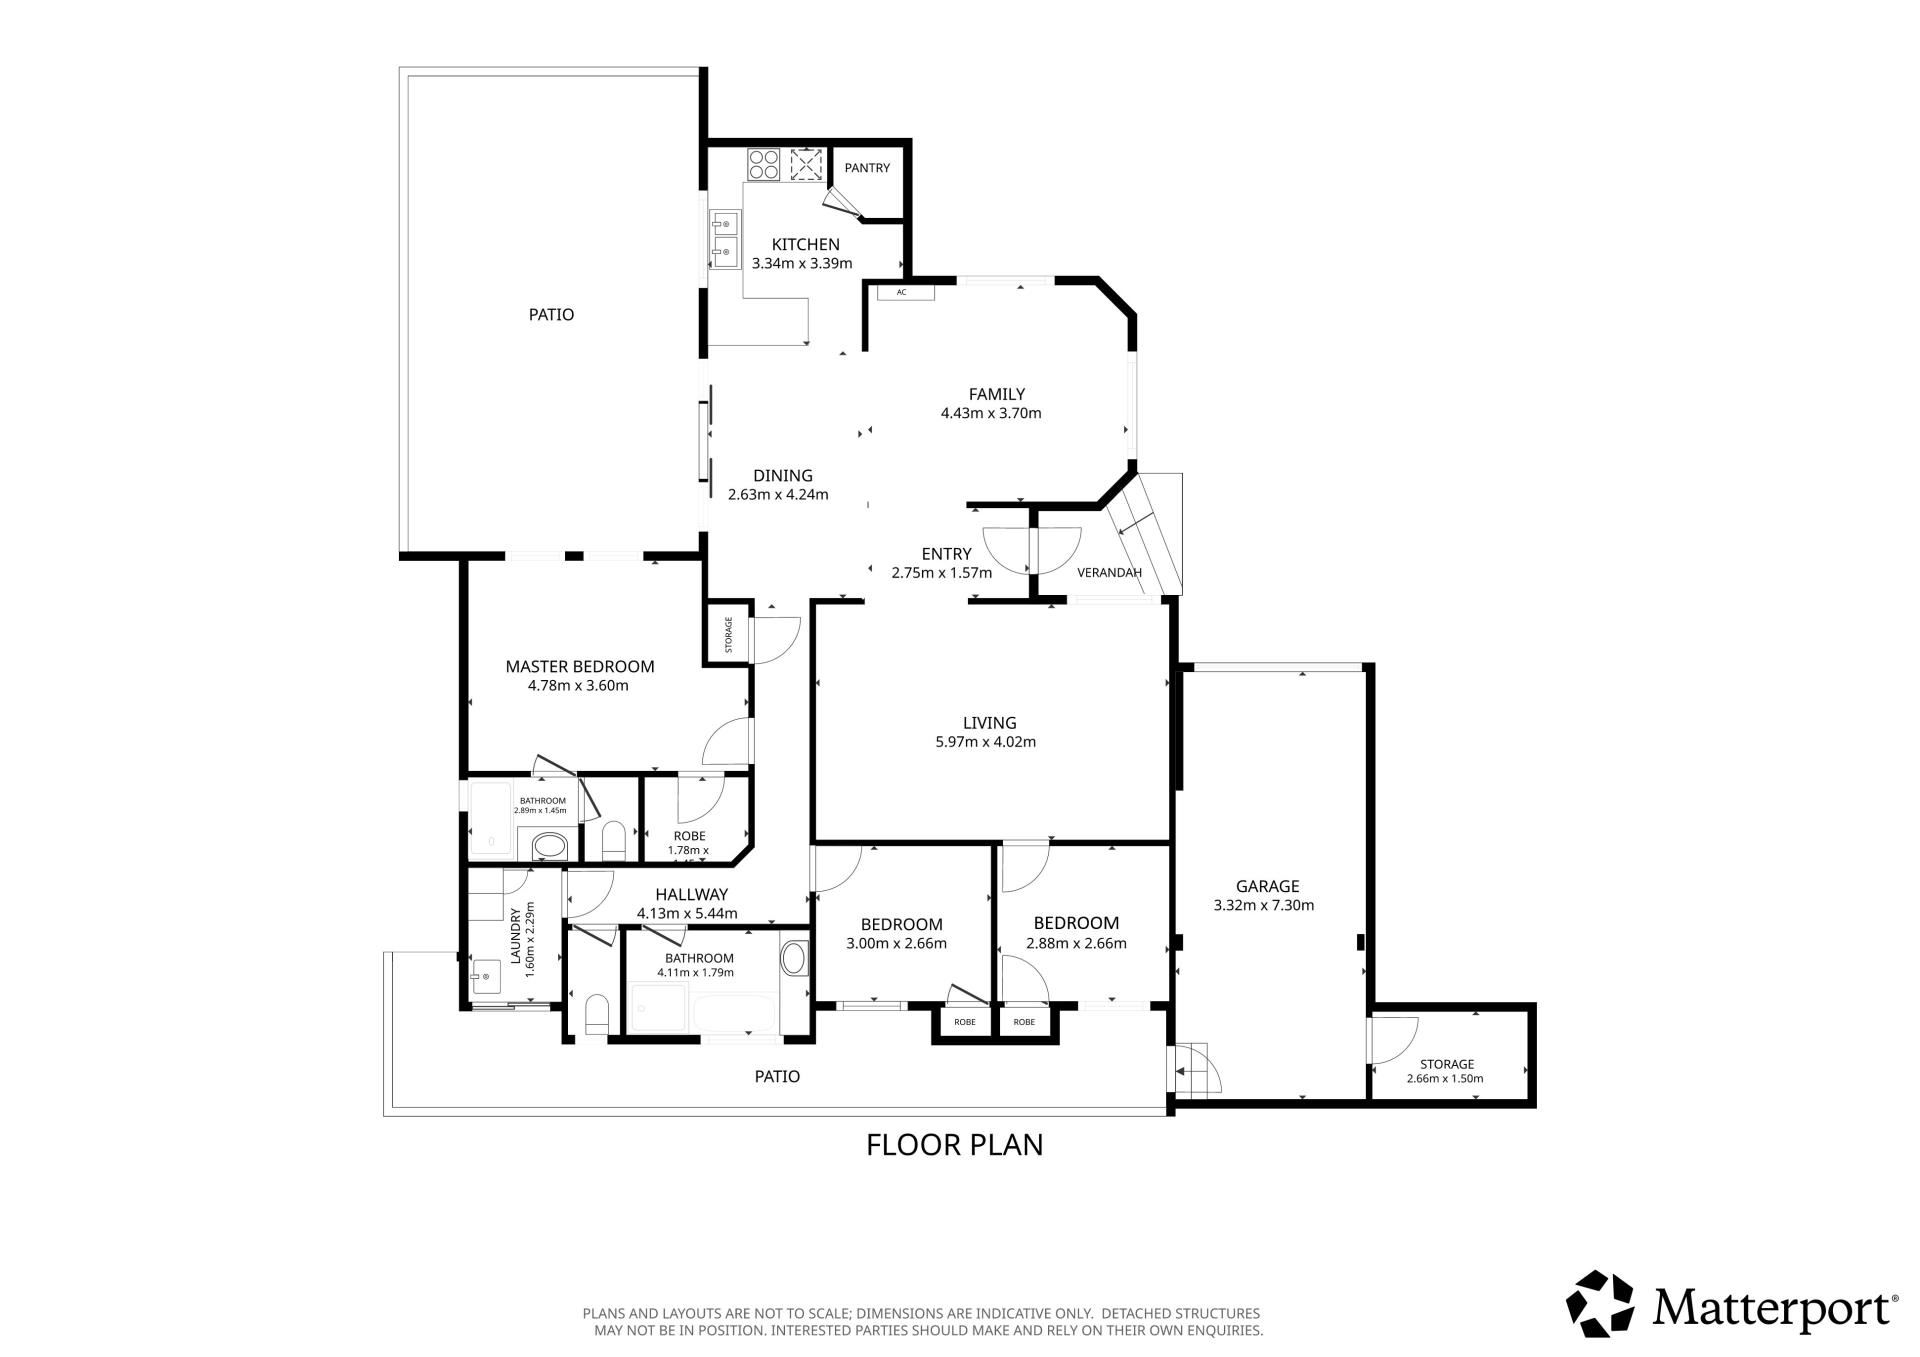
- 3 carpeted bedrooms
- 2 bathrooms
- Private rear position
- Spacious and carpeted front lounge room
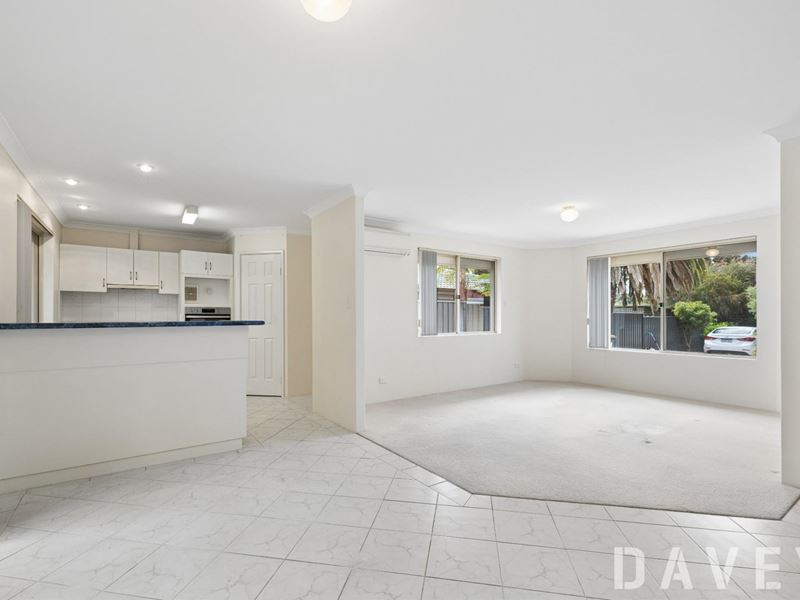
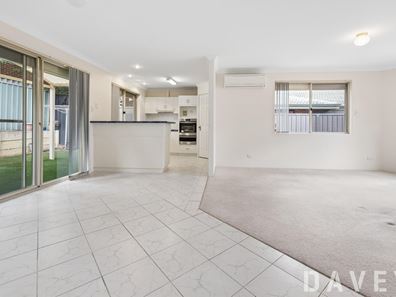
- Central open-plan (tiled) dining and (carpeted) living area
- Tiled adjacent kitchen with double sinks, tiled splashbacks, a corner walk-in pantry, a Westinghouse range hood, a Westinghouse four-burner gas cooktop and a stainless-steel oven/grill of the same brand
- Splendid north-facing aspect from the main living zone
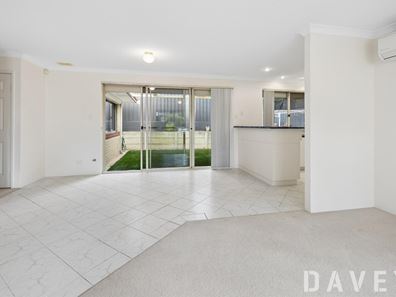
- Dining-area access out to a low-maintenance backyard with artificial turf, a clothesline and an intimate dome patio for protected and breezy outdoor entertaining
- Generous master suite with a walk-in wardrobe and intimate ensuite - boasting a shower, vanity, under-bench storage and a separate toilet
- 2nd bedroom with a built-in robe
- 3rd bedroom - off the lounge room - with a BIR
- Practical main bathroom with a shower, separate bathtub, powder vanity and under-bench storage
- Separate laundry with a broom cupboard, over-head storage and external/side access for drying
- Separate 2nd toilet
- Linen press
- Split-system air-conditioning in the living room
- Gas-bayonet heating in the dining area
- Electric security window roller shutters
- Foxtel connectivity
- Security-door entrance
- Outdoor lights and power points
- Gas hot-water system
- Single remote-controlled garage - with a lock-up storeroom (with a light)
- External/side access from the garage area
- Second car/parking bay to the side of the home
- Side-access gate to the rear of the property
- 268sqm (approx.) land size
- Built in 2002 (approx.)
THE LIFESTYLE
Hop, skip or jump to a host of bus stops and picturesque Lake Gwelup Reserve from here, with the sprawling Yuluma Reserve and Innaloo Sportsmen Club also nestled right around the corner - along with a plethora of other lush local parklands. A close proximity to top schools - including St Mary's Anglican Girls' School, St Dominic's
Primary School, Churchlands Senior High School, Hale School and Newman College - is an added bonus, with the home also nestled within arm's reach of outstanding shopping centres, inclusive of the amazing Karrinyup precinct up the road, Westfield Innaloo and Farmer Jack's at Centuria Gwelup.
Enhancing the living convenience is the residence's very close proximity to the freeway, Stirling Train Station, cafes, restaurants, public and private golf courses and glorious swimming beaches - Trigg Point and the stunning Scarborough Beach esplanade included. Contact Phil Pope now on 0416 065 779 to find out more about this "jack of all trades"!
Disclaimer - Whilst every care has been taken in the preparation of this advertisement, all information supplied by the seller and the seller's agent is provided in good faith. Prospective purchasers are encouraged to make their own enquiries to satisfy themselves on all pertinent matters.
Property features
-
 Garages
1
-
 Floor area
146m2
Cost breakdown
-
Council rates: $1,925 / year
-
Water rates: $1,346 / year
Nearby schools
| Newborough Primary School | Primary | Government | 0.9km |
| Yuluma Primary School | Primary | Government | 1.1km |
| Our Lady Of Good Counsel School | Primary | Non-government | 1.2km |
| St Dominic's School | Primary | Non-government | 1.3km |
| Lake Gwelup Primary School | Primary | Government | 1.5km |
| Karrinyup Primary School | Primary | Government | 2.0km |
| West Balcatta Primary School | Primary | Government | 2.1km |
| Doubleview Primary School | Primary | Government | 2.1km |
| International School Of Western Australia | Combined | Non-government | 2.1km |
| Balcatta Senior High School | Secondary | Government | 2.2km |