

43 Routeburn Street, Wanneroo WA 6065
Contact Agent
New
4 Bedrooms
2 Bathrooms
2 Cars
Landsize 315m2
House
Contact the agent

Nick Nesbitt
0425851071
Harcourts Alliance
Charming Modern Family Home
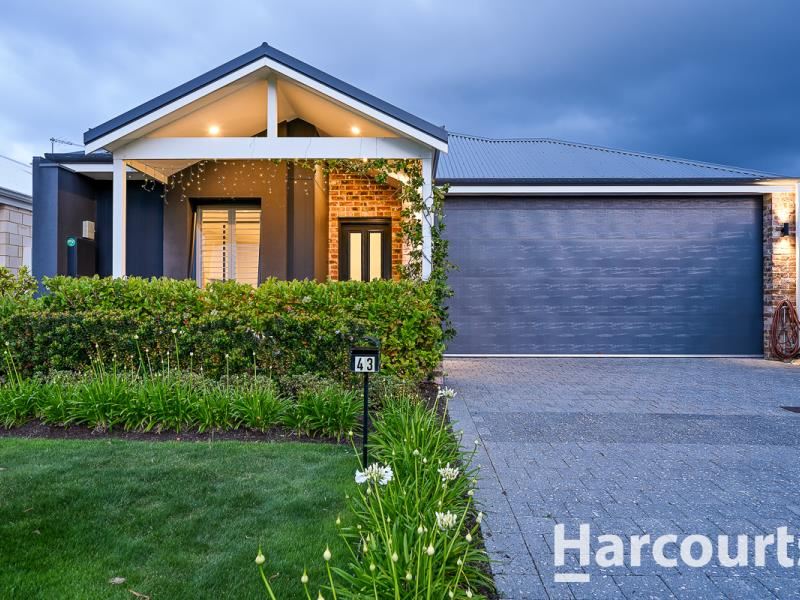
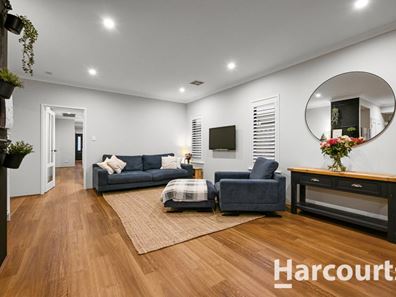
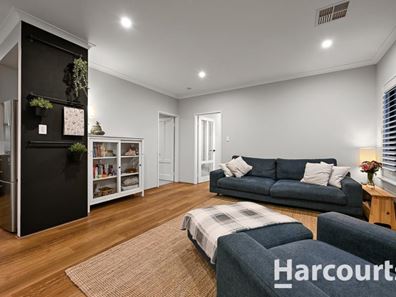
Welcome to 43 Routeburn Street, an impeccably presented home built in 2022 by Dale Alcock Homes, perfect for first home buyers and families seeking style, comfort, and low-maintenance living. Set on a 315sqm west-facing block in a sought-after neighbourhood, this residence enjoys lovely street appeal with meticulous gardens, a charming cladded and face brick façade, and a delightful porch for soaking up the sunsets.Inside, the 148sqm of internal living is enhanced by wood-look vinyl planks and plantation shutters. The heart of the home is the light-filled open-plan kitchen, living, and dining space. The chef's kitchen boasts a stone benchtop, 900mm gas stove and electric oven, double-door pantry, large fridge recess, built-in rangehood, dishwasher, and clever bi-fold cabinets with a hidden appliance cupboard/breakfast bar.
The king-sized master suite features a walk-in robe, space for a dressing table, and a sleek ensuite with stone vanity, extended shower, and toilet. Three additional queen-sized bedrooms include built-in robes and block-out curtains, serviced by a contemporary main bathroom with bath and separate toilet.
Practical touches include reverse cycle ducted air conditioning, a well-appointed laundry, ample storage, and solar panels for energy efficiency. Entertain effortlessly under the paved alfresco, surrounded with established gardens and artificial lawn. A double garage completes this move-in ready home.
Don't miss your chance to secure this beautifully finished property in the heart of Myella Estate - perfect for your family's next chapter!
This property includes but is not limited to the following features:
• Build completion December 2022 by Dale Alcock Homes
• 315sqm block; 148sqm internal living
• 4 bedrooms; 2 bathrooms
• Open plan kitchen living & dining
• Ducted reverse cycle air conditioning
• Plantation shutters
• Alfresco entertaining with established gardens
• Solar panels
• Double garage
• Council rates approx. $2,600 p/a
• Water rates approx. $1,351 p/a
For more information call Nick Nesbitt on 0425 851 071 anytime.
Property features
-
 Garages
2
-
 Floor area
148m2
Nearby schools
| Carramar Primary School | Primary | Government | 1.2km |
| Joondalup Primary School | Primary | Government | 1.5km |
| Joondalup Education Support Centre | Primary | Specialist | 1.5km |
| Tapping Primary School | Primary | Government | 1.6km |
| Spring Hill Primary School | Primary | Government | 1.7km |
| Lake Joondalup Baptist College | Combined | Non-government | 2.5km |
| Joseph Banks Secondary College | Secondary | Government | 3.0km |
| Currambine Primary School | Primary | Government | 3.0km |
| Connolly Primary School | Primary | Government | 3.6km |
| Banksia Grove Primary School | Primary | Government | 3.6km |