

43 Reserve Street, Claremont WA 6010
Sold price: $2,990,000
Sold
Sold: 14 Jul 2026
5 Bedrooms
3 Bathrooms
2 Cars
Landsize 653m2
House
Contact the agent

Riqiu Li
0487380423
Qi Li
0448210595
Honsun Realty
Luxury Home with Best Kitchen For You!
Nestled in a coveted location, this exquisitely renovated character home masterfully blends classic charm with modern sophistication. Designed for contemporary family living, this five-bedroom, three-bathroom residence offers exceptional comfort, style, and functionality. Positioned just steps from Stirling Highway and Rowe Park, and within easy reach of premier schools, shopping, and transport links, this home epitomizes convenience and refined living.A Striking First Impression
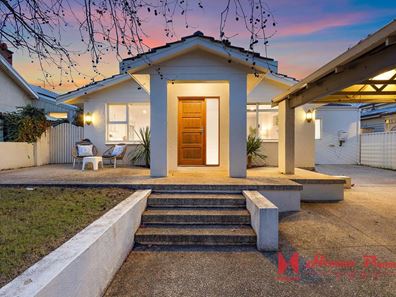
Beyond the enclosed front yard, the home's timeless façade features a crisp white rendered brick and painted weatherboard exterior, perfectly complemented by an exposed aggregate driveway, steps, and entrance. A magnificent liquid amber tree enhances the property's curb appeal, offering both shade and a natural focal point. Ample parking is available with a secure double carport and an additional tandem bay.
Seamless Living & Entertaining Spaces
Step inside to a beautifully appointed formal lounge, where a 2.6-metre ceiling adds to the sense of space and grandeur. Adjacent, a flexible study or music room adapts effortlessly to your lifestyle needs.
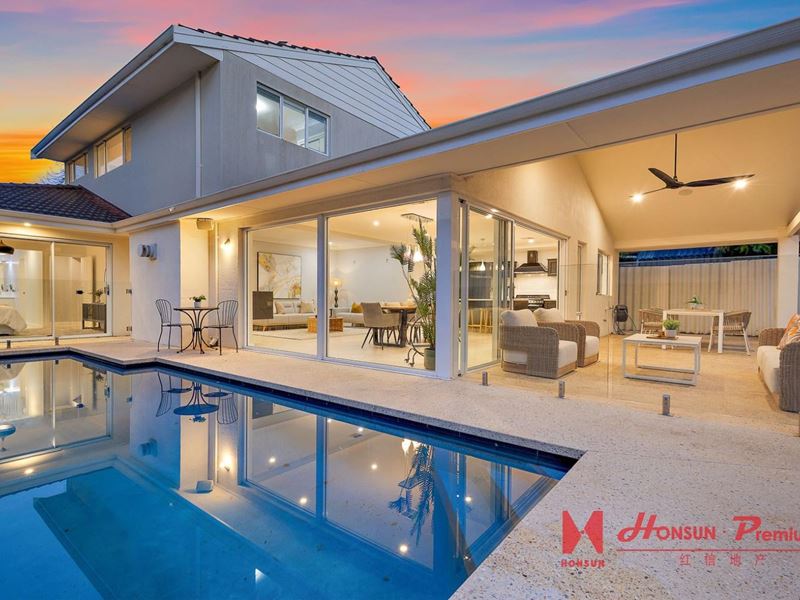
At the heart of the home, the light-filled open-plan family and dining area is designed for effortless entertaining, with expansive wall-to-wall windows and stacking doors inviting the outdoors in. This sophisticated space features a built-in TV, Sonos sound bar and ceiling speakers, and a sleek gas fireplace that provides warmth and ambiance.
The brand-new kitchen is a chef's dream, boasting a premium 1.1-metre Smeg freestanding gas cooker with double ovens, a seven-burner cooktop, and a teppanyaki plate. Complemented by Caesarstone benchtops, a generous breakfast island with integrated storage, an ASKO dishwasher, a double pantry fitted with drawers, and a classic subway-tiled splashback, this kitchen is as functional as it is beautiful. A thoughtfully placed window provides a direct view of the alfresco area and landscaped rear gardens, ensuring effortless supervision of outdoor activities.
Private Retreats & Family Comfort
The privately positioned main suite offers a serene retreat, featuring stunning pool views and direct rear access via stacking doors. This luxurious sanctuary includes a fully fitted walk-in robe and a spa-like ensuite with a double rain shower and separate WC.
A guest bedroom and study, adorned with charming terracotta tiling, are located in the southern wing of the home, alongside a resort-inspired family bathroom complete with a freestanding tub, floating stone vanity, textured feature tiles, and a separate WC.
Upstairs, two generously sized bedrooms with built-in robes and roller blinds-one featuring elegant damask wallpaper-share a contemporary bathroom with a semi-frameless rain shower, WC, and heat lamp. A versatile landing space serves as an additional study, living, or activity area.
An Outdoor Sanctuary
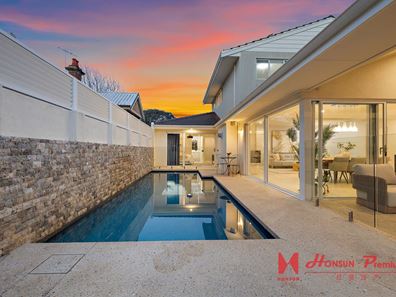
Designed for year-round enjoyment, the alfresco area is the perfect setting for entertaining, complete with a 'Big Ass' ceiling fan, exposed aggregate paving, and integrated speakers. The stunning saltwater swimming pool is enclosed by frameless glass balustrading and includes a Kreepy Krawley pool cleaner, a concealed cover, and remote-controlled lighting. Honed aggregate paving, a Turkish travertine water feature, limestone terraced gardens, a cantilever market umbrella, and a lush screen of magnolias complete this private outdoor oasis.
Additional Features
This exceptional home is further enhanced by:
• External entry gate with AV intercom for added security
• Jarrah front door and staircase, adding warmth and character
• Caesarstone benchtops throughout the home
• Full-height linen cupboard in the hallway for ample storage
• Aggregate paving along the sides of the house for a clean, modern finish
• Fly screens on all opening windows for added comfort
• Reticulated lawn and garden beds, ensuring easy maintenance
• Gas bayonet to the alfresco, perfect for outdoor heating or BBQs
• Enphase 5.5kW solar panels, enhancing energy efficiency
• Large powered garden shed, ideal for storage or a workshop
Prime Location
Conveniently positioned within walking distance of local amenities and prestigious schools:
• 60m to Stirling Highway
• 150m to Rowe Park and playground
• 710m to Claremont Quarter shopping precinct
• 480m to Showgrounds Train Station
• 990m to Freshwater Bay Primary School
• 1.5km to Scotch College
• 1.1km to Christ Church Grammar School
• 3.5km to Nedlands medical precinct
• 1.1km to Mrs Herbert's Park and the Swan River
Rate Info:
Council Rate $4,935/yr
Water Rate: $2,757/yr
A Rare Opportunity
Combining heritage charm with contemporary elegance, this beautifully transformed family home is a rare find in a premier location. A truly exceptional offering, ready for its next chapter.
Disclaimer:
*The above information is provided for general information purposes only and may be subject to change. No warranty or representation is made as to the accuracy of the information and all interested parties should make their own independent enquiries relating to the information provided and place no reliance on it. Any chattels depicted or described in the information are not included unless specified in the contract/agreement
Property features
-
 Garages
2
Garages
2
Nearby schools
| St Thomas' Primary School | Primary | Non-government | 0.5km |
| Freshwater Bay Primary School | Primary | Government | 0.6km |
| Christ Church Grammar School | Combined | Non-government | 1.0km |
| Methodist Ladies' College | Combined | Non-government | 1.2km |
| Scotch College | Combined | Non-government | 1.3km |
| Mount Claremont Primary School | Primary | Government | 1.5km |
| Moerlina School | Primary | Non-government | 1.6km |
| Quintilian School | Primary | Non-government | 1.7km |
| Swanbourne Primary School | Primary | Government | 1.8km |
| Loreto Nedlands | Primary | Non-government | 1.9km |