43 Orleans Drive, Port Kennedy WA 6172
From $899,000
4 Bedrooms
2 Bathrooms
2 Cars
Landsize 746m2
House
Contact the agent

Nikki de Rijcke
0448651888
Mikayla Bettencourt
0895680876
JW Residential
Why: Because complete coastal comfort starts here, with inviting poolside gardens to enjoy and a central setting for convenience
What: An updated family home with up to 5 bedrooms, a home office and flexible living throughout, with a sparkling below ground pool, lawned gardens and drive through access via the carportWho: Buyers in search of modern living with a floorplan that can accommodate all stages of family life
Where: Centrally placed upon a 746sqm block, with a choice of schooling, a large shopping complex and extensive sporting facilities a quick stroll from home
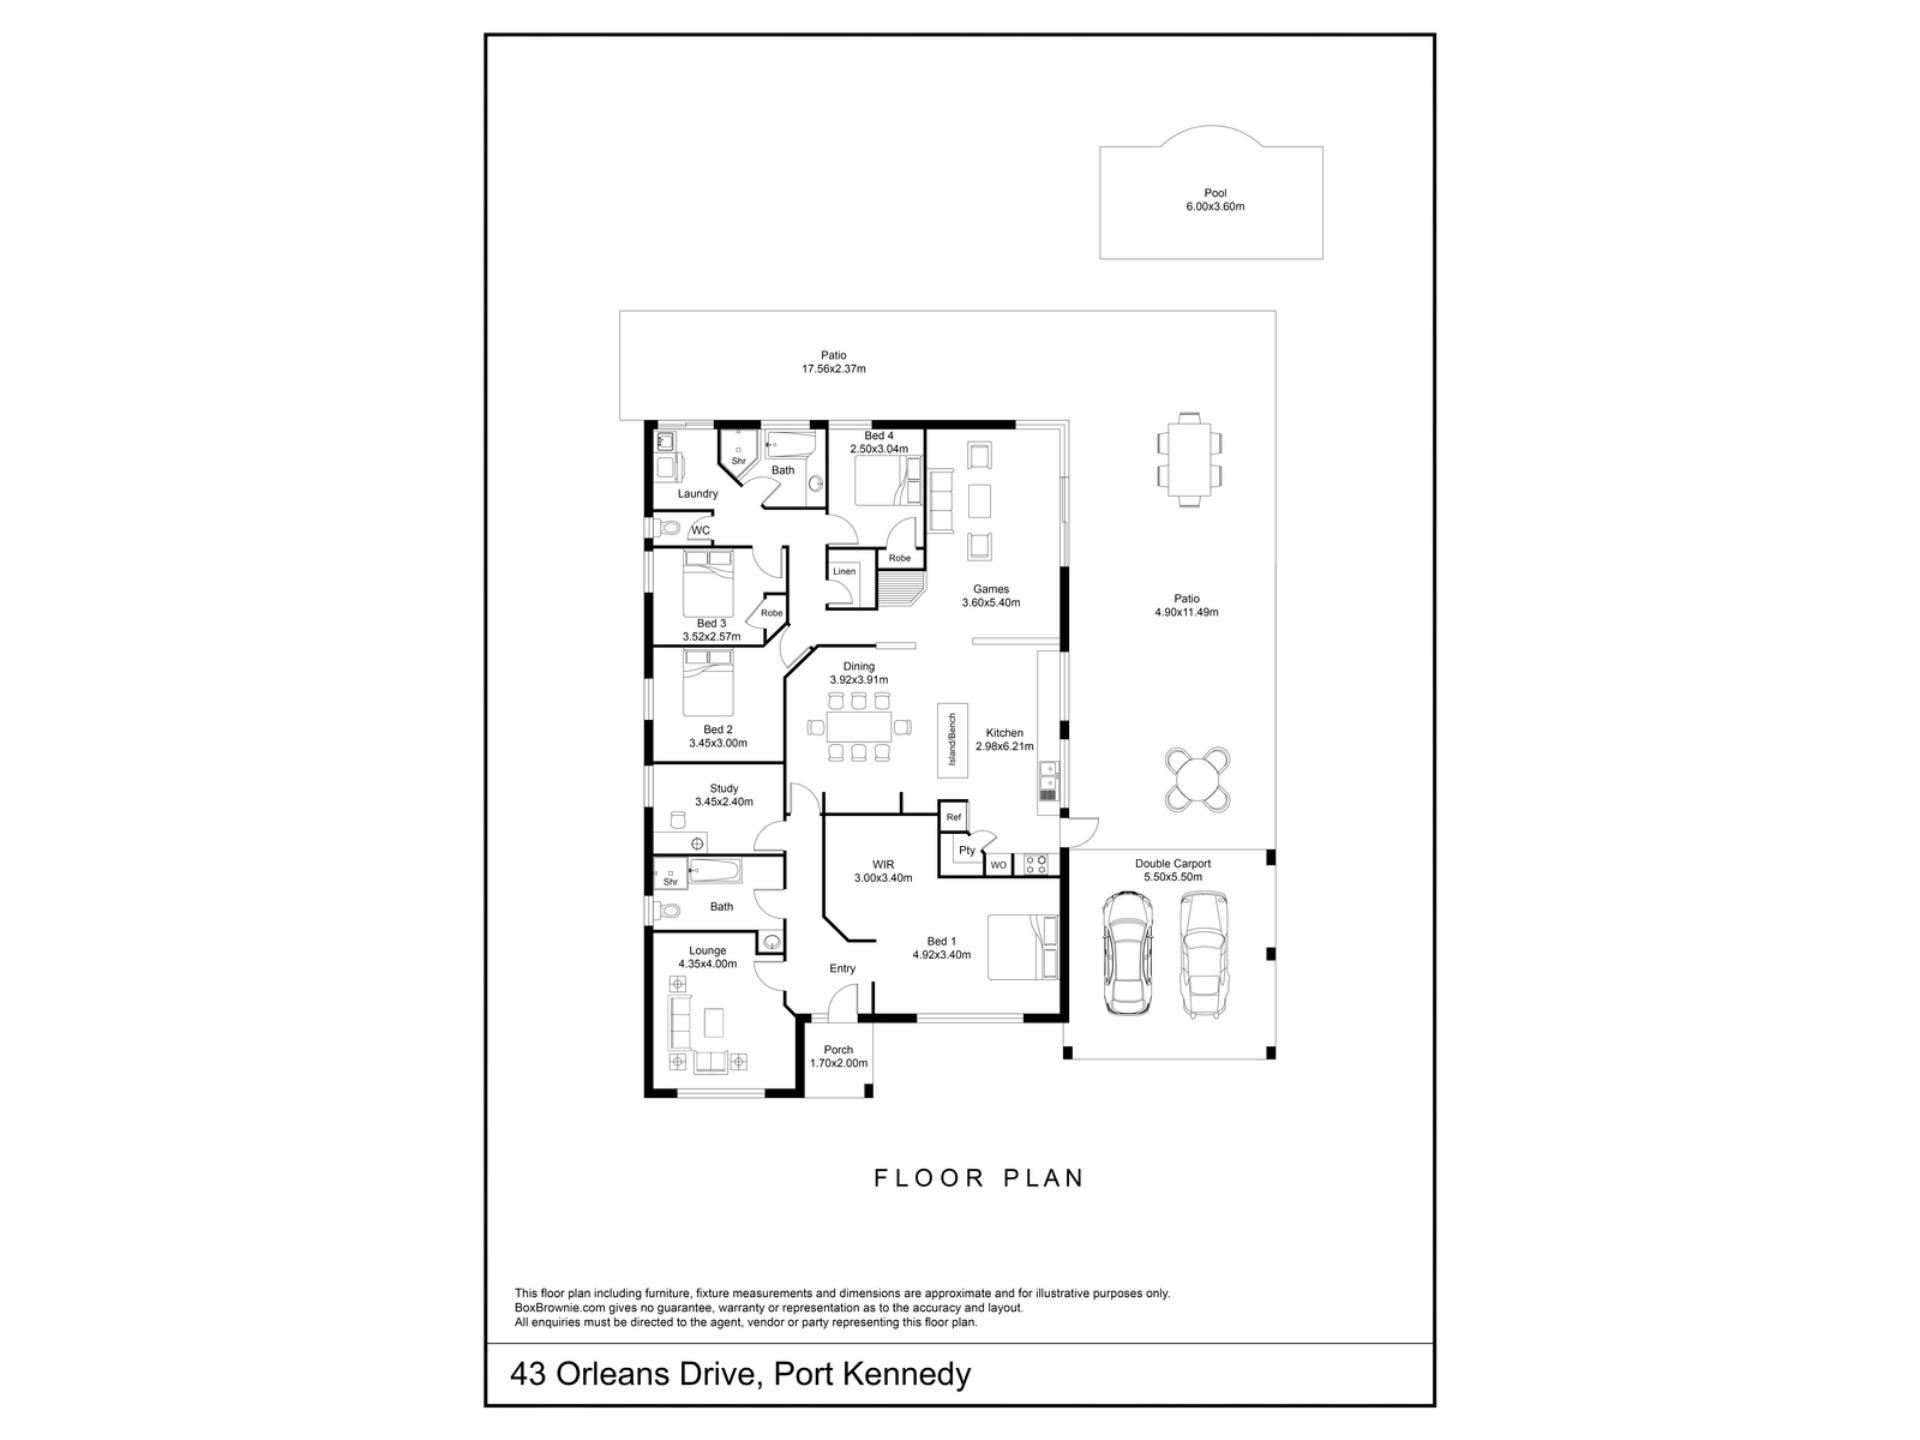
Tucked away within beachside Port Kennedy and surrounded by convenience, this delightful family home offers a wealth of appeal, with modern updates, stylish interior design and complete flexibility across the floorplan. The interior offers a choice of bedrooms depending on your needs, with an oversized master to the front of the home, plus 3 minors to the rear and either a formal lounge or bedroom no.5, while a separate home office is also included. Your two bathrooms are divided between the front and rear sections to service all bedrooms accordingly, with one beautifully renovated to a luxurious standard. While your open plan living and dining area is light filled and surrounds the spacious and upgraded kitchen, with a direct flow to the alfresco that runs along the side. A glistening below ground pool sits within the backyard for the ultimate in relaxation, with lawn to both front and rear gardens, and drive through access via the secure double carport for functionality. Located within strolling distance of schooling, shopping and leisure facilities, you have all the daily amenities on the doorstep, with parkland to the end of the street and a family focussed appeal. Travel and transport links ensure connectivity to the CBD or surrounds, with the pristine coastline easily within reach for exceptional recreational opportunity, including beach days and boat ramp access.
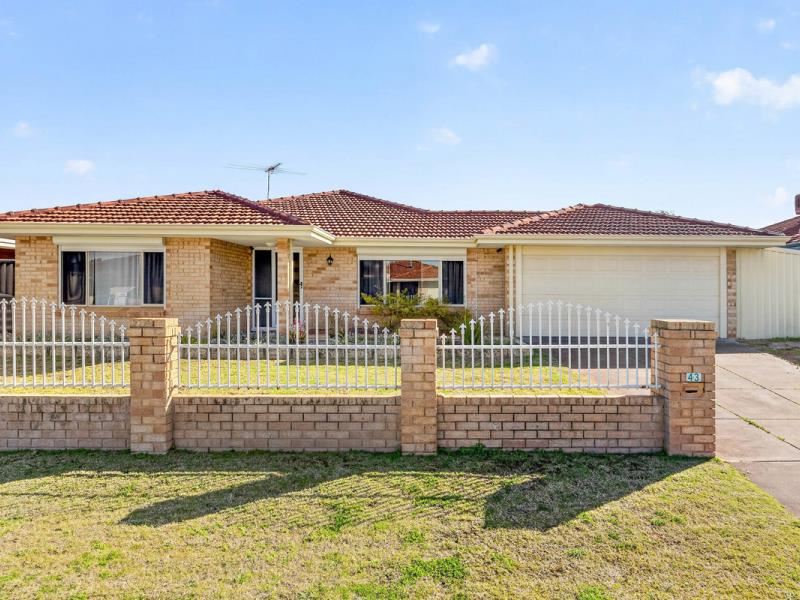
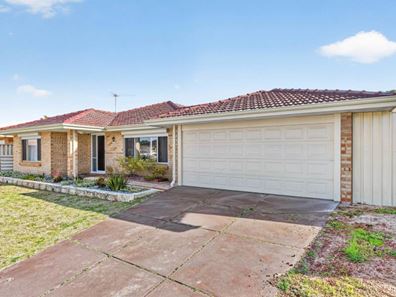
Feature fencing separates your lawned front garden from the street, with driveway access leading to your double carport with roller door entry and a drive through design, while a sheltered storage or work area runs alongside. Exterior roller shutters sit to the windows for peace and privacy within, while added benefits of a bore for ease of upkeep and a solar panel system for energy efficiency are already in place for convenience. Your sheltered front door is equipped with security screening, and once inside your welcoming hallway showcases the crisp neutral paintwork and striking timber flooring that flows throughout. Your enormous master bedroom is placed to the right, with carpet underfoot, both an efficient reverse cycle air conditioning unit and ceiling fan, plus an oversized walk-in robe, with plenty of room for relaxation and even a seating area within. Your formal lounge or 5th bedroom sits opposite and is also carpeted with another ceiling fan for comfort. While your expertly renovated bathroom follows on, with feature tiling, a walk-in shower with glass screening and a deep seated bath, with a timber vanity included for maximum appeal.
Your home office is next in line with the same timber flooring and a window for natural lighting, providing a private work from home solution, or an activity space if preferred. A doorway separates the front of the home from the main living area beyond, with your light filled family hub offering ample space for both living and dining, with cooling ceiling fans, another reverse cycle air conditioning unit and sliding door access directly to the patio to the side. The kitchen has been updated to a modern standard, and is extremely well-spaced, with extensive cabinetry and storage, plentiful bench space and built-in appliances including an oven, gas cooktop and integrated rangehood, while a large central island provides a casual space to gather.
Bedrooms 2, 3 and 4 sit within their own wing to the side, with ceilings fans and reverse cycle air conditioning units throughout, plus built-in robes to two. While the second bathroom is equipped with a bath, shower enclosure and vanity, with a private WC, and the laundry offers direct exterior access and a walk-in linen closet to the hallway.
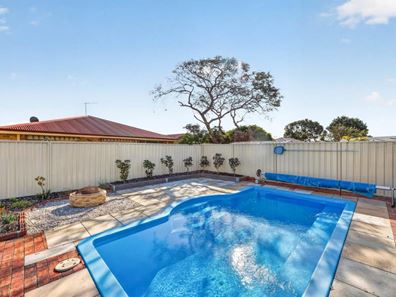
A sweeping flat roof patio runs along the entire side of the home and connects to the carport for a drive through option and additional parking, with paving throughout and plenty of room for outdoor dining and entertaining. Your inviting below ground pool sits within the backyard and is fully fenced for peace of mind, with paving to the surround for seating and an area that’s ideal for the firepit. While the remainder of the garden is lawned, with an additional patio to the rear of the home and fencing to the perimeter.
And the reason why this property is your perfect fit? Because this fantastic family home showcases flexible living throughout, with a wealth of added extras and comforts to enjoy.
Disclaimer:
This information is provided for general information purposes only and is based on information provided by the Seller and may be subject to change. No warranty or representation is made as to its accuracy and interested parties should place no reliance on it and should make their own independent enquiries.
Property features
-
 Below ground pool
-
 Carports
2
Carports
2
-
 Study
Study
Cost breakdown
-
Council rates: $2,637 / year
-
Water rates: $1,207 / year
Nearby schools
| Warnbro Community High School Education Support Centre | Secondary | Specialist | 0.3km |
| Warnbro Community High School | Secondary | Government | 0.3km |
| Living Waters Lutheran College | Combined | Non-government | 0.7km |
| Koorana Primary School | Primary | Government | 0.8km |
| Koorana Education Support Centre | Primary | Specialist | 0.8km |
| Port Kennedy Primary School | Primary | Government | 1.2km |
| Peel Language Development School | Primary | Specialist | 1.3km |
| Rockingham Lakes Primary School | Primary | Government | 1.3km |
| St Bernadette's Catholic Primary School | Primary | Non-government | 1.5km |
| Warnbro Primary School | Primary | Government | 1.5km |