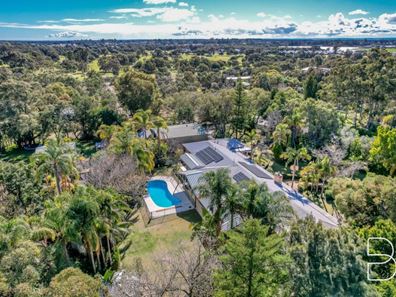
43 Louise Place, Gnangara WA 6077
Under Offer
Under offer
6 Bedrooms
4 Bathrooms
8 Cars
Landsize 1.01ha
House
Contact the agent

Paul Turner
0424222005
Bond Property Partnership
Welcome to 43 Louise Place, Gnangara.
To appreciate the scale, privacy, and setting of this remarkable property, private viewings are available by appointment only. Please contact Paul Turner to arrange your personal inspection.Finding acreage is easy. Finding a private lifestyle estate where every part of the property has been thoughtfully planned is exceptionally rare.
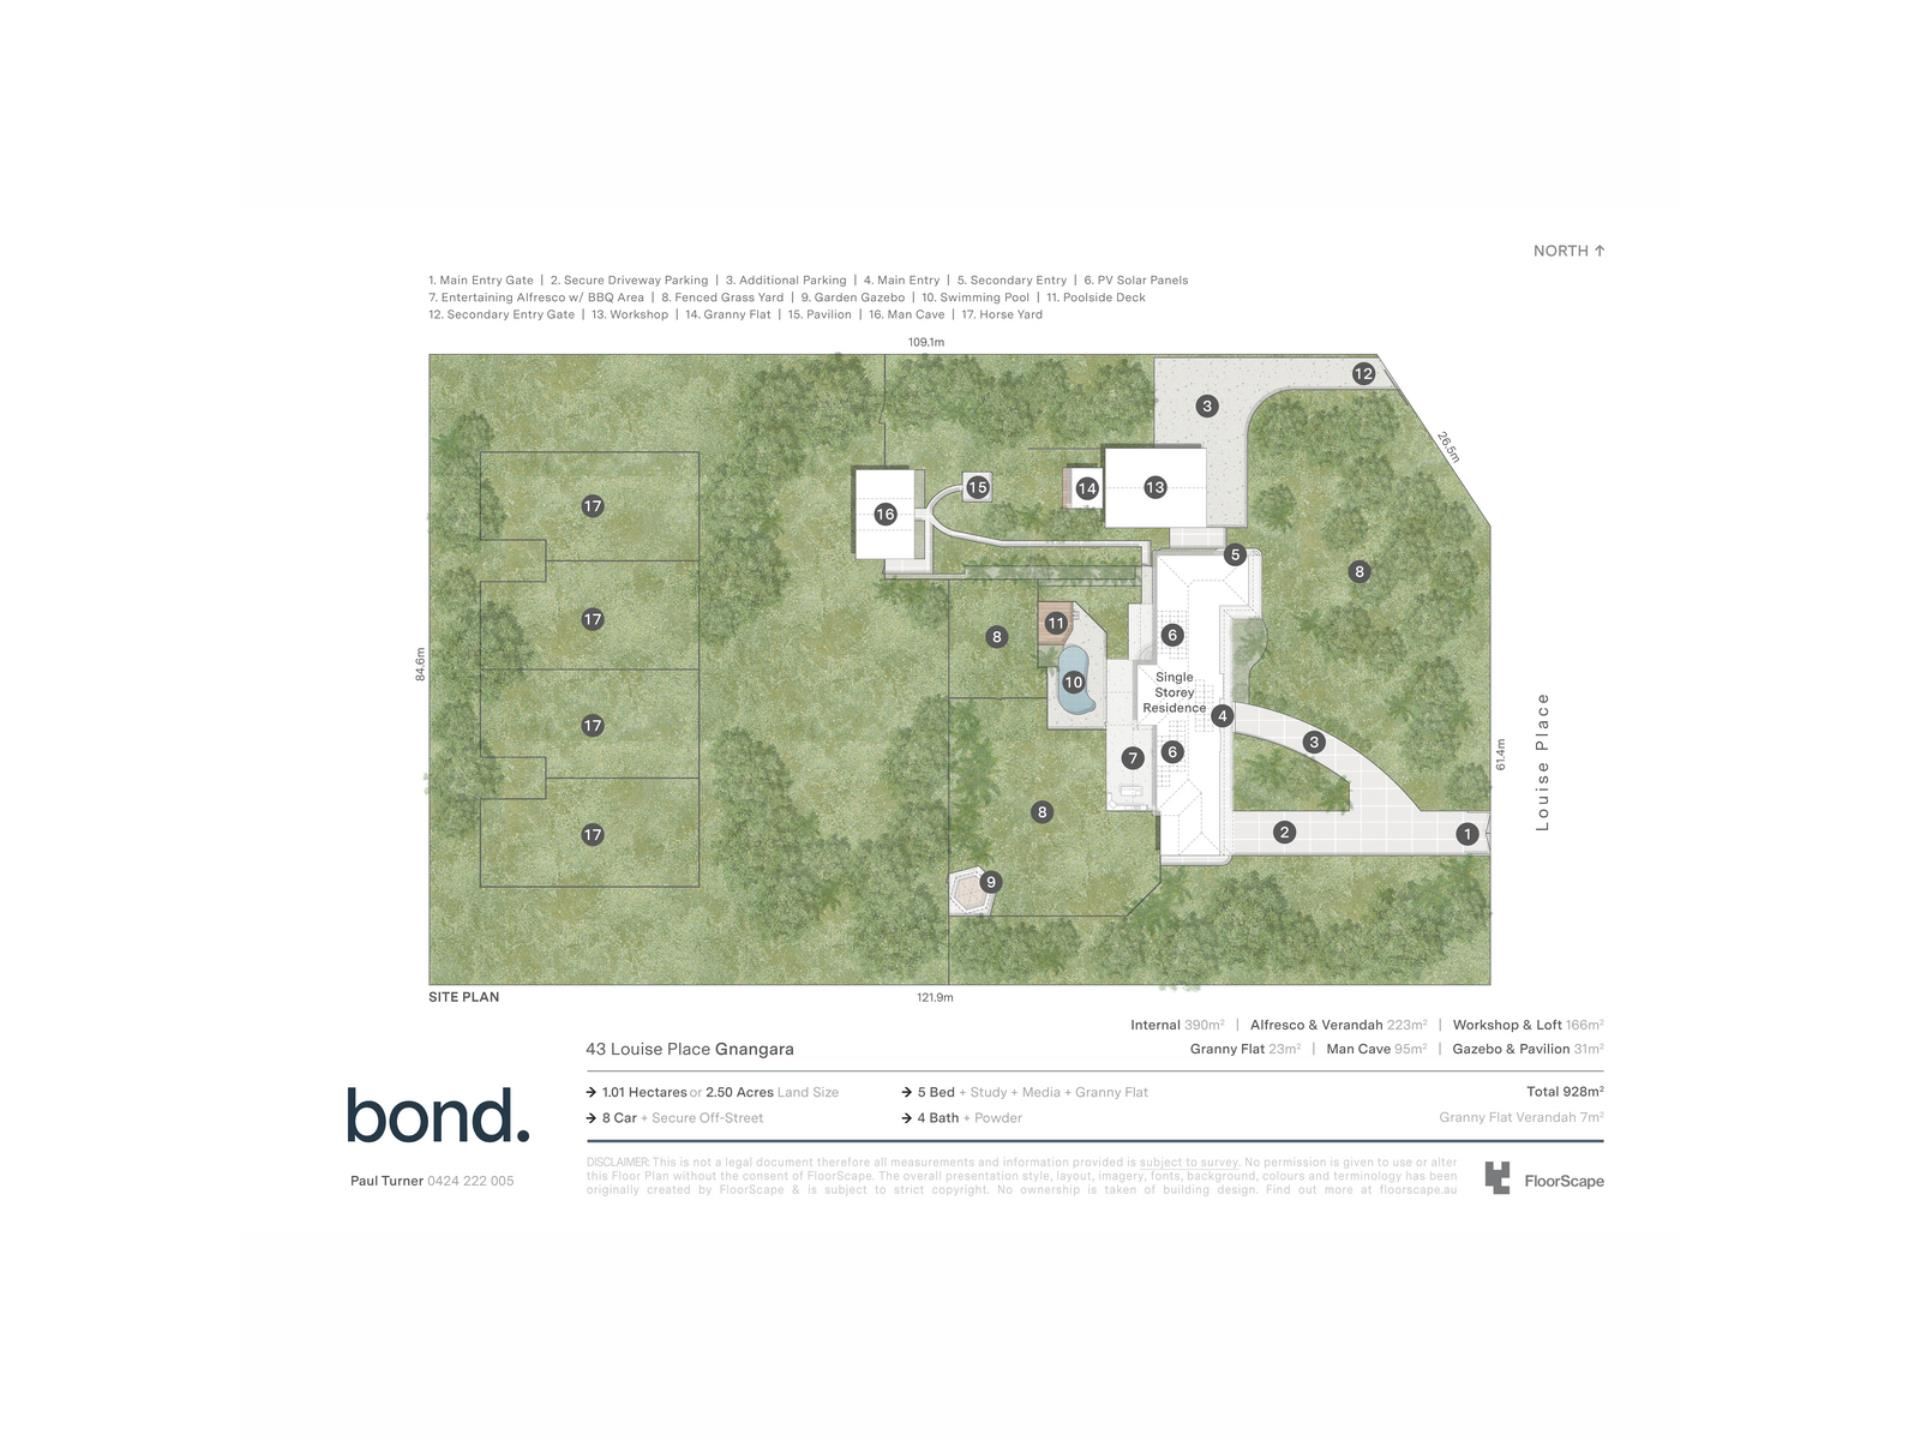
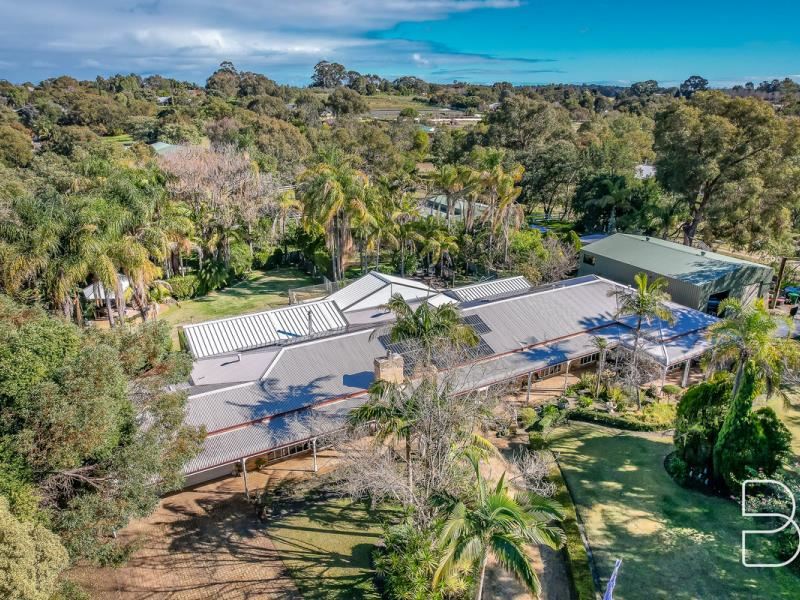
Hidden at the end of a peaceful cul-de-sac in one of Gnangara's most tightly held lifestyle pockets, 43 Louise Place occupies approximately 2.5 acres (1.01 hectares) of beautifully established grounds. Here, you'll enjoy the tranquillity of rural living while remaining only moments from Lakelands Country Club and approximately 20 minutes from Perth CBD and the coastline.
Over recent years, the home has undergone extensive renovation and improvement, resulting in a residence that combines timeless character with the comfort and functionality expected of modern family living. Generous proportions, high ceilings and multiple living areas create a home equally suited to entertaining on a grand scale or enjoying the quiet moments that acreage living affords.
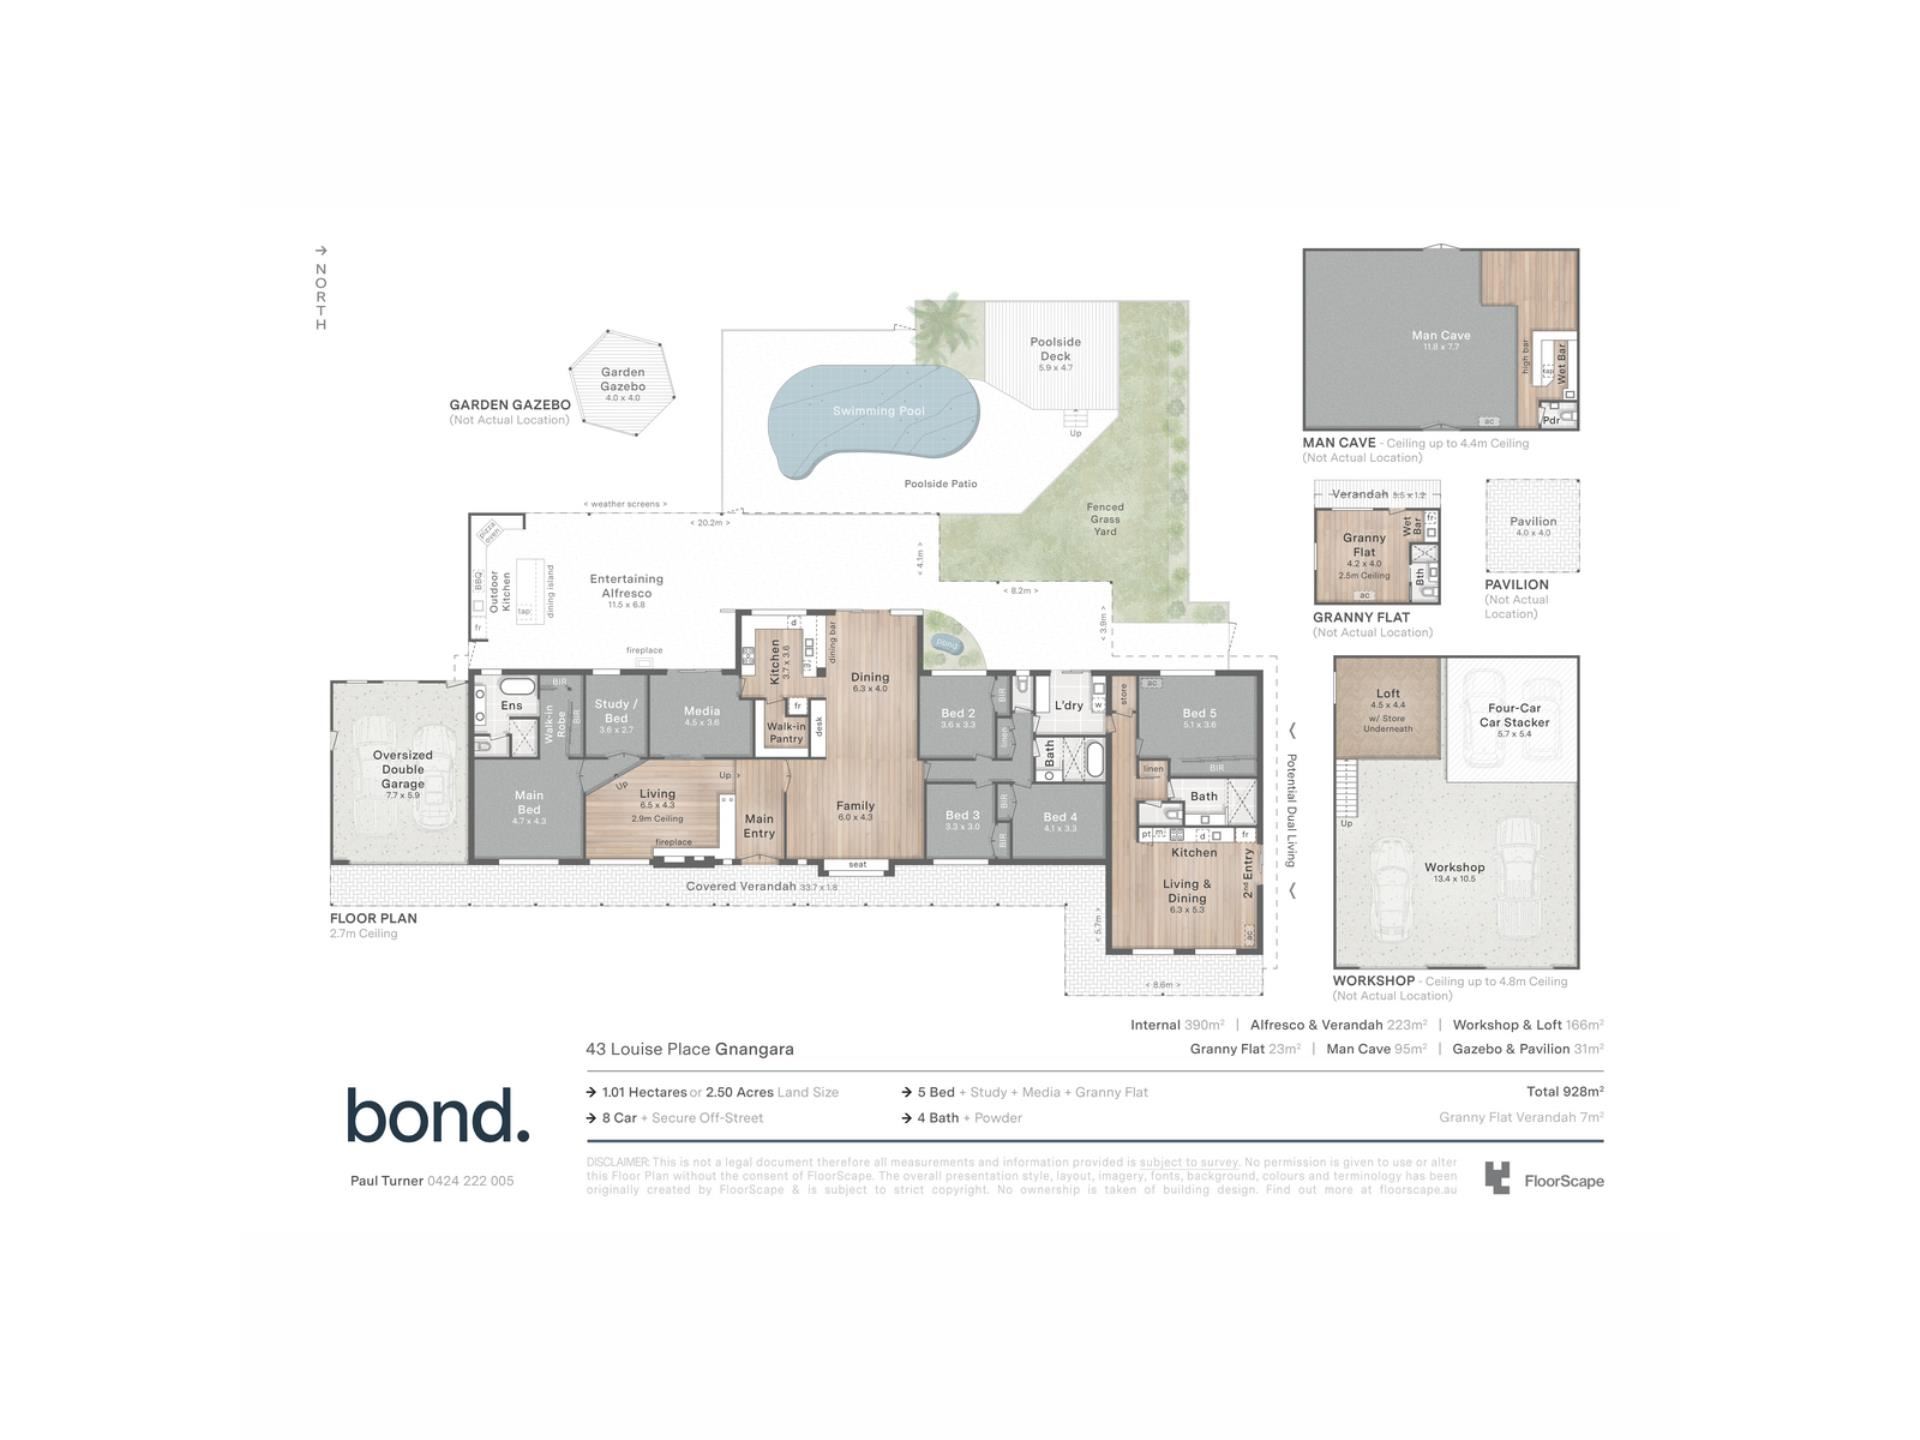
At the centre of the home, a beautifully appointed kitchen features stone benchtops, premium 900mm appliances, an integrated dishwasher, a generous wrap-around bench and an impressive walk-in butler's pantry. Overlooking the dining and family rooms, it connects seamlessly to the expansive alfresco area, complete with a built-in outdoor kitchen and a view of the swimming pool, creating an effortless indoor-outdoor lifestyle.
A separate formal lounge, warmed by a wood-burning fireplace, provides a peaceful retreat, while the dedicated media room is the perfect space for movie nights, watching the big game or simply unwinding at the end of the day.
Privately positioned away from the family bedrooms, the master suite enjoys tranquil garden views and features a walk-in robe, an elegant ensuite with a double vanity, an oversized shower, a freestanding bath, and a separate toilet. Three additional bedrooms occupy their own wing, alongside a beautifully appointed family bathroom, while a separate study can serve as a sixth bedroom, nursery, or home office.
FLEXIBLE LIVING
One of the home's most valuable features is its thoughtfully designed self-contained living wing.
Positioned beneath the main roofline with its own external entrance, this beautifully integrated space provides the flexibility of independent accommodation while remaining connected to the main residence.
Comprising a generous bedroom, living area, kitchen, and bathroom, it is perfectly suited to multi-generational families, older children seeking greater independence, long-term guests, au pair accommodation, or those working from home. It could equally serve as an executive guest suite, consulting rooms, a creative studio, or boutique short-stay accommodation, subject to the necessary approvals.
This adaptable wing significantly expands the way the home can be enjoyed, allowing it to evolve as your family's needs change over time. Combined with the separate granny flat, it creates an exceptionally versatile home that adapts to a wide range of family and lifestyle needs.
INFRASTRUCTURE THAT SETS THIS PROPERTY APART
The outdoor spaces have been designed with the same attention to detail as the home itself.
The expansive alfresco, swimming pool, pavilion and garden gazebo create a series of inviting spaces for entertaining family and friends. In contrast, mature trees, established gardens, sweeping lawns and productive fruit trees provide a setting that is both peaceful and practical.
Beyond the home, the infrastructure is equally impressive. A substantial workshop of approximately 166 sqm incorporates loft storage, generous workspace, and a four-car vehicle stacker and two-post vehicle hoist, all accessed independently via the property's second driveway.
Separate again is the impressive 95 sqm man cave, complete with soaring ceilings up to 4.4 metres, a wet bar, and a powder room. Whether used as a games room, home gym, studio, entertaining space or ultimate retreat, it provides yet another layer of versatility rarely found on residential acreage.
The rear portion of the estate has been thoughtfully retained as open paddocks, offering exceptional flexibility for those seeking a true lifestyle property. Whether your vision includes a pony for the children, a couple of alpacas, hobby farming, space for recreational pursuits or simply the enjoyment of open acreage, this is land that can evolve with your lifestyle. A valuable 5,000kL water licence further enhances the property's practicality, supporting both the established grounds and future possibilities.
Every improvement across the estate has been thoughtfully planned, allowing future owners to move in and enjoy a property that would be extraordinarily difficult to recreate today.
THE NUMBERS
- 1.01 hectares (2.5 acres)
- Approximately 390 sqm of internal living
- Approximately 223 sqm of verandahs and alfresco entertaining
- Approximately 166 sqm workshop with loft storage and four-car vehicle stacker
- Approximately 95 sqm man cave with wet bar and powder room
- Self-contained living wing
- Separate granny flat
- Approximately 31 sqm pavilion and gazebo
- Approximately 928 sqm of total improvements
- 5,000kL water licence
PROPERTY HIGHLIGHTS
- Extensively renovated family residence
- Six bedrooms
- Four bathrooms plus powder room
- Self-contained living wing beneath the main roofline
- Separate granny flat within the grounds
- Designer kitchen with stone benchtops and walk-in butler's pantry
- Formal lounge with wood-burning fireplace
- Dedicated media room
- Built-in outdoor kitchen and expansive alfresco entertaining
- Swimming pool, pavilion and garden gazebo
- Approximately 166 sqm workshop with loft storage and four-car vehicle stacker
- Approximately 95 sqm man cave with wet bar and powder room
- Open paddocks offering exceptional lifestyle flexibility
- Bore servicing fully reticulated grounds
- Mature landscaped gardens and established fruit trees
- 16-kilowatt solar system with 11-kilowatt battery
- Oversized double garage
- Two separate driveways
- Actron Air 23-kilowatt reverse-cycle ducted air conditioning system
- Peaceful cul-de-sac location
- Moments from Lakelands Country Club
- Approximately 20 minutes to Perth CBD and the coastline
A RARE OPPORTUNITY
A single feature rarely defines properties of this calibre. It isn't the workshop. It isn't the pool. It isn't the self-contained living wing. It's the way every element works together.
43 Louise Place is a property that can comfortably accommodate multiple generations, support a home business, indulge a passion for collecting vehicles or recreational equipment, provide exceptional spaces to entertain family and friends, or offer the privacy, space and freedom that only acreage can provide, all without compromising convenience.
Property features
-
 Garages
8
Garages
8
-
 Floor area
928m2
Floor area
928m2
Nearby schools
| Landsdale Primary School | Primary | Government | 3.0km |
| Landsdale Christian School | Combined | Non-government | 3.5km |
| Pearsall Primary School | Primary | Government | 3.5km |
| Ashdale Primary School | Primary | Government | 3.6km |
| Hocking Primary School | Primary | Government | 3.6km |
| St Elizabeth's Catholic Primary School | Primary | Non-government | 3.9km |
| Alta-1 | Secondary | Non-government | 3.9km |
| Ashdale Secondary College | Secondary | Government | 4.0km |
| Madeley Primary School | Primary | Government | 4.0km |
| Kingsway Christian College | Combined | Non-government | 4.1km |