43 Lewis Jones Cross, Stratton WA 6056
From $739k
4 Bedrooms
1 Bathroom
2 Cars
Landsize 542m2
House
Contact the agent

Cindy King & Alistair Caffel
0411208202
The Agency
A Home That Feels Right From the Moment You Walk In!!
A Home That Feels Right From the Moment You Walk InFour Bedrooms | One Bathroom | 542m² Block | Renovated Interiors | Beautiful Outdoor Entertaining
Some homes impress you with their features. Others make you feel at home the moment you walk through the door. This beautifully modernised Stratton residence offers both — with a sense of calm, warmth and comfort that makes everyday living feel just that little bit easier.
Fresh, light-filled interiors, warm neutral tones and thoughtfully updated spaces create an inviting atmosphere, while the generous layout offers room for the whole family to spread out, come together and enjoy life. Beautifully presented and move-in ready, this is a home where you can settle in, slow down and simply feel comfortable.
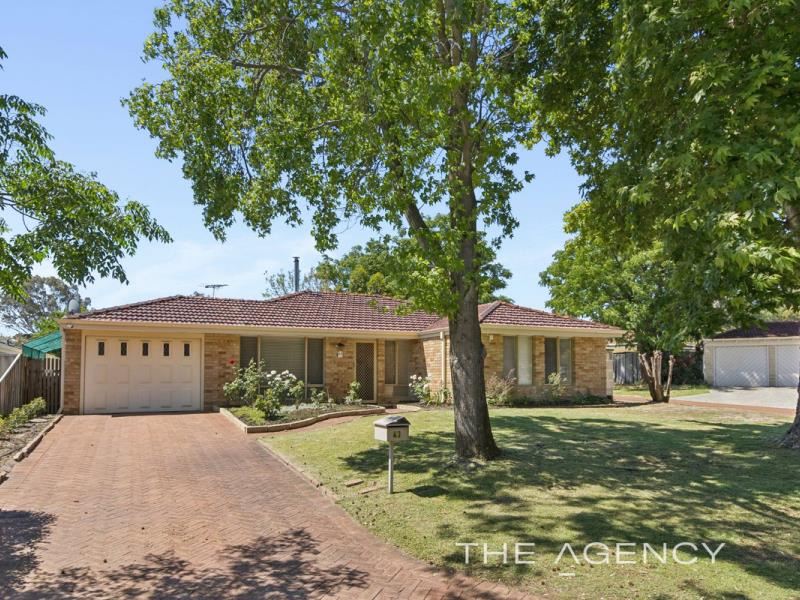
Set on a generous 542m² block, the home combines four well-proportioned bedrooms, multiple living areas and a welcoming outdoor entertaining space, making it an ideal choice for families, first-home buyers or anyone looking for a home with a little extra breathing room.
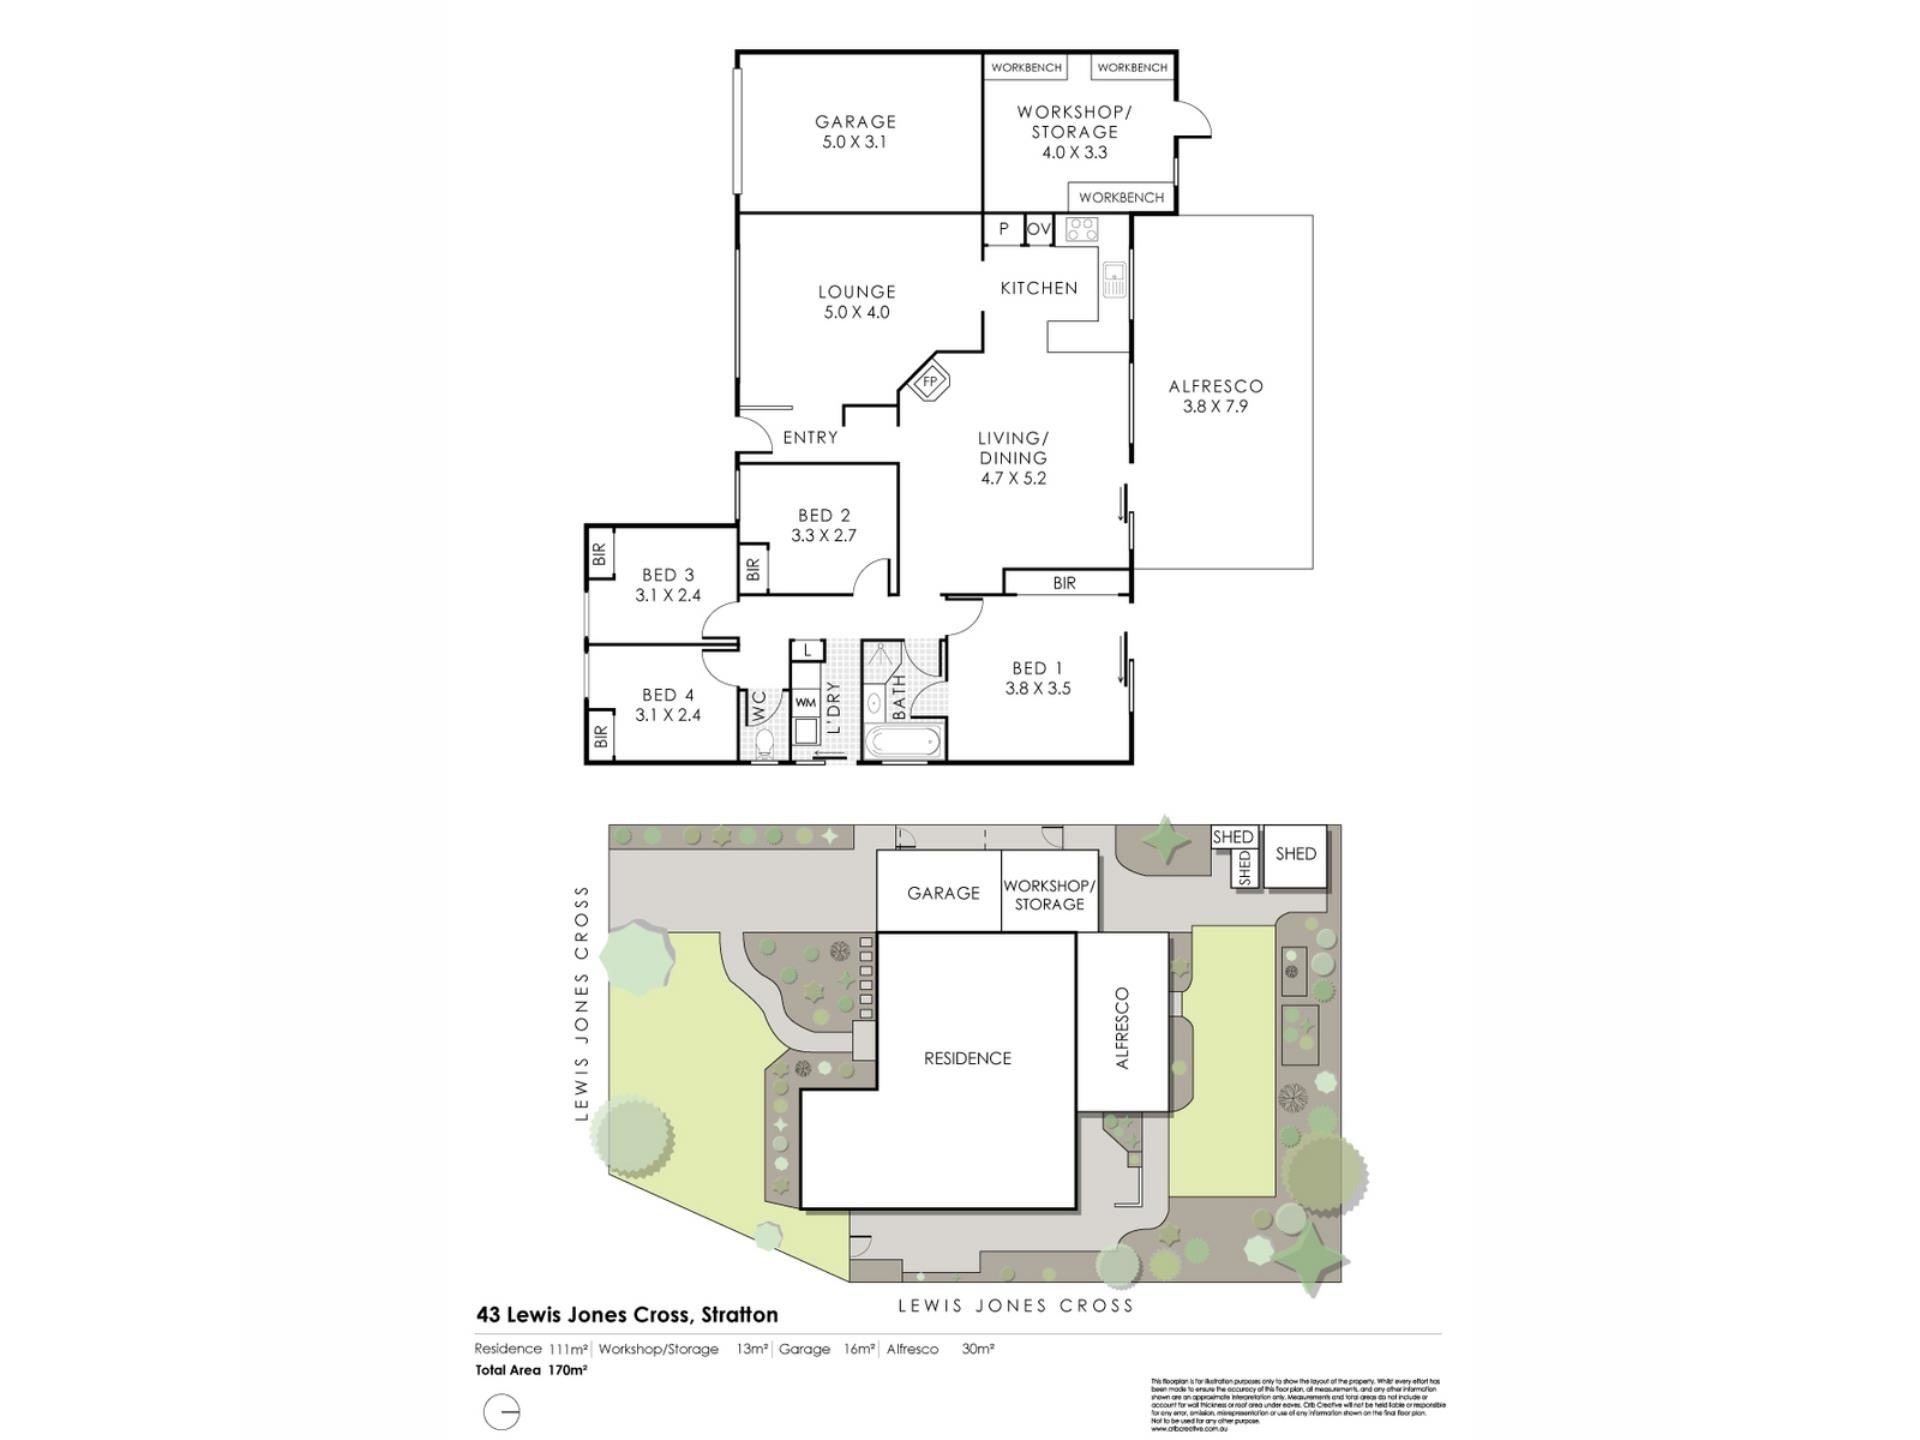
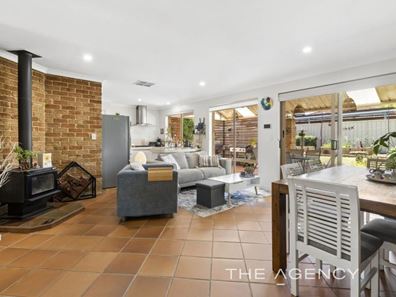
Step inside and discover a spacious entrance hall that leads to a welcoming front lounge, complete with near-new carpet and leafy garden outlooks. Further into the home, the open-plan kitchen, meals and family area forms the heart of the home — a warm, relaxed space where family life naturally unfolds. Feature brickwork adds character, while the slow-combustion wood heater creates the perfect setting for cosy winter evenings spent together. Ducted reverse cycle air conditioning for year round comfort.
The kitchen connects conveniently with both living areas and features gas cooktops and an electric oven, keeping everyday meals and family gatherings simple and practical.
The home's thoughtful updates continue through to the bathroom, where a renovated vanity with overhead shaver cupboard storage brings a fresh, modern finish while providing practical space for everyday essentials.
The renovated laundry adds another welcome improvement, creating a more contemporary and functional space for day-to-day living.
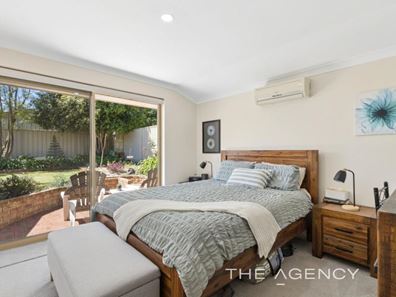
All four bedrooms are generously proportioned, with built-in robes providing excellent storage. The master bedroom is particularly inviting, featuring ample built-in storage and sliding glass doors opening to a private garden retreat. Imagine starting the day with a quiet morning coffee just outside your bedroom — a little pocket of peace to call your own.
From the meals area, large glass sliding doors open onto the paved outdoor entertaining area with new gable patio, this space offers welcome shade through summer while allowing the winter sunshine to filter through. Whether it's a relaxed weekend barbecue, a gathering with friends or simply enjoying a quiet afternoon outdoors, this is an extension of the home you'll appreciate throughout the seasons.
Outside, the established gardens, mature trees and grassy backyard provide room for children to play, pets to enjoy the outdoors or keen gardeners to make the space their own. With reticulation, a bore, a garden shed enclosed workshop, the practical extras are well covered too.
Comfortable, welcoming and thoughtfully updated, this is a home that doesn't need to shout to make an impression. It simply feels right.
Property Features
• Generous 542m² block with established gardens and mature trees offering privacy
• Four well-proportioned bedrooms, all with built-in robes
• Light-filled interiors with fresh, warm neutral tones throughout
• Near new carpet to the front lounge, hallway and all four bedrooms
• Multiple living areas, including front lounge and open-plan family and meals area
• Feature brick walls adding warmth and character
• Slow-combustion wood heater for cosy winter evenings
• Ducted reverse cycle air conditioning throughout
• Practical kitchen with four-burner gas cooktop and electric oven
• Renovated bathroom vanity with overhead shaver cupboard storage
• Renovated laundry for a fresh, functional finish
• Bathroom featuring a shower, bath and vanity
• Separate toilet
• Master bedroom with ample built-in robes and sliding door access to a private garden
• Spacious entrance hall with coat nook
• Fantastic paved outdoor entertaining area with new gable patio
• Grassed backyard with easy-care gardens
• Single roller-door carport
• Security front door and alarm system
• Garden shed for additional storage
• Bore and reticulation to the front and rear gardens and lawns
A Convenient Location for Everyday Living
Enjoy the convenience of a family-friendly Stratton location, within walking distance of Middle Swan Primary School, Stratton Park Shopping Centre and a selection of local parks.
With everyday essentials, outdoor spaces and schooling close at hand, this is a location that makes family life that little bit easier.
Warm, welcoming and ready to enjoy — this is more than a house with all the right features. It's a place to feel at home.
Contact
Cindy King 0411 208 202
Alistair Caffel 0402 785 877
[email protected]
Disclaimer:
This information is provided for general information purposes only and is based on information provided by the Seller and may be subject to change. No warranty or representation is made as to its accuracy and interested parties should place no reliance on it and should make their own independent enquiries.
Property features
-
 Air conditioned
-
 Carports
2
-
 Floor area
121m2
-
 Patio
Nearby schools
| Middle Swan Primary School | Primary | Government | 0.4km |
| Moorditj Noongar Community College | Primary | Government | 1.9km |
| Swan View Senior High School | Secondary | Government | 2.5km |
| Swan View Primary School | Primary | Government | 2.5km |
| St Brigid's Primary School | Primary | Non-government | 2.6km |
| Swan Christian College | Combined | Non-government | 2.8km |
| Midvale Primary School | Primary | Government | 3.0km |
| St Anthony's School | Primary | Non-government | 3.3km |
| Greenmount Primary School | Primary | Government | 3.5km |
| La Salle College | Secondary | Non-government | 3.6km |