

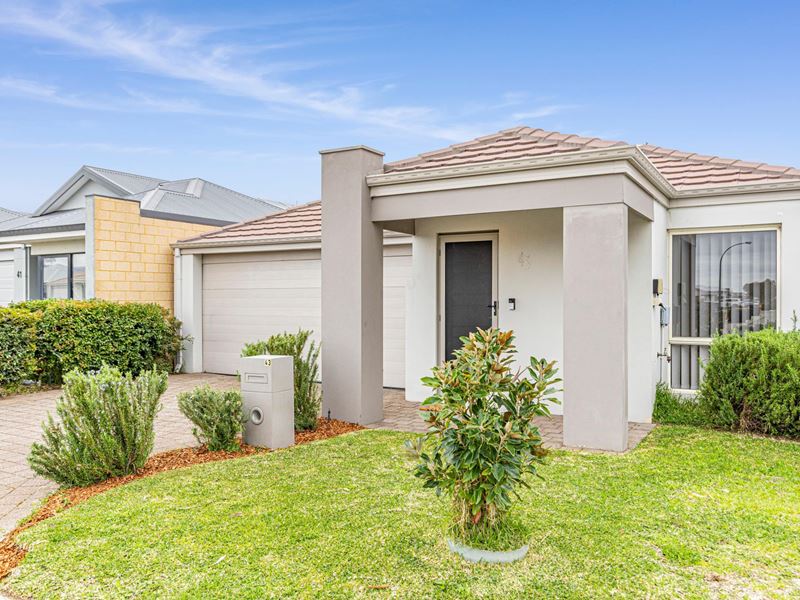
43 Imlay Road, Brabham WA 6055
Listed price: Under Offer!
Sold
Sold: 11 Sep 2026
3 Bedrooms
2 Bathrooms
2 Cars
House
Contact the agent

Zarina Brodie
0430363815
HKY Real Estate
Gorgeous Home!
Zarina Brodie from HKY Real Estate proudly presents 43 Imlay Road, Brabham.This well presented 3-bedroom 2 bathroom plus theatre has a perfect balance of indoor and outdoor living. Perfectly positioned steps away from Georgina Park and close to amenities, this gorgeous home deserves your immediate attention!
Whether you are searching for your first home, a lock-and-leave lifestyle or a quality investment, this is an incredible opportunity not to be missed!
The spacious master fits a king and features an ensuite and walk in robe. Bedrooms 2 & 3 are a good size and come with walk in robes.
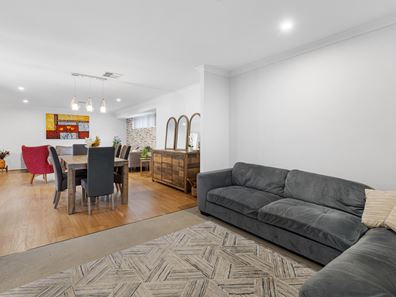
You will love the practical open plan living that sees the modern kitchen, living and dining areas flowing seamlessly through one another to the fabulous alfresco area, designed for everyday living and perfect for entertaining family & friends. The kitchen boasts a 600mm Technika cooktop and oven, a range hood, an LG dishwasher, overhead cabinets, kitchen pantry and a large fridge recess. Extra features include ducted reverse cycle air conditioning for year-round comfort and solar panels to help reduce your power bills.
Step outside to the alfresco paved with travertine, all low maintenance providing an excellent spot for weekend BBQ’s, entertaining family and friends or chillaxing in your very own private backyard.
You and your family can enjoy everything the beautiful Swan Valley has to offer with cafes, wineries and Whiteman Park just a short drive or bike ride away and the Whiteman Park train station providing convenience to commute taking approximately 25 minutes to Perth CBD.
With its convenient location, this property is close to Georgina Park, Maarakool Primary School, The Whiteman Edge Village shopping centre, cafés, gym, medical centre, and the many beautiful parks to enjoy. All in all, making it an ideal choice for families.
Features:
• Spacious master featuring ensuite and walk in robe
• Good sized bedrooms 2 & 3 with walk in robe
• Open plan living, dining and kitchen
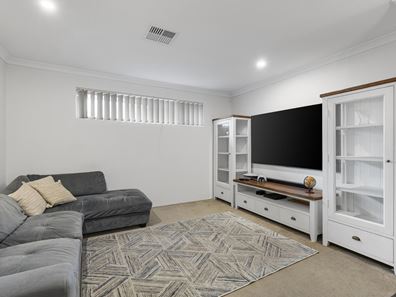
• Theatre
• Modern kitchen 600mm Technika cook top and oven, range hood, an LG dishwasher, overhead cabinets, kitchen pantry and large fridge recess
• Laundry with overhead cabinets
• Double sliding door linen
• Ducted reverse cycle air conditioning
• 5kw solar panels
• Security screen to entrance
• Alfresco
• Beautiful outdoor area
• Double garage
The particulars are supplied for information only and shall not be taken as a representation of the seller or its agent as to the accuracy of any details mentioned herein which may be subject to change at any time without notice. No warranty or representation is made as to its accuracy and interested parties should place no reliance on it and should make their own independent enquiries.
Property features
-
 Garages
2
Garages
2
Nearby schools
| Brabham Primary School | Primary | Government | 0.7km |
| Caversham Primary School | Primary | Government | 3.6km |
| Ellenbrook Primary School | Primary | Government | 3.9km |
| Swan Valley Anglican Community School | Combined | Non-government | 3.9km |
| St Helena's Catholic Primary School | Primary | Non-government | 3.9km |
| Aveley Primary School | Primary | Government | 4.4km |
| Caversham Valley Primary School | Primary | Government | 4.5km |
| Ellenbrook Christian College | Combined | Non-government | 4.7km |
| Ellenbrook Secondary College | Secondary | Government | 4.7km |
| Beechboro Christian School | Primary | Non-government | 4.9km |