43 Exchequer Avenue, Greenfields WA 6210
Listed price: Sold by Karen Bryant | Cocolane Real Estate
Sold
Sold: 21 Aug 2026
4 Bedrooms
2 Bathrooms
Landsize 722m2
House
Contact the agent

Karen Bryant
0438817887
Cocolane Real Estate
Sold by Karen Bryant | Cocolane Real Estate
Park the Caravan, Bring the Boat - Spacious Family Living with Side Access & Private StudioKaren Bryant from Cocolane Real Estate is delighted to welcome you to 43 Exchequer Avenue, Greenfields - A beautifully presented home offering comfort, functionality and a fantastic lifestyle in a well-connected location...
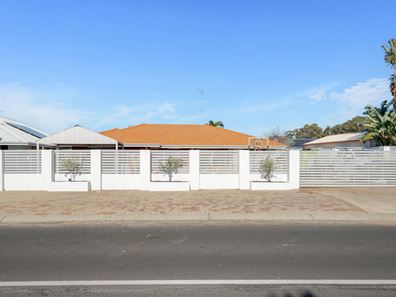
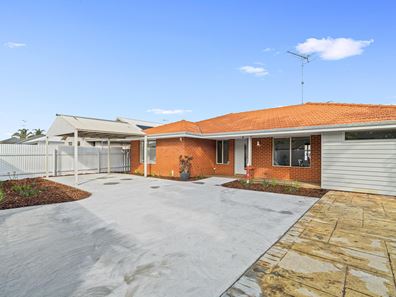
From the moment you arrive, this beautifully presented home makes a lasting first impression. Set behind crisp white rendered fencing and sleek horizontal paneling, the electric sliding gate opens to a private, fully enclosed front yard, creating a secure haven for children and pets. A wide paved driveway and thoughtfully designed low-maintenance frontage complete the impressive façade, setting the tone for the quality, comfort and functionality that continue throughout the home.
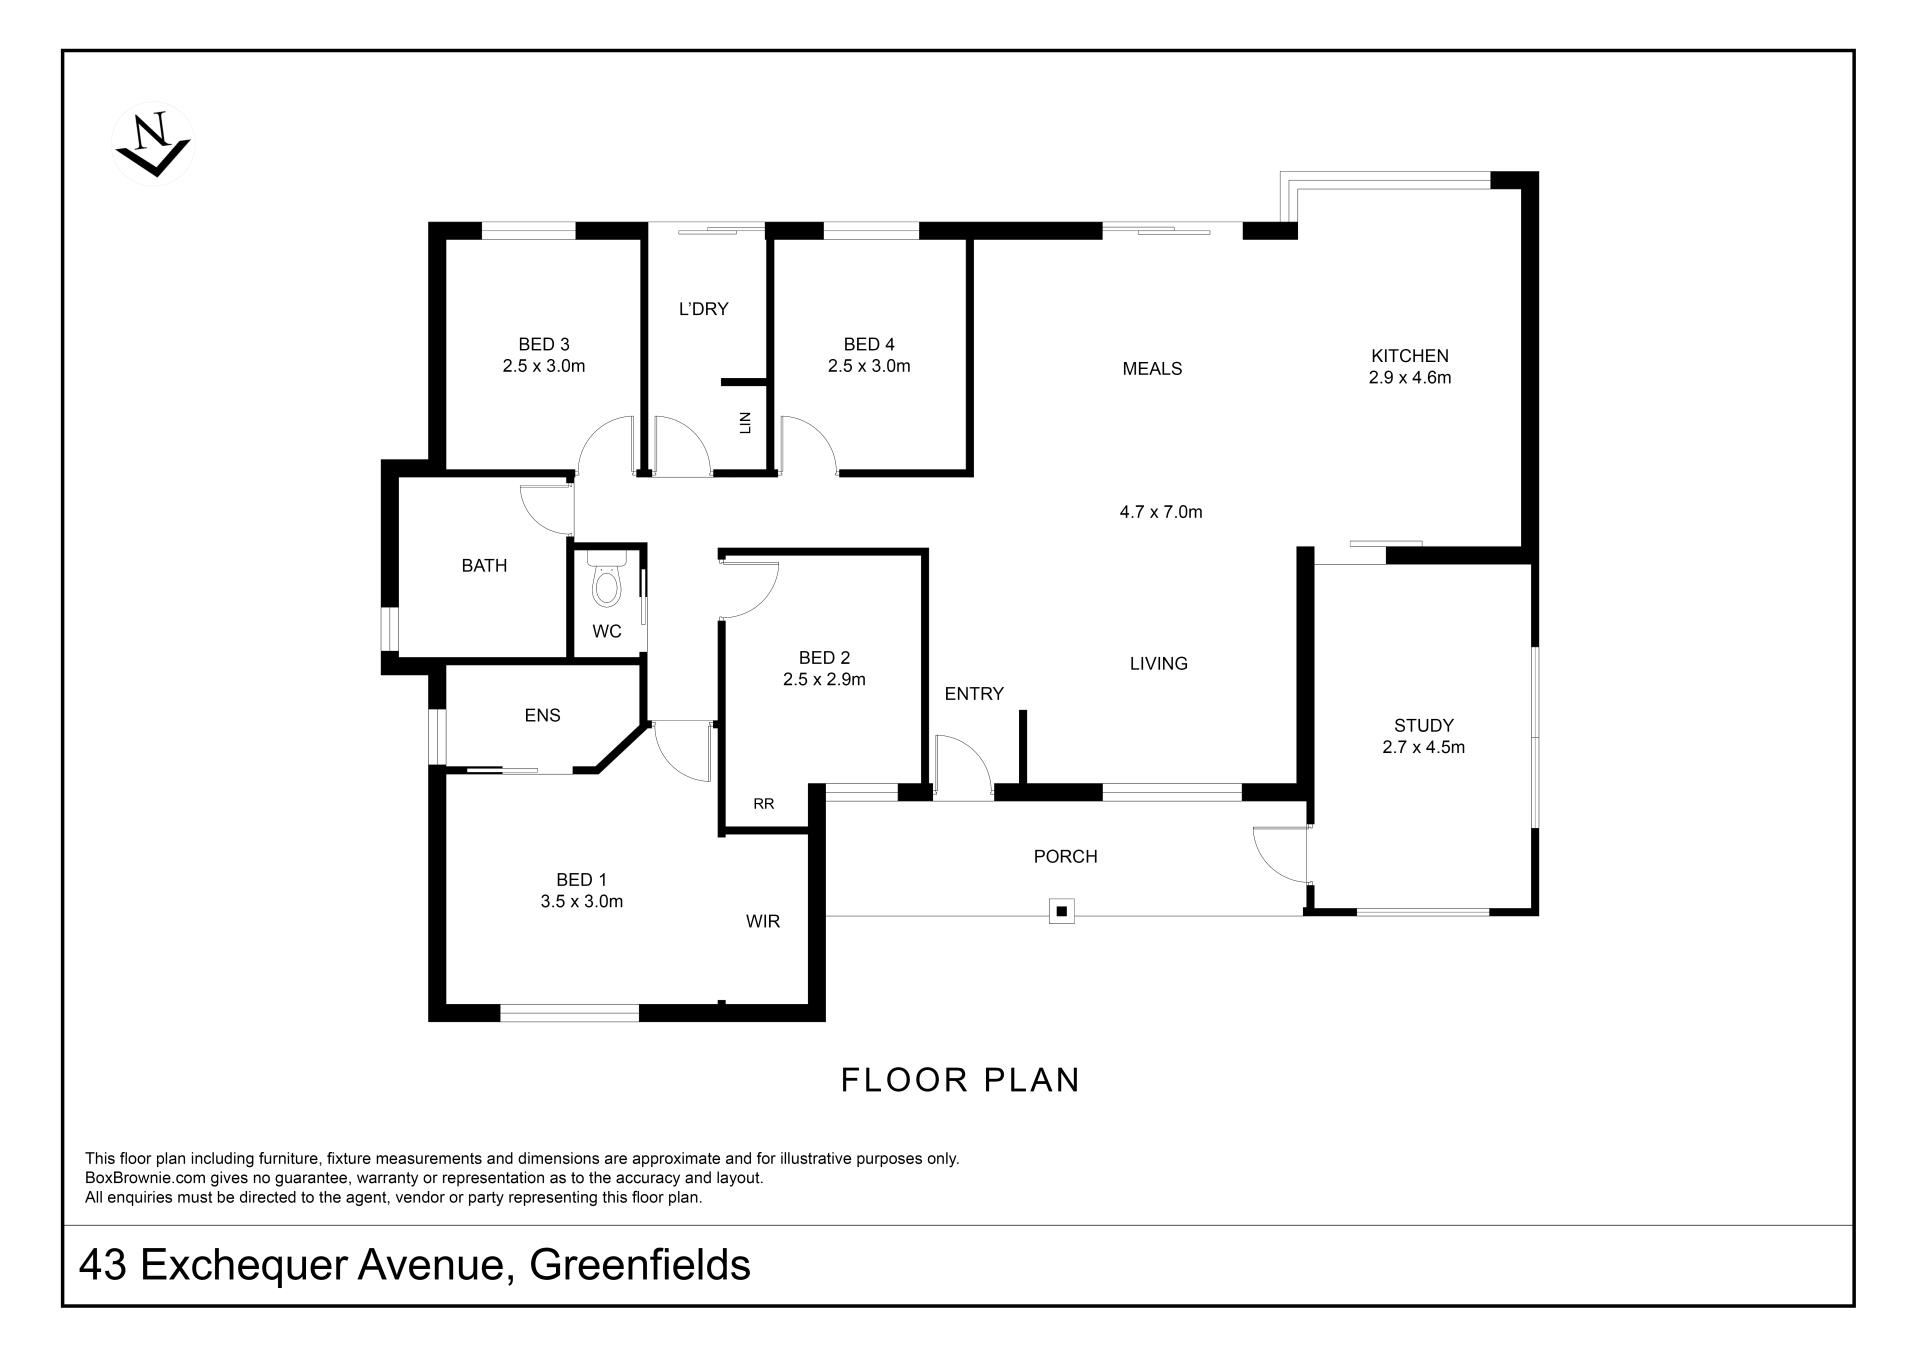
At the heart of the home, the open-plan living, dining and kitchen create a warm and welcoming space where everyday life unfolds with ease. Soft neutral tones, durable vinyl plank flooring and an abundance of natural light give the interiors a fresh, contemporary feel, while the seamless connection between each zone makes entertaining family and friends effortless. Positioned nearby, a separate study adds valuable flexibility, offering the perfect space to work from home, tackle homework or create a quiet retreat.
The beautifully renovated kitchen is designed to be both practical and stylish, complete with a generous island breakfast bar, laminate benchtops, pendant lighting, stainless steel appliances, gas cooktop, floating shelving and ample storage. Perfectly positioned to overlook the main living areas and backyard, it's a space that keeps everyone connected, whether you're hosting guests or enjoying a quiet family dinner.
The home offers 4 comfortable bedrooms, including a generous master suite complete with a built-in robe and renovated ensuite. The additional bedrooms are light-filled and finished in fresh neutral tones, while the renovated family bathroom combines a floating vanity, walk-in shower and bath in a timeless contemporary design.
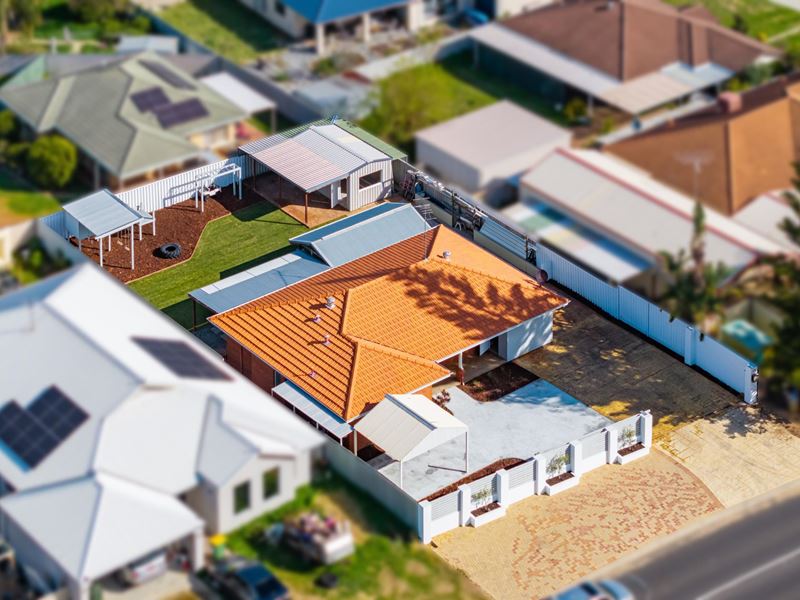
Stepping outside, you'll find a backyard that's perfectly suited to family living and entertaining. A generously covered timber deck overlooks the expansive lawn, creating an inviting space to enjoy weekend barbecues or relaxed afternoons with family and friends. The spacious, securely fenced yard offers plenty of room for children and pets to play, complete with a dedicated playground featuring a cubby house, swings and space to explore.
Completing the package is the exceptional outdoor functionality. Wide gated side access provides secure parking for a boat, caravan and trailer, while the workshop has been converted into a studio offering outstanding flexibility as a creative retreat, games room or teenager's escape. At the front, a generous driveway and covered parking ensure there's plenty of space for multiple vehicles, making day-to-day living as practical as it is convenient.
Property Features You'll Love:
• 722sqm block with side access
• Electric security gate
• Reverse cycle split system air conditioning unit
• Gas instantaneous hot water system
• Automatic reticulation to lawn
• Batts Insulation
• Studio (STCA*)
For more information or to arrange a private inspection, contact exclusive Agent, Karen Bryant from Cocolane Real Estate today on 0438 817 887 - where signature service meets standout results.
Karen Bryant
Cocolane Real Estate
Director | Sales | Licensee
0438 817 887
[email protected]
DISCLAIMER: Every effort has been made to ensure the accuracy of the information provided. However, neither the Agent, the client, nor their representatives guarantee its correctness. Interested parties are encouraged to conduct their own enquiries and verify all details. The information provided is not intended to form part of any contract.
Property features
-
 Dishwasher
-
 Toilets
2
Toilets
2
-
 Ensuite
1
Ensuite
1
-
 Floor area
127m2
Floor area
127m2
-
 Outdoor entertaining
-
 Built in wardrobes
-
 Study
Study
-
 Broadband
Cost breakdown
-
Council rates: $2,600 / year
-
Water rates: $1,293 / year
Nearby schools
| Foundation Christian College | Combined | Non-government | 0.6km |
| John Tonkin College Education Support Centre | Secondary | Specialist | 0.9km |
| John Tonkin College | Secondary | Government | 0.9km |
| Riverside Primary School | Primary | Government | 0.9km |
| Greenfields Primary School | Primary | Government | 1.5km |
| Riverside Education Support Centre | Primary | Specialist | 1.8km |
| Frederick Irwin Anglican School | Combined | Non-government | 1.9km |
| Assumption Catholic Primary School | Primary | Non-government | 2.2km |
| North Mandurah Primary School | Primary | Government | 2.4km |
| Meadow Springs Primary School | Primary | Government | 2.6km |