43 Evergreen Gardens, Carramar WA 6031
SEE IT FIRST
4 Bedrooms
2 Bathrooms
2 Cars
Landsize 2.04ha
House
Contact the agent

Peter Parsons
0466541301
Rize Property
LUXURY RURAL LIVING ON 20,000SQM
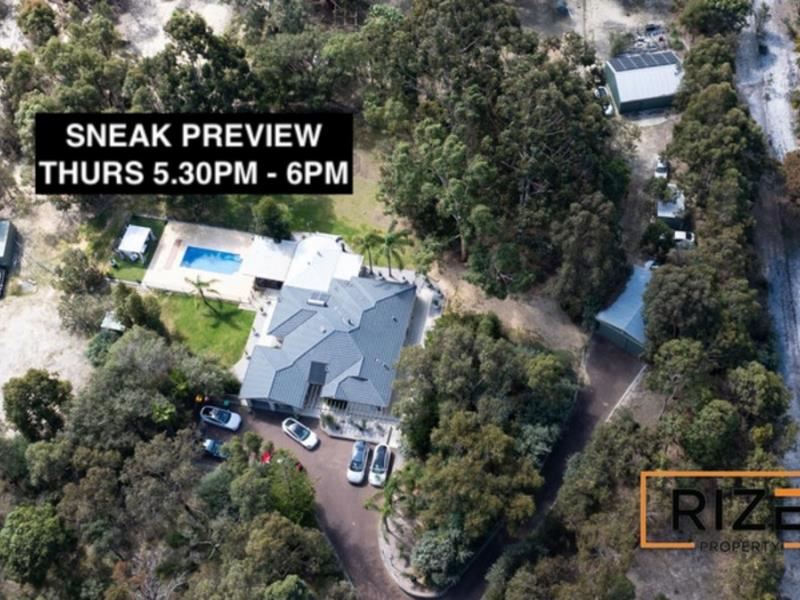
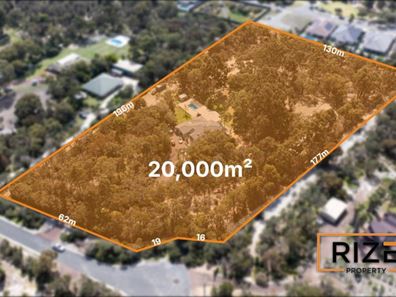
Peter Parsons from RIZE Property is very proud to be selected to sell 43 Evergreen Gardens, CarramarSet across approximately 20,000m² in one of Carramar's tightly held rural pockets, this is a property that genuinely has it all. A beautifully renovated family home, pool and entertaining, huge landscaped lawns, natural bushland, animal-ready areas, serious shedding, around 2,000m² of hardstand and an incredible amount of usable space.
The photos and words will never truly show how much time, thought and money has gone into creating this property. Everything has its place and flows together beautifully. Properties like this simply don't come up very often in Carramar, and this is one you really need to see.
THE ARRIVAL
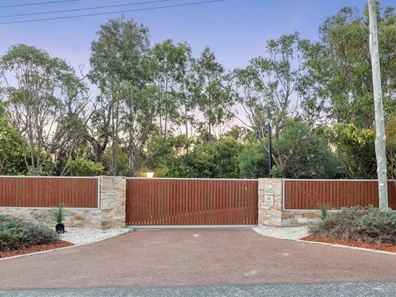
Electric gates framed by stone feature walls open onto a long, sweeping tarmac driveway winding through established bush and landscaped gardens before reaching the home.
There is extensive parking, a double carport and wraparound verandah, while a second property entrance provides separate access to the sheds, hardstand and practical areas.
THE HOME
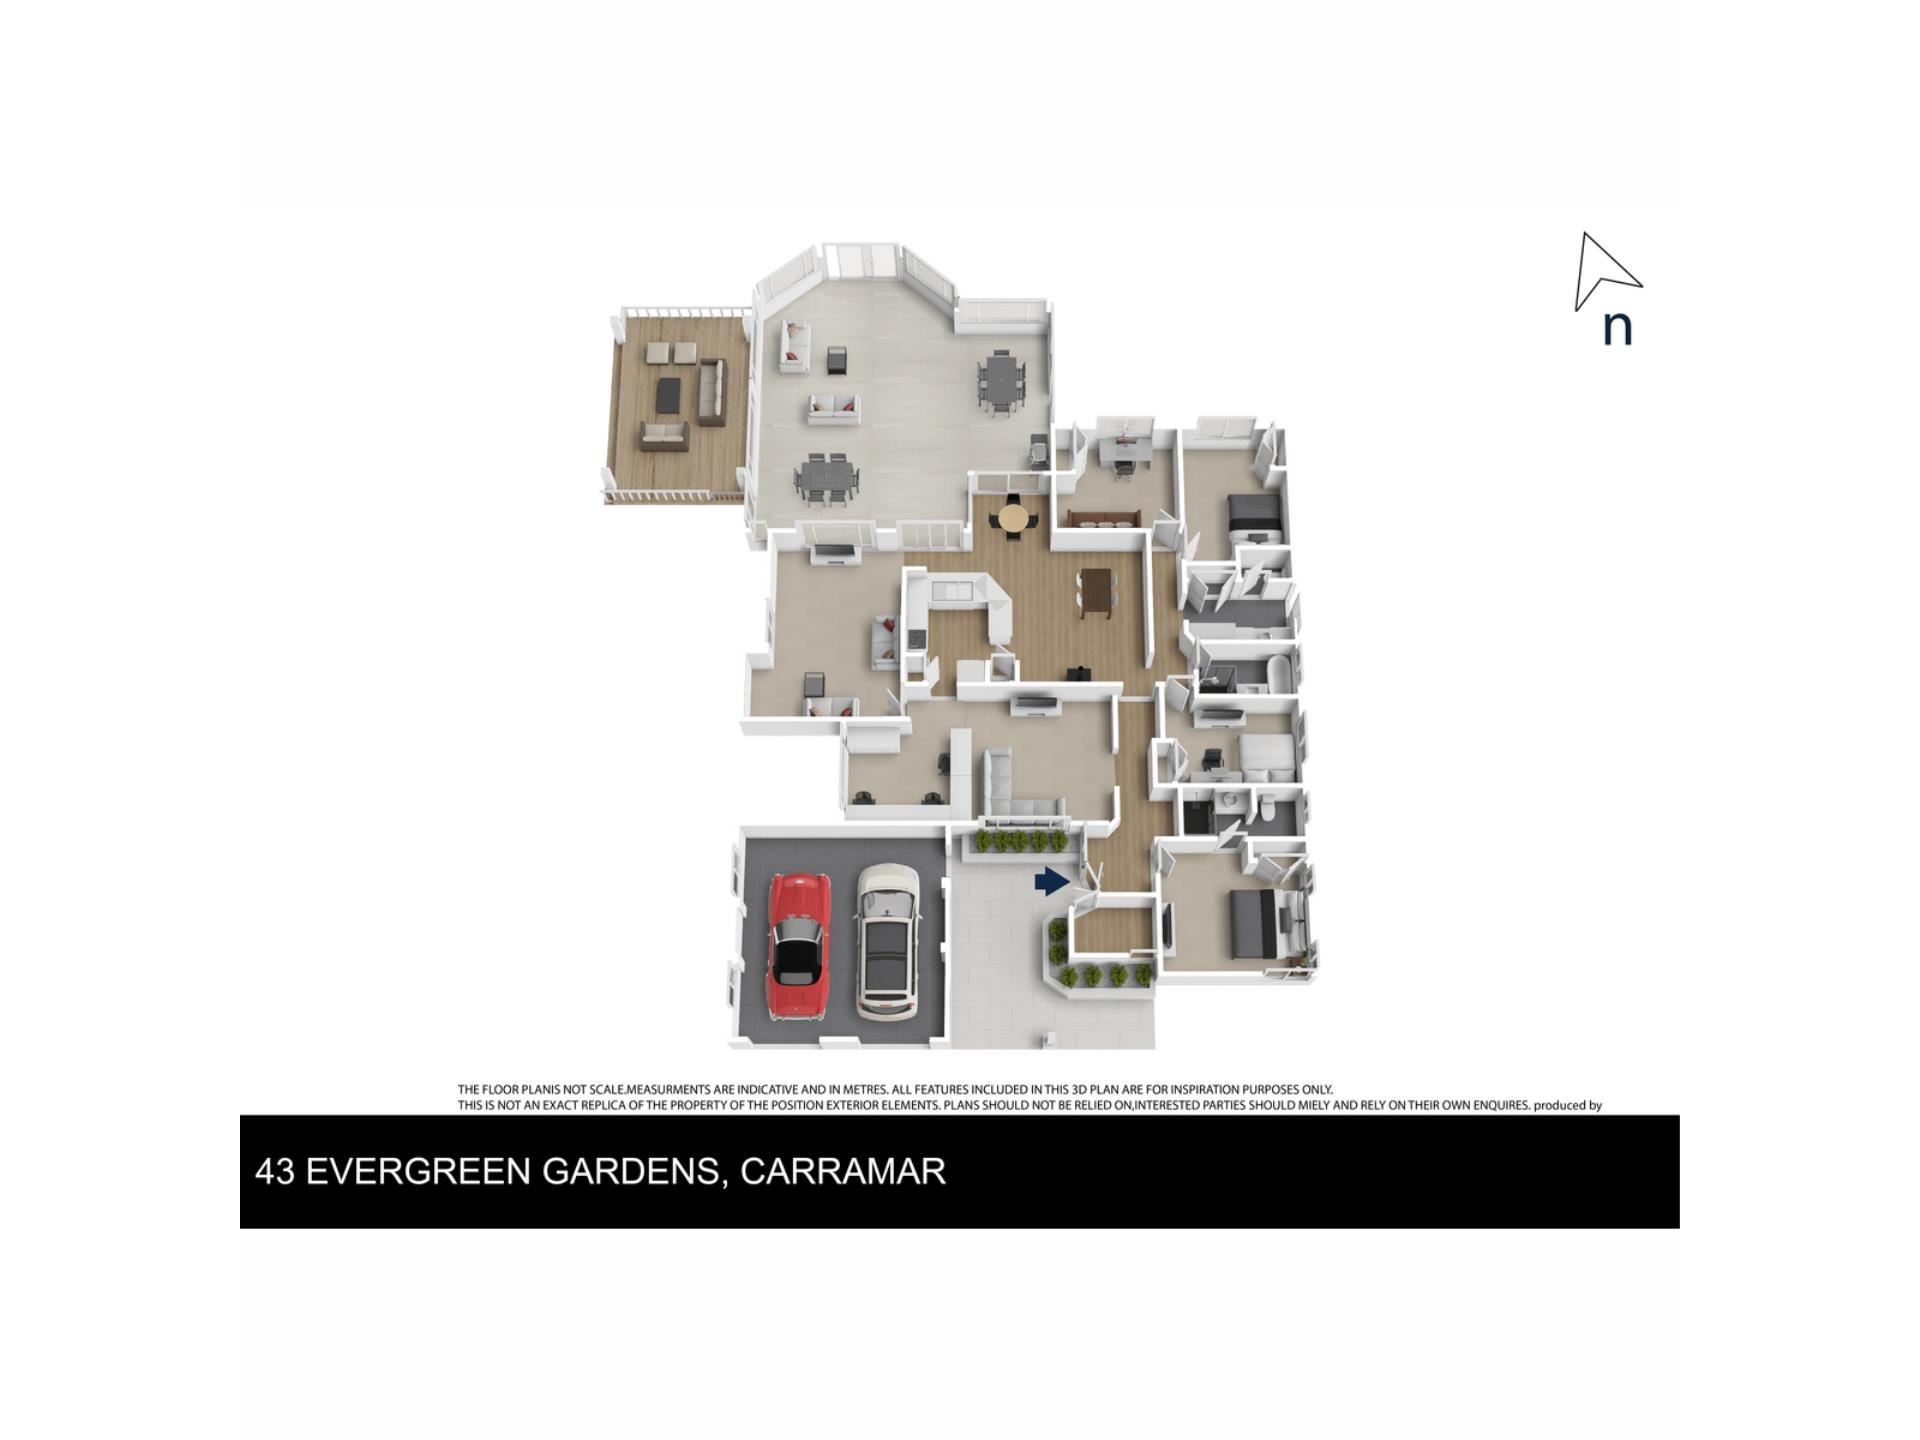
Beautifully renovated throughout, the home features high ceilings, quality flooring, downlights and multiple large living areas, including a formal lounge, fitted home office, open-plan family living and an oversized second lounge that can be completely closed off.
At the centre is the renovated kitchen with extensive stone benchtops and splashbacks, loads of storage, two pantries, tea and coffee station, integrated ASKO dishwasher and Smeg appliances.
A large potbelly fireplace adds warmth in winter, with zoned ducted air conditioning for the warmer months. Every window looks out across its own grasstree, scenic gardens and established bush.
BEDROOMS & BATHROOMS
The king-sized master features extensive fitted robes and a beautifully renovated ensuite with floor-to-ceiling tiling, stone vanity and large glass shower.
All three minor bedrooms are queen-sized with built-in robes, ceiling fans and garden outlooks.
The family bathroom and laundry have also been completely renovated, with stone finishes, floor-to-ceiling tiling and excellent storage.
POOL & ENTERTAINING
This entire area feels more like a private retreat than a backyard.
The below-ground saltwater pool is surrounded by extensive limestone paving and connects beautifully with the composite-decked verandah with cedar ceilings and gardens.
A huge pitched-roof enclosed gazebo provides year-round entertaining overlooking the pool and lawns, while a separate entertaining area with adjustable louvred roof gives you another space to enjoy throughout the seasons.
YOUR OWN FOOTBALL PITCH OR SMALL MEADOW
Beyond the pool is approximately 800m² of beautifully maintained, level lawn that genuinely feels like your own football pitch.
Together with a further approximately 200m² of lawn, there is around 1,000m² of grassed space for the kids, pets, entertaining or simply enjoying the room around you, all extensively reticulated.
ANIMALS, PADDOCK OR FUTURE ORCHARD
A separate approximately 2,000m² fenced and reticulated paddock was previously used for sheep and already includes animal shelters and dedicated chook facilities.
There is also established trellis infrastructure ready for a future orchard, vines or productive garden. Whether it's animals, horses or growing your own produce, there are plenty of options, subject to relevant regulations.
SERIOUS SHEDS
Two huge powered workshops, each approximately 8m x 10m, provide around 160m² of combined shed space.
One has single-phase power, while the second has three-phase power, roller and sliding-door access and wired internet. There are also two smaller sheds, additional storage and a separate powered donga/studio.
APPROX. 2,000M² HARDSTAND
Approximately 2,000m² of compacted hardstand with its own separate property access provides serious space for cars, caravans, boats, trailers, machinery, work vehicles or equipment.
For a tradesperson, business owner, collector or anyone who simply needs space, this is a huge advantage.
GRANNY FLAT POTENTIAL
A separate semi-cleared area off the main driveway was previously approved for a granny flat, although that approval has now expired.
The position was purposely chosen for privacy, with natural bush separating it from the main home. The owners advise the previous approval allowed for approximately 200m² of internal living.
An exciting option for extended family or multi-generational living in the future, subject to current planning requirements and relevant approvals.
THE INFRASTRUCTURE
There is an approximately 6.5kW solar system, bore with recently replaced pump, commercial-grade reticulation, perimeter and internal fencing, alarm, CCTV, security screens and dual property access.
Its unique position also leaves the home and entertaining areas surprisingly protected from stronger winds. Combined with the established bush and landscaping, it creates a sheltered environment that can be enjoyed throughout the seasons.
ONE YOU NEED TO SEE
The best thing about this property is that the approximately 20,000m² isn't simply acreage.
There is space to live, entertain, play, keep animals, grow, work, store machinery and park just about anything, while still enjoying beautiful natural bushland and genuine privacy.
A beautifully renovated family home, private retreat and incredibly versatile rural property all rolled into one.
QUESTIONS & VIEWINGS?
To see this truly special home or if you have any questions, contact Peter Parsons on 0466 541 301.
Disclaimer:
This information is provided for general information purposes only and is based on information provided by the Seller and may be subject to change. No warranty or representation is made as to its accuracy and interested parties should place no reliance on it and should make their own independent enquiries.
Property features
-
 Garages
2
Garages
2
-
 Floor area
176m2
Floor area
176m2
Nearby schools
| Joseph Banks Secondary College | Secondary | Government | 0.8km |
| St John Paul Ii Catholic Primary School | Primary | Non-government | 1.4km |
| Grandis Primary School | Primary | Government | 1.6km |
| Banksia Grove Primary School | Primary | Government | 2.0km |
| Carramar Primary School | Primary | Government | 2.1km |
| Tapping Primary School | Primary | Government | 2.5km |
| Spring Hill Primary School | Primary | Government | 3.3km |
| Joondalup Primary School | Primary | Government | 4.5km |
| Joondalup Education Support Centre | Primary | Specialist | 4.5km |
| Lake Joondalup Baptist College | Combined | Non-government | 5.7km |