43 Doney Street, Alfred Cove WA 6154
Contact Agent
New
5 Bedrooms
2 Bathrooms
2 Cars
Landsize 522m2
House
Contact the agent

Kim Turner
0423089439
Dean Johnsen
0418880069
Turner Estate Agents
FIVE LIVING ZONES. ONE SPARKLING POOL. RIVER SIDE.
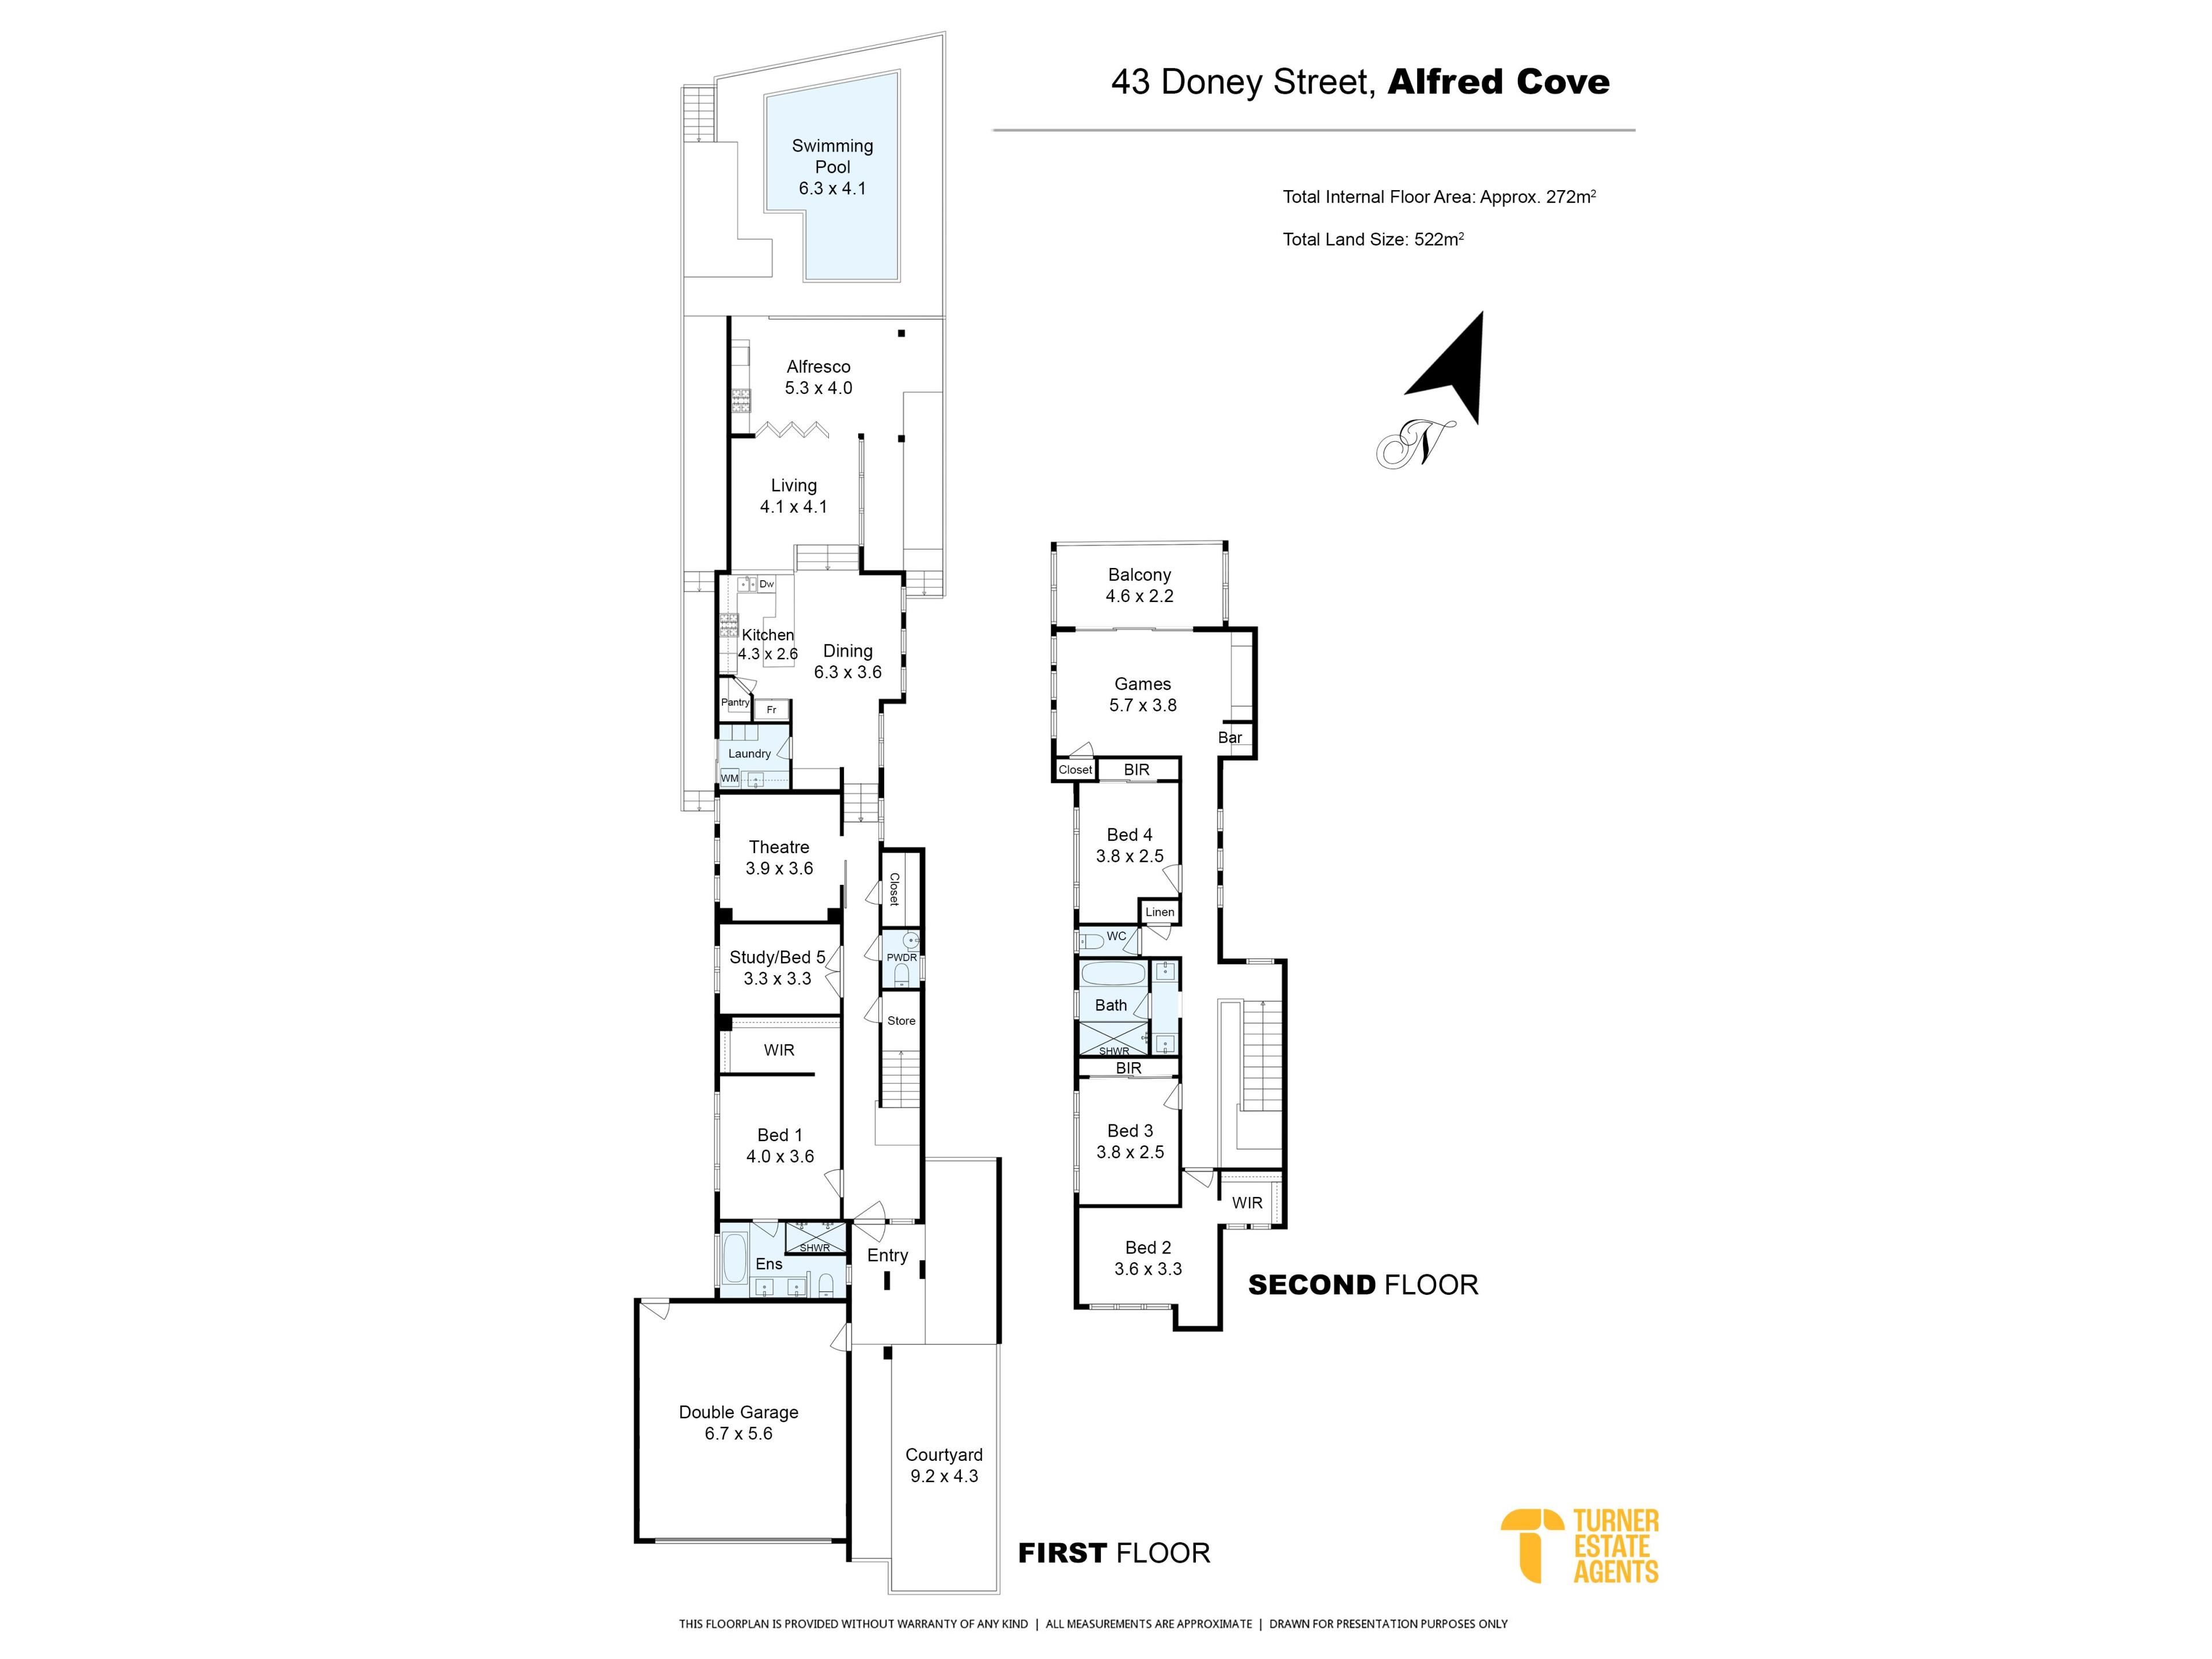
A pool for summer. A theatre for movie nights. An Alfresco that with its own bar for the big nights in. A balcony for quiet sunset wines. Five living zones in total, wrapped inside a beautifully renovated, light-filled family home just minutes from the Swan River.Step through the manicured courtyard entry and the front door opens to reveal polished Blackbutt floorboards flowing throughout, a warm, luxurious welcome that carries through every corner of this exceptional two-storey home.
The heart of the home is a showstopping kitchen, with stone benchtops, a bold black glass splashback, gas cooktop and premium appliances, all wrapped around a massive island bench that naturally becomes the gathering point for family and friends. Beyond it, the dining and living areas stretch out in glorious light, with bi-fold and stacker doors folding right back to merge indoor and outdoor living into one seamless entertaining space.
Your Own Private Resort, Right Outside the Back Door
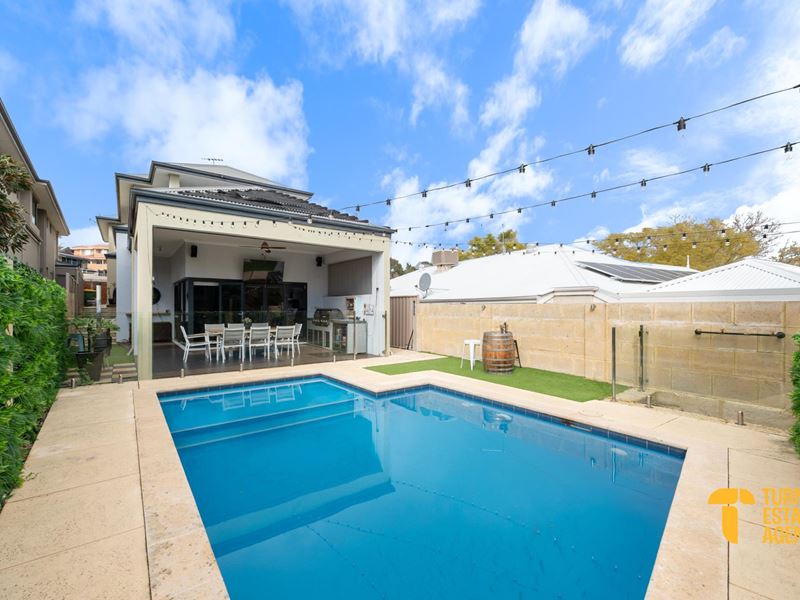
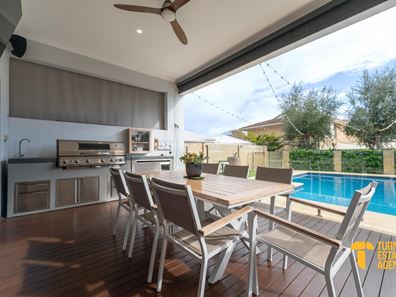
This is where 43 Doney Street truly sets itself apart. A sparkling below-ground pool takes centre stage, framed by a lush living green wall and twinkling string lights, an entertainer's dream by day and a magical escape by night. The alfresco zone, complete with a built-in outdoor kitchen, flows straight off the main living area, making indoor-outdoor entertaining completely effortless, whatever the occasion.
Five Living Zones, Because One Family Room Was Never Going to Be Enough
Rarely does a home offer this much versatility:
? A home theatre for cinema-style movie nights
? A flexible study or 5th bedroom for a home office or guest retreat
? A cosy second living area with a custom built-in banquette nook
? An impressive upstairs games room, complete with its own bar, bar fridge and wall-mounted entertainment unit
? A private balcony off the games room, capturing sweeping district views, the perfect vantage point for a sunset wine
Accommodation for the Whole Family
Ground floor, the master suite is a genuine private retreat, tucked away from the main living areas and boasting a large walk-in robe and a beautifully renovated ensuite with a designer vessel basin and floor-to-ceiling tiling. Upstairs, Bedrooms 2, 3 and 4 all include built-in robes and share a stylish main bathroom featuring a freestanding bath and separate shower, keeping the kids' or guests' wing comfortably separate from the master.
The Extras That Make Life Easy
? Ducted reverse-cycle air conditioning throughout for year-round comfort
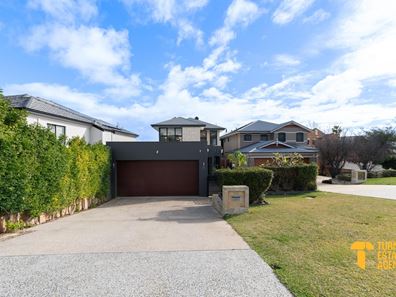
? Double lock-up garage with additional storage
? Low-maintenance artificial turf for weekends spent relaxing, not mowing
? Quality shutters and window treatments
? Abundant storage throughout, including multiple linen presses and walk-in robes
Location Highlights:
? Tompkins Park & Swan River foreshore - walking, cycling and picnic spots along the water's edge, just moments away
? Wireless Hill Park - 39 hectares of natural bushland with walking trails, an amphitheatre and heritage museum
? Point Waylen & Point Walter - popular for swimming, kayaking, paddleboarding and the famous Point Walter sandbar
? Melville Bowling & Recreation Club close by for social sport and community events
? Applecross Senior High School - one of WA's top-performing academic public high schools (approx. 1.5km)
? Melville Senior High School - well-regarded local public high school (approx. 2.1km)
? Santa Maria College - prestigious girls' school just across the river in Attadale
? Garden City Shopping Centre - one of Perth's premier retail and lifestyle precincts, just minutes away, with major department stores, specialty boutiques and dining
? Canning Highway provides quick, direct access into the city - approximately 15 minutes to Perth CBD outside peak hour
Disclaimer: While every effort has been made to ensure the accuracy of the information contained in this advertisement, Turner Estate Agents accepts no responsibility and disclaims all liability for any errors, omissions, inaccuracies or misstatements. Prospective buyers are encouraged to make their own enquiries to verify all information, including but not limited to measurements, property features, boundaries and any other details that are material to their purchasing decision.
Property features
-
 Garages
2
Garages
2
-
 Toilets
3
Toilets
3
-
 Floor area
272m2
Floor area
272m2
Cost breakdown
-
Council rates: $3,676 / year
-
Water rates: $1,936 / year
Nearby schools
| Booragoon Primary School | Primary | Government | 0.7km |
| Applecross Senior High School | Secondary | Government | 1.2km |
| Ardross Primary School | Primary | Government | 1.2km |
| Melville Primary School | Primary | Government | 1.7km |
| Attadale Primary School | Primary | Government | 2.0km |
| Mel Maria Catholic Primary School | Primary | Non-government | 2.0km |
| St Benedict's School | Primary | Non-government | 2.1km |
| Mount Pleasant Primary School | Primary | Government | 2.2km |
| Melville Senior High School | Secondary | Government | 2.3km |
| Brentwood Primary School | Primary | Government | 2.6km |