

43 CLARKE STREET, East Cannington WA 6107
$880 per week
New
Available 06 October 2026
Bond: $3,520
3 Bedrooms
2 Bathrooms
1 Car
Pets allowed
House
Contact the agent

Nicole Iuliano
0427629518
Beau Geerlings
0447110712
Haiven Property South
Renovated Family Home with Pool & Luxury Master Suite
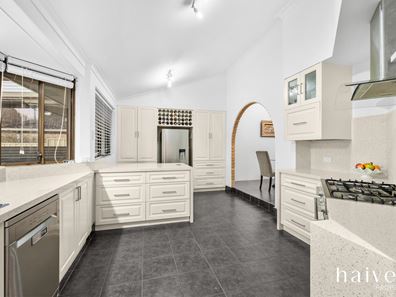
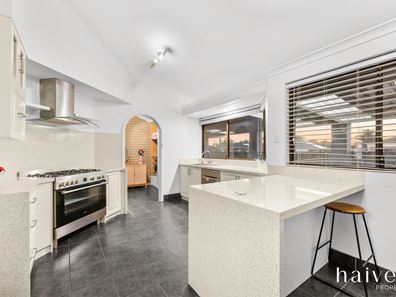
Blending classic charm with contemporary upgrades, this impressive family home offers generous proportions, quality finishes and a floorplan designed for comfortable everyday living. From soaring raked ceilings and feature brickwork to a stunning hotel-inspired master suite, this is a home you'll love coming back to.At the heart of the home is a beautifully renovated kitchen with stone benchtops, quality stainless steel appliances, gas cooking, plenty of storage and a breakfast bar overlooking the open-plan living and dining areas. The adjoining sunken lounge, with exposed brick feature walls and vaulted ceilings, offers a warm and welcoming space to relax. Year-round comfort is taken care of with ducted evaporative cooling throughout, plus split system reverse cycle air conditioners for efficient heating and cooling.
The master retreat is a true standout, featuring a resort-style open ensuite with floor-to-ceiling marble-look tiling, a freestanding bath, oversized walk-in shower and dual vanities, making it the perfect place to unwind at the end of the day.
The secondary bedrooms are generously sized, each with built-in storage and plenty of natural light, while the well-maintained family bathroom suits growing households.
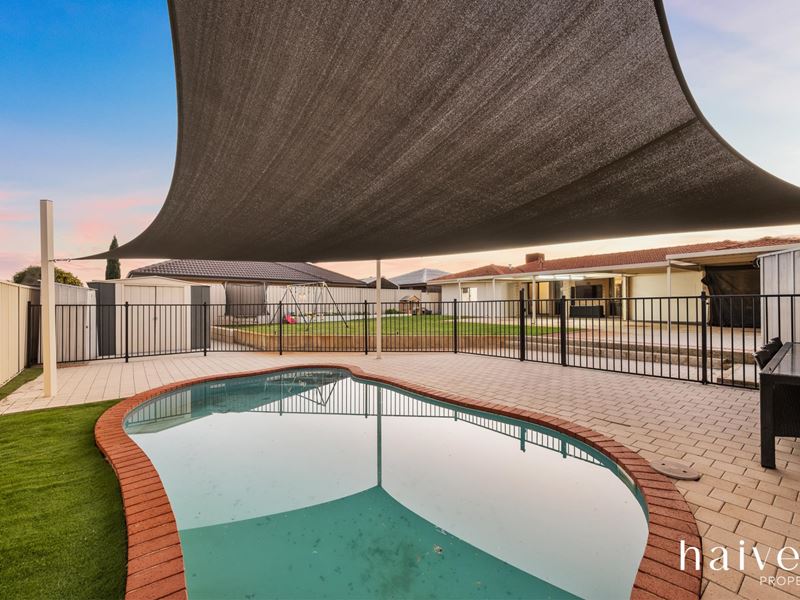
Outside, the home continues to impress with a sparkling swimming pool, perfect for cooling off during the warmer months, alongside a covered entertaining area and secure lawn, ideal for children. Pool maintenance is included in the rent, so you can simply enjoy it, with the tenant responsible only for the cost of pool chemicals. A large laundry with extensive storage and external access adds everyday convenience.
Located around 14km from the Perth CBD, this move-in-ready home offers comfort and convenience in a well-connected location.
Features Include:
- Renovated master suite with luxury open ensuite
- Freestanding bath, oversized walk-in shower and double vanity
- Kitchen with stone benchtops
- Stainless steel appliances and gas cooktop
- Spacious open-plan living and dining
- Separate sunken lounge with raked ceilings
- Exposed brick feature walls
- Ducted evaporative air conditioning
- Split system reverse cycle air conditioners
- Generous secondary bedrooms with built-in storage
- Large laundry with extensive cabinetry
- Swimming pool with maintenance included (pool chemicals at tenant's cost)
- Covered entertaining area
- Secure backyard
Local Amenities:
- Schools: Gibbs Street Primary School, with St Joseph's School and St Norbert College in nearby Queens Park
- Shopping: East Cannington Square for everyday essentials, plus Westfield Carousel for major retail, dining, gym and cinema
- Transport: Cannington and Beckenham train stations on the Armadale line, plus local bus services
- Roads: Easy access to Albany Highway, Roe Highway and Welshpool Road, with a straightforward run to the airport
To view: Register for an inspection by clicking "Book Inspection" or "Email Agent". Please register to be notified of any time changes or cancellations.
Property features
-
 Land area
838m2
Land area
838m2
-
 Furnished
No
Furnished
No
-
 Date available
2026-10-06
Date available
2026-10-06
-
 Bond
$3,520
Bond
$3,520
-
 Garages
1
Garages
1
Nearby schools
| Gibbs Street Primary School | Primary | Government | 0.2km |
| Sevenoaks Senior College | Secondary | Government | 1.0km |
| St Norbert College | Secondary | Non-government | 1.3km |
| St Joseph's School | Primary | Non-government | 1.4km |
| Queens Park Primary School | Primary | Government | 1.5km |
| Cannington Community Education Support Centre | Secondary | Specialist | 1.5km |
| Cannington Community College | Combined | Government | 1.5km |
| Beckenham Primary School | Primary | Government | 1.6km |
| Wattle Grove Primary School | Primary | Government | 3.2km |
| Brookman Primary School | Primary | Government | 3.2km |