42A Shakespeare Avenue, Yokine WA 6060
OFFERS
New
4 Bedrooms
2 Bathrooms
2 Cars
Landsize 389m2
House
Contact the agent

Carlos Lehn
0416206736
Chloe Allen
0478927017
Beaucott Property Group
LIVE BEAUTIFULLY
Some homes impress, while others stop you in your tracks, and this is undoubtedly one of them.Just a few years old and exceptionally considered throughout, this remarkable single-storey residence combines generous proportions, exceptional fixtures and finishes and an extraordinary garden to create a home that feels like it stepped straight from the pages of a design magazine.
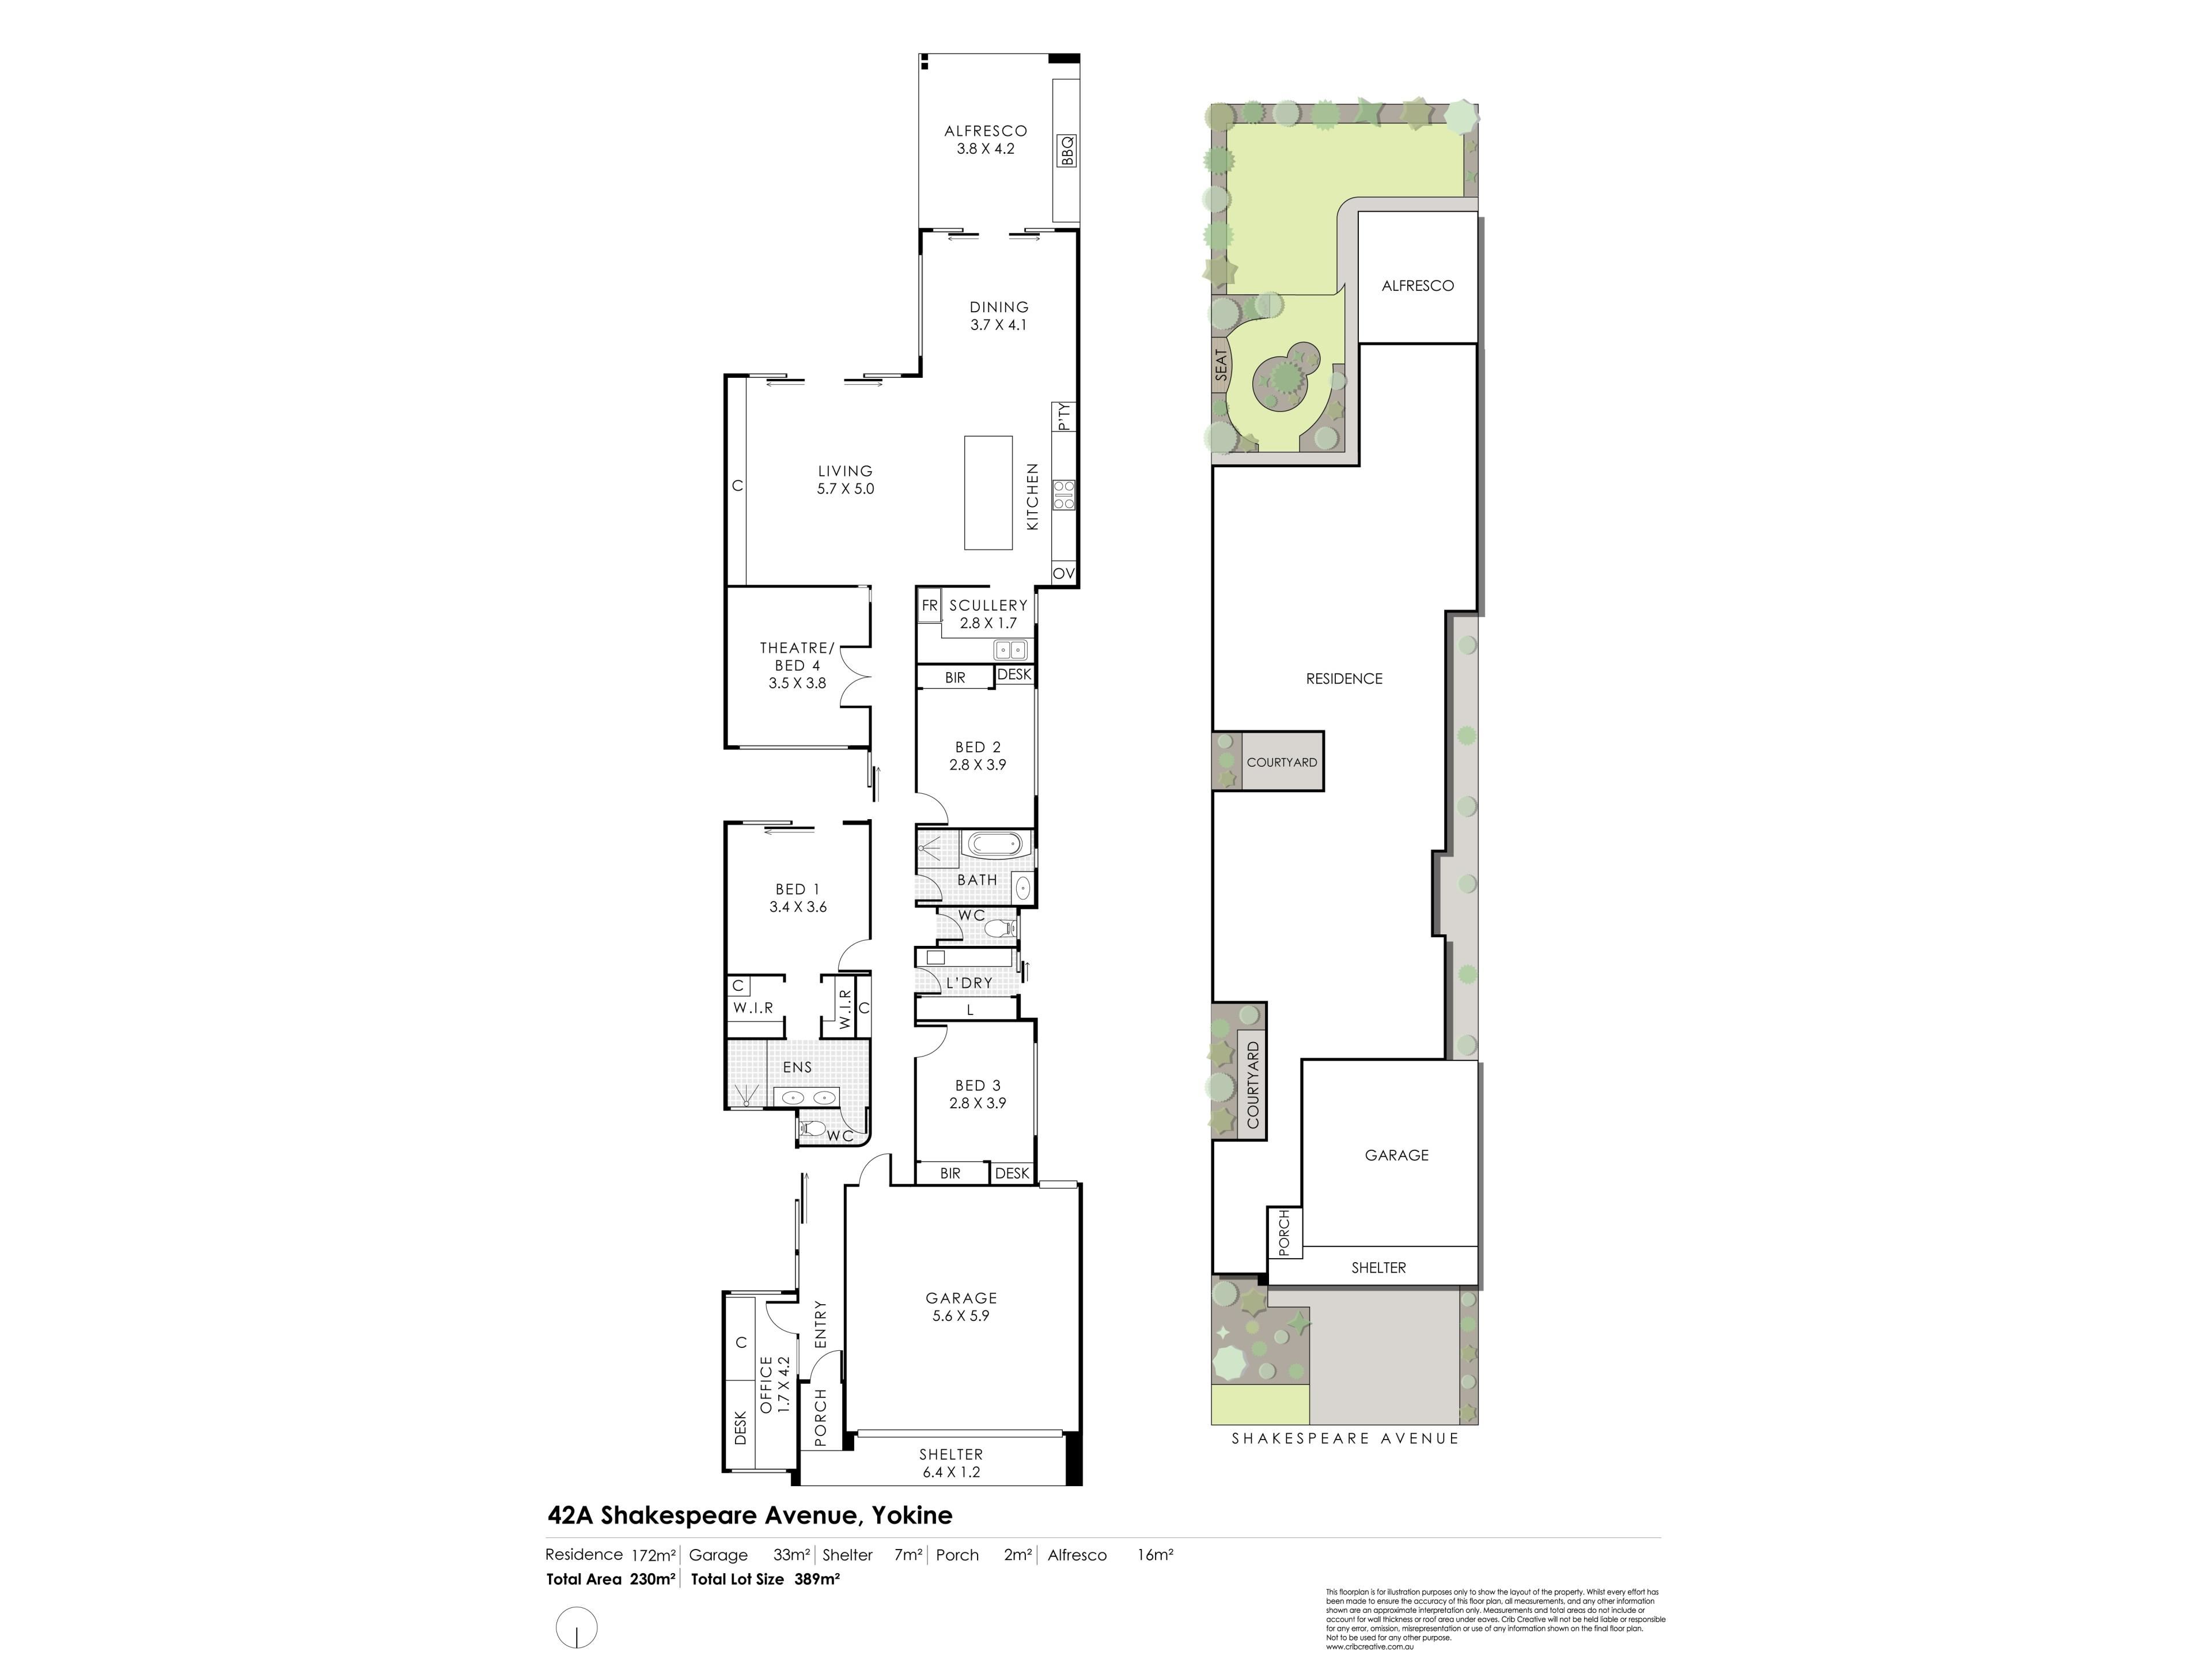
Beautifully resolved and highly functional, the floorplan was designed with family life in mind. It offers three generous bedrooms alongside a separate media room (or fourth bedroom option), a dedicated home office and expansive living spaces that connect effortlessly with the outdoors. Every element feels deliberate, from the quality of the finishes to the clever details that reveal themselves as you move through the home.
And then there are the features that make it genuinely unforgettable - including a purpose-built climbing wall, alongside a garden that is quite simply incredible and provides an enviable private setting for entertaining, relaxing and everyday life.
This is the kind of home you dream about finding: beautifully finished, exceptionally practical and completely individual, with an undeniable sense of quality and style from the moment you arrive.
Key features:
• 369sqm green-titled block, beautifully landscaped and established
• Approximately three years old, with exceptional fixtures, finishes and attention to detail
• Three generous bedrooms, plus a separate media room with fourth-bedroom potential
• Dedicated home office with green outlooks and extensive built-in cabinetry and storage
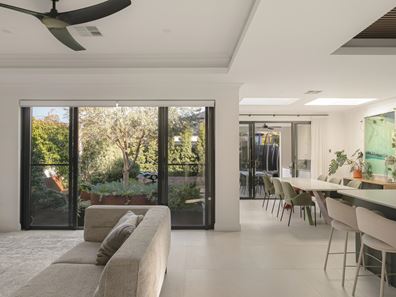
• Expansive, light-filled open-plan living with abundant glass, two stunning skylights and seamless connection to the outdoors
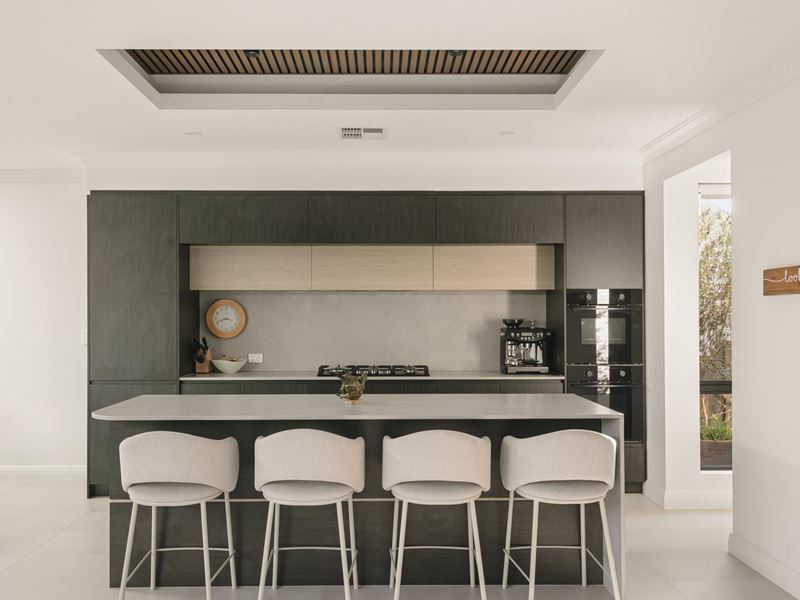
• Showstopping kitchen with curved central island, double oven, 900mm gas cooktop, pantry and a substantial walk-in scullery with dishwasher, sink and extensive appliance storage
• Zoned ducted reverse-cycle air-conditioning
• Security alarm system
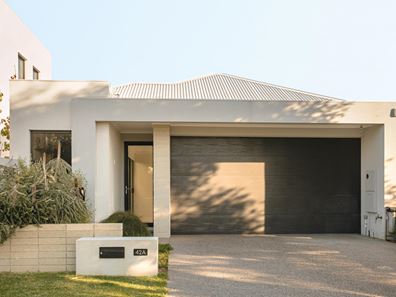
• Double garage with purpose-built climbing wall and rear roller-door access
• Beautifully appointed outdoor entertaining area with built-in BBQ, benchtops, cabinetry, downlights and ceiling fans
• Multiple landscaped garden spaces - beautifully established
• Generous main bedroom with private courtyard, extensive built-in robes and high-quality cabinetry
• Luxurious ensuite featuring a curved feature wall, double vanity and walk-in shower with frameless screen
• Two additional generous bedrooms, both with built-in robes
• Family-sized laundry with excellent storage
• Within the Yokine Primary School and Mount Lawley Senior High School catchments, and conveniently close to both
• Just two streets from Yokine Reserve, with hectares of parklands, playgrounds and sporting fields
• Walking distance to Terry Tyzack Aquatic Centre
• Short drive to the Beaufort Street precinct and all its cafés, restaurants and amenities
• Just 5.5km from the CBD
Property features
-
 Garages
2
Garages
2
Cost breakdown
-
Water rates: $1,695 / year
Nearby schools
| Yokine Primary School | Primary | Government | 0.6km |
| Carmel School | Combined | Non-government | 0.8km |
| Coolbinia Primary School | Primary | Government | 0.8km |
| Sir David Brand School | Combined | Specialist | 1.0km |
| Australian Islamic - Dianella | Combined | Non-government | 1.3km |
| Sutherland Dianella Primary School | Primary | Government | 1.4km |
| Our Lady's Assumption School | Primary | Non-government | 1.5km |
| St Denis School | Primary | Non-government | 1.6km |
| Kyilla Primary School | Primary | Government | 1.7km |
| Mount Lawley Senior High School | Secondary | Government | 1.9km |