425 Pechey Road, Swan View WA 6056
Grand Opening Sunday
New
5 Bedrooms
2 Bathrooms
4 Cars
Landsize 4,001m2
House
Contact the agent

Wayne Carroll
0458888038
Josh Carroll
0409234500
Professionals Carroll Property Group
Country Living, Perfected 30 Minutes from Perth CBD
Every now and then, a property comes to market that provides the ultimate country feel just 30 minutes from Perth CBD situated on a 4,001sqm block.It is with much pleasure that we offer for sale one of Swan View's best-kept secrets, located on the tall-timbered Pechey Road, overlooking John Forrest National Park.
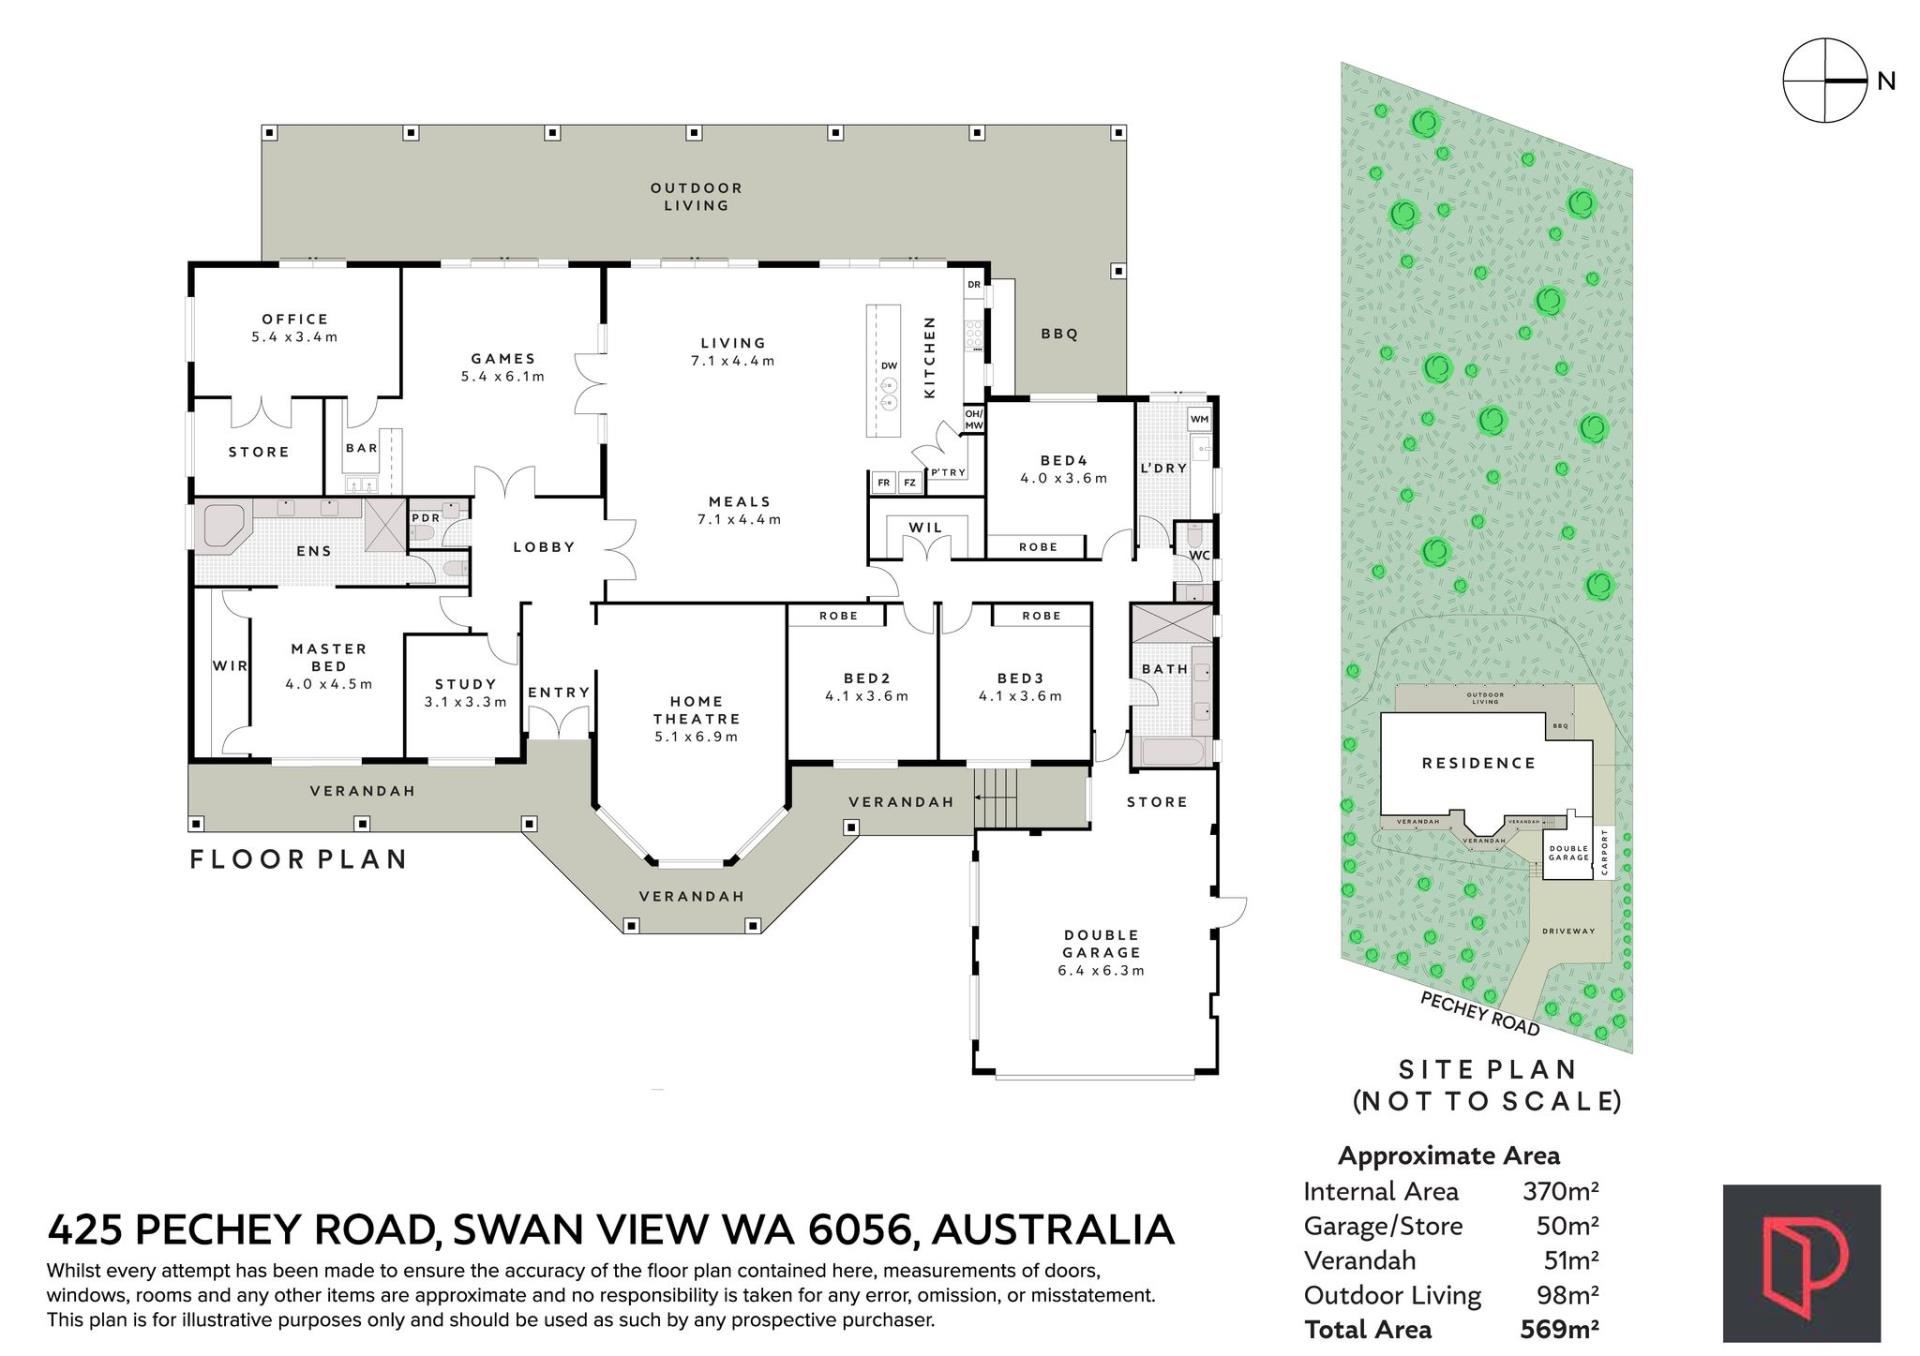
This 2012 custom-built residence, by boutique builder Shelford Quality Homes, offers 370m² of internal living and a total of 569m², comprising four bedrooms, informal dining and living areas, a separate theatre, games room, study, and a huge home office or fifth bedroom.
Add a modern kitchen, a well-appointed kids' wing, a double garage, and plenty of parking, and this residence certainly ticks many boxes and well worth an inspection.
Morning walks to get in your 10,000 steps, and weekends full of adventure, await with the many walk trails and winter creeks to explore right across the road at John Forrest National Park.
Highlights include:
• Located on the prestigious Pechey Road, amongst other quality, high-end properties
• Situated directly across from John Forrest National Park, with stunning walking trails at your doorstep
• Custom-built in 2012 by boutique builder Shelford Quality Homes
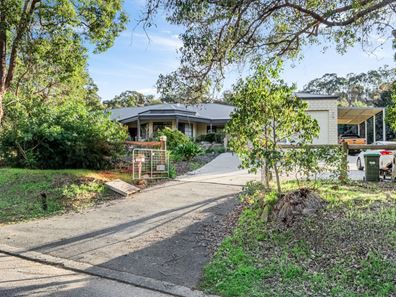
• Electronic front gate with remote entry.
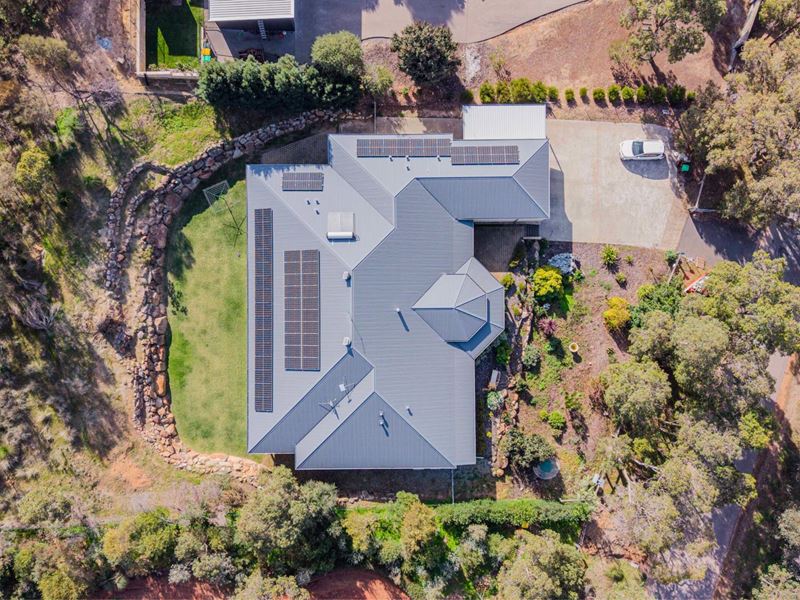
• Freshly mulched front gardens and lush green rear lawn area
At the heart of the home, the open-plan living and meals area (7.1m x 4.4m) invites both lively gatherings and quiet contemplation. A crackling wood heater adds warmth, while glass doors open out to the rear alfresco (98m²). Perfect for lingering lunches and backyard cricket on the grassed yard. A dramatic entry leads through to a dedicated home theatre (5.1m x 6.9m), with an adjoining games room (5.4m x 6.1m) and bar for effortless entertaining.
Down the central hallway, three generous bedrooms, each carpeted with three-door wardrobes. The large office (5.4m x 3.4m) off the games room could ideally be used as a home office or fifth bedroom for visiting relatives or friends.
The master suite (4.0m x 4.5m) has an adjoining study, which could easily be turned into a parents' retreat, and offers a large walk-through wardrobe behind the bedhead and a large ensuite bathroom.
Extra information:
• 13kW Solar System
• 6.6kW battery system
• 31kW reverse cycle AC
• Water Filtration system
• NBN Fibre to the Curb - good Wi-Fi if you need to work from home
• Alarm system plus 9 hardwired CCTV cameras
• Solar hot water system
• Gas bottle connection for the kitchen cooktop and alfresco BBQ; everything else runs on electricity, with great savings from the solar system
• Mains water with septic tanks
• Double garage (6.4m x 6.3m), additional store, and three verandahs
• Shire rates approx. $2489.15 per annum (subject to change)
• Water rates approx. $2,289 per annum (subject to change)
• Shire of Mundaring on a 4,001sqm block
Here, nature's splendour, architectural mastery, and modern convenience unite to deliver a residence of rare calibre. This stunning property won't last long in this current market, so please add it to your "must view" list this weekend.
Disclaimer: This information is provided for general information purposes only and is based on information provided by the seller and may be subject to change. No warranty or representation is made as to its accuracy and interested parties should place no reliance on it and should make their own independent enquiries.
Property features
-
 Garages
2
Garages
2
-
 Carports
2
Carports
2
-
 Toilets
3
Toilets
3
-
 Ensuite
1
Ensuite
1
-
 Floor area
370m2
Floor area
370m2
Cost breakdown
-
Council rates: $2,489 / year
-
Water rates: $2,289 / year
Nearby schools
| Swan View Primary School | Primary | Government | 1.3km |
| Swan View Senior High School | Secondary | Government | 1.8km |
| Greenmount Primary School | Primary | Government | 2.1km |
| St Anthony's School | Primary | Non-government | 2.3km |
| Middle Swan Primary School | Primary | Government | 2.9km |
| Clayton View Primary School | Primary | Government | 3.2km |
| Moorditj Noongar Community College | Primary | Government | 3.5km |
| Helena College | Combined | Non-government | 3.9km |
| Midvale Primary School | Primary | Government | 4.1km |
| Treetops Montessori School | Combined | Non-government | 4.3km |