

420 Railway Parade, Beckenham WA 6107
UNDER OFFER
Under offer
4 Bedrooms
2 Bathrooms
2 Cars
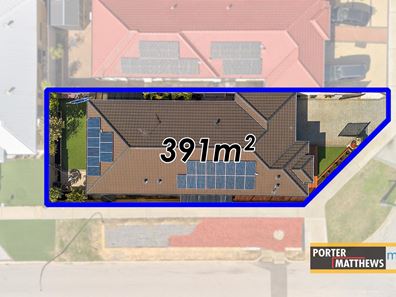
Landsize 391m2
House
Contact the agent

Hasi Kodagoda
0433425844
Porter Matthews Metro
Modern Family Home with 4bed 2bath + Theatre
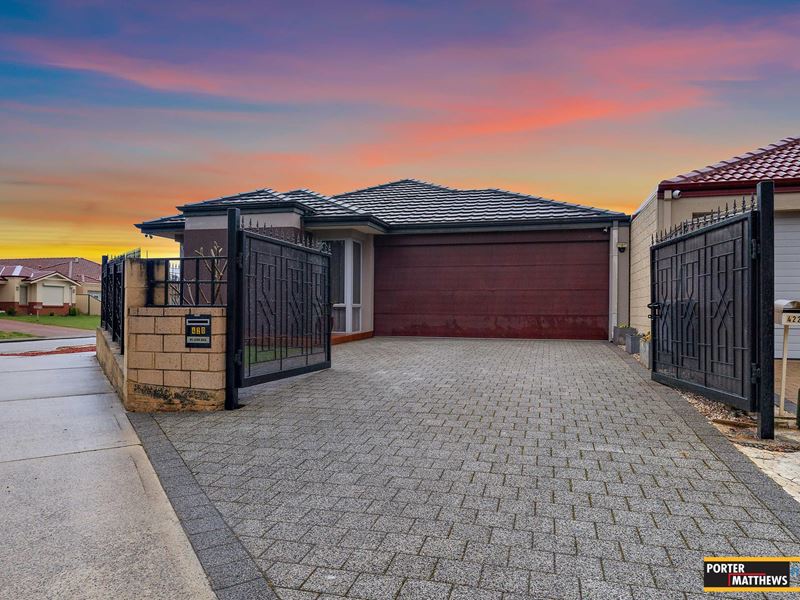
Positioned on a desirable corner block, this freshly painted 4 bedroom, 2 bathroom home offers the space, flow and finish today's families are after without the wait, cost or stress of building new.Step inside to 31-course high ceilings in the living area of the home, instantly lifting every room and flooding the open-plan living zone with light. Easy-care tiled flooring flows underfoot from the entry through to the expansive kitchen, dining and family area, a genuinely open-plan design built for entertaining and everyday family life alike with plenty of natural light
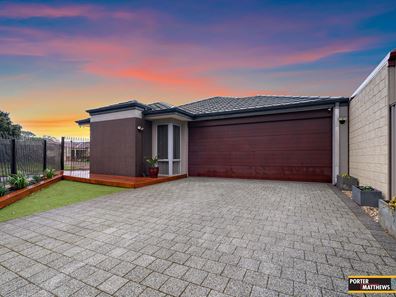
The kitchen is the true centrepiece, anchored by a large stone-topped island bench, gas cooktop and quality dark cabinetry, with a separate scullery tucked behind offering a second cooktop, oven, sink and fridge space to keep the main living zone clutter-free. A dedicated home theatre room adds a fifth living zone, giving the whole family room to spread out. All four bedrooms feature built-in robes and ceiling fans, with the master suite offering a walk-in robe and private ensuite. Outside, the alfresco and rear yard have been thoughtfully set up for family living, with a fully fenced, low-maintenance backyard and secure double garage.
Why this location works so well:
• Corner block position on Railway Parade & Carmichael Street, excellent street presence, easy access and extra parking options
• Walk to Beckenham Primary School and close to a beautiful park, a well-regarded local option for families
• Walking distance to recently upgraded Beckenham Train Station
• Minutes to Cannington's shops, cafes and transport links, and a short commute to the Perth CBD
With building costs and timelines continuing to rise, a freshly painted, ready-to-move-in home like this on a corner block, with high ceilings and a full-scale kitchen already in place, represents genuine value against the cost of building from scratch.
Features you'll love:
• 4 bedrooms, 2 bathrooms, home theatre, double garage
• Corner block with dual street frontage
• High ceilings to living area
• Open-plan kitchen, dining and family living
• Stone benchtops, quality cabinetry, gas cooking
• Freshly painted throughout
• Tiled flooring to all living areas
• Built-in robes and ceiling fans to all bedrooms
• Master suite with WIR and ensuite
• Fully fenced, low-maintenance yard
• Alfresco
• Built in 2015
• Total area 208m2
• House Area 158m2
• Block size 391sqm Green Title
• Builder Content Living
Water rates: $1,292.28 Total for 2024 - 2025 financial year (approx.)
Council rates: $2,150 p/a (approx.)
Disclaimer: Whilst every care has been taken in the preparation of this advertisement, accuracy cannot be guaranteed. Prospective purchasers should make their own enquiries to satisfy themselves on all pertinent matters. Details herein do not constitute any representation by the Vendor or the agent and are expressly excluded from any contract.
Property features
-
 Air conditioned
-
 Garages
2
Garages
2
-
 Toilets
2
Toilets
2
-
 Ensuite
1
Ensuite
1
-
 Floor area
208m2
Floor area
208m2
-
 Outdoor entertaining
-
 Built in wardrobes
-
 Broadband
-
 Courtyard
Cost breakdown
-
Council rates: $2,150 / year
-
Water rates: $1,292 / year
Nearby schools
| Beckenham Primary School | Primary | Government | 0.3km |
| Kenwick School | Combined | Specialist | 1.4km |
| Communicare Academy | Secondary | Non-government | 1.4km |
| Rehoboth Christian College | Combined | Non-government | 1.8km |
| East Kenwick Primary School | Primary | Government | 2.0km |
| Gibbs Street Primary School | Primary | Government | 2.1km |
| Brookman Primary School | Primary | Government | 2.2km |
| Sevenoaks Senior College | Secondary | Government | 2.3km |
| Cannington Community Education Support Centre | Secondary | Specialist | 2.5km |
| Cannington Community College | Combined | Government | 2.5km |