42 Hibiscus Street, Hammond Park WA 6164
ALL OFFERS PRESENTED
4 Bedrooms
2 Bathrooms
2 Cars
Landsize 376m2
House
Contact the agent

Team Semple
0401885586
Semple Property Group
ELEVATED LIVING WITH NATURE ON YOUR DOORSTEP!
GRAND HOME OPENING Sat 19th Sep 1:45pm - 2:30pm & Sun 20th Sep 12:25pm - 1:00pmBe amongst the first to experience this near-new quality-built home that was only handed over in January 2026.
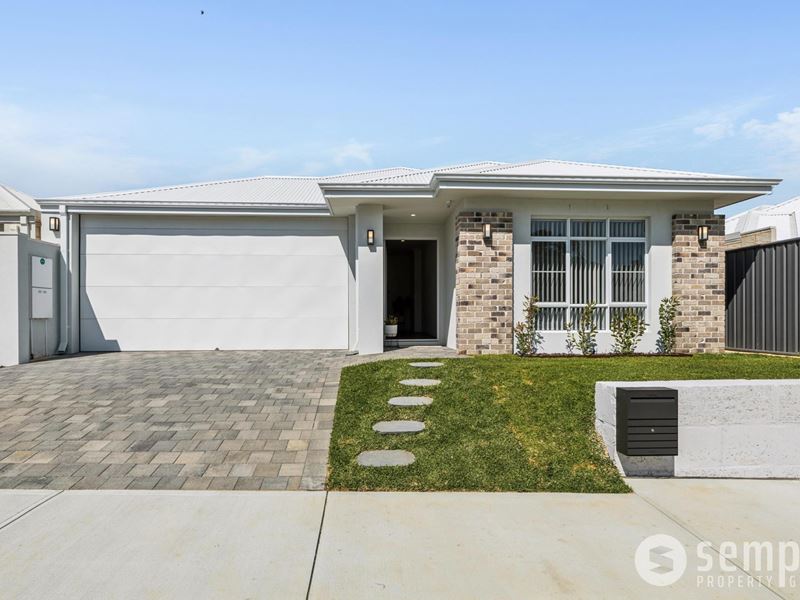
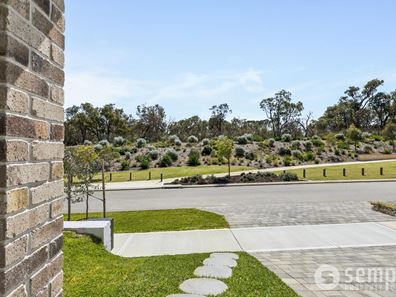
Positioned in the thriving Hammond West Estate in an elevated position and directly opposite parklands, the home fronts the tranquil Harry Waring Marsupial Reserve, creating a wonderful sense of space and connection to nature. Here, you can enjoy peaceful mornings, beautiful sunsets over the bushland to the west and a relaxed outlook that feels a world away from the everyday - while remaining close to the amenities your family needs.
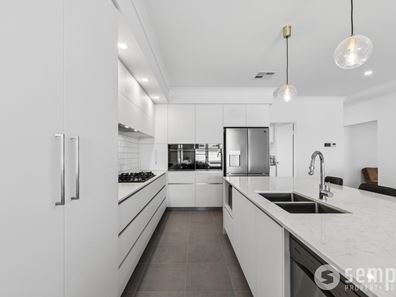
Inside, contemporary style meets quality finishes all with an impressive sense of space. High ceilings enhance the light-filled living areas, while the thoughtfully considered floorplan provides a seamless balance of everyday functionality and entertaining. At the heart of the home, the well-appointed kitchen brings everyone together with quality appliances, excellent storage and a fully equipped scullery, providing both practicality and a refined finish.
The spacious open-plan living and dining area flows effortlessly outdoors to the impressive under-main-roof alfresco, complete with built-in planter box bench seating. It is a considered extension of the living space, creating an inviting setting for relaxed afternoons, family gatherings and entertaining with friends.
Everyday convenience is equally well catered for. The local primary school is within easy walking distance, while the newly opened Hammond Park Shopping Centre, including Woolworths and a selection of local retailers, is just moments away.
With Harry Waring Reserve, surrounding parklands and walking trails all close by, this is a home that makes the most of its natural setting while keeping you connected to the community and conveniences of Hammond Park.
Features Include:
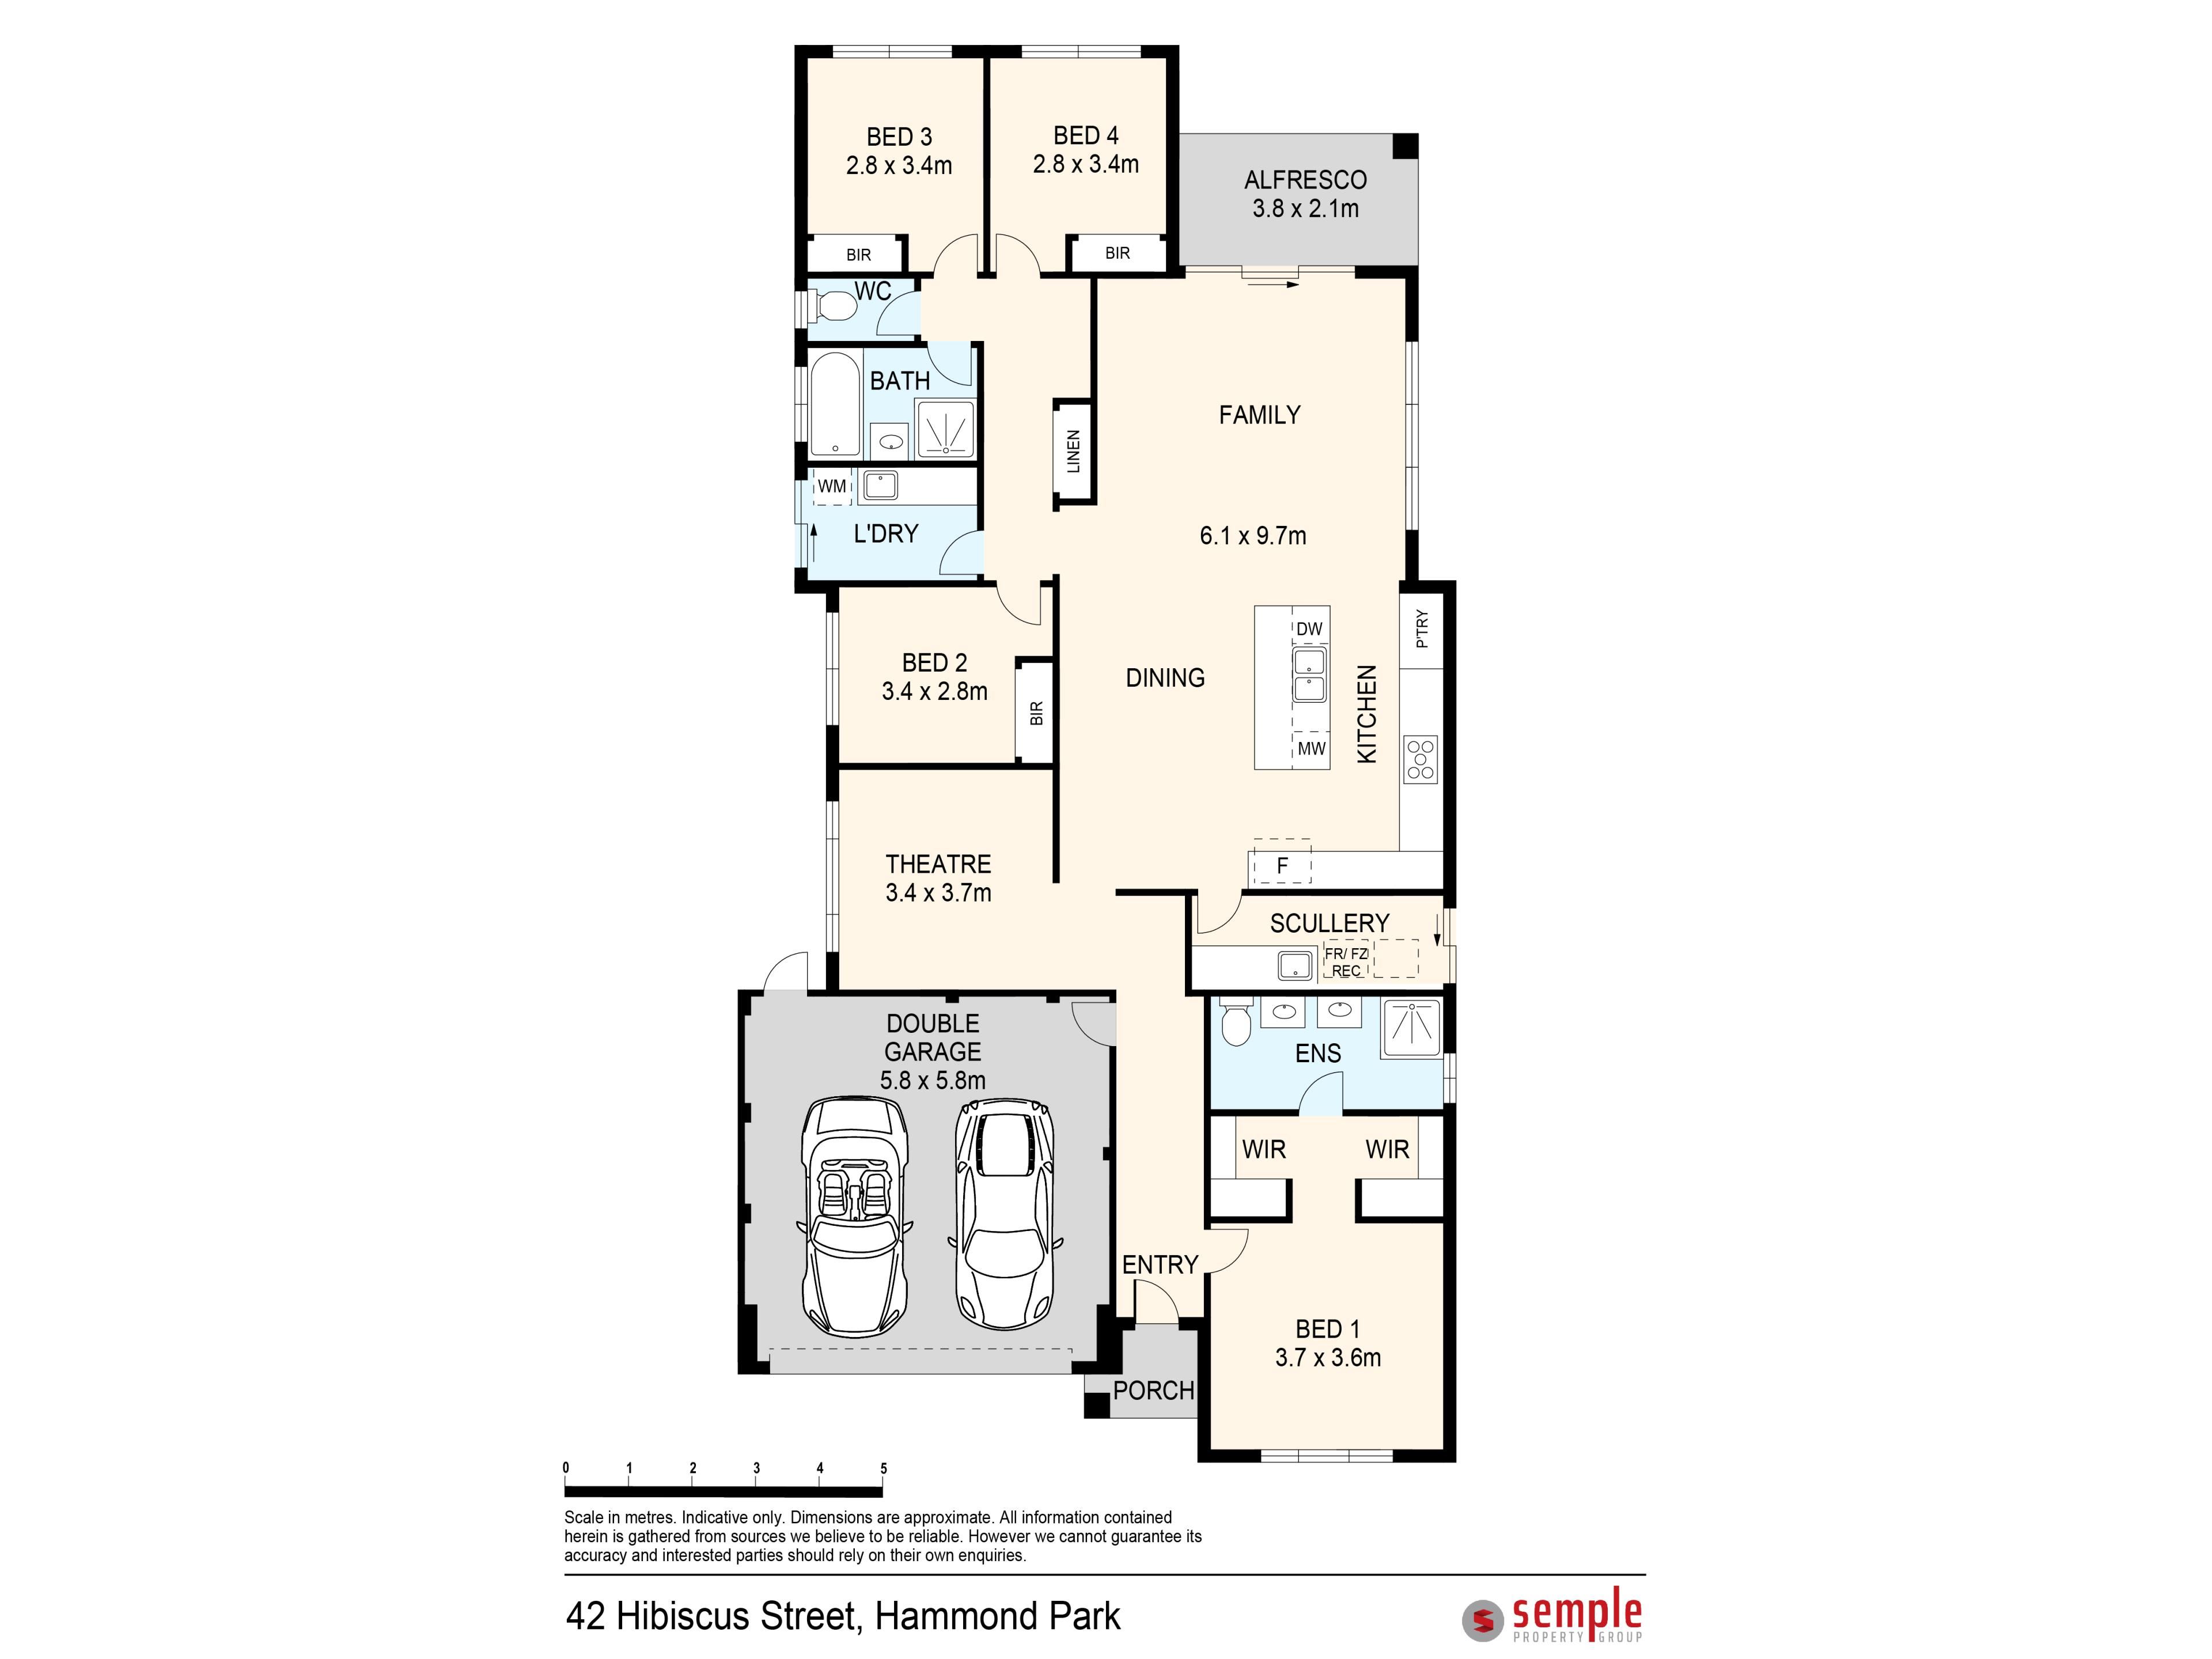
- Master bedroom with double walk-in robes
- Ensuite with shower, double vanity and toilet
- Three additional bedrooms with double robes
- Main bathroom with shower, vanity and bath
- Kitchen with double ovens, gas cooktop and rangehood
- Kitchen also features a huge island bench with breakfast bar seating
- Scullery with sink and ample cupboard space
- Open plan family/meals area
- Separate theatre room
- Additional study nook with built in desk
- Beautifully appointed laundry with cabinetry and separate double linen cupboard
- Paved alfresco area
- Manicured lawns and gardens including built in planter box with bench seating
- Double enclosed garage with high access
- Garden shed with truss roof
- Ducted reverse cycle air conditioning with zoning
- Solar PV system installed in August 2026
- Instant gas hot water system
- 2025 built Home Group WA home with 224sqm of built area (177sqm internal)
- Set on a beautifully manicured 376sqm block opposite tranquil parkland
For Investors
This property is considered a "new build" under recent tax legislation, meaning negative gearing may be available. Please seek independent tax advice to confirm whether this applies to your circumstances.
About the Location:
Well connected with easy access to public transport as well as parks, shops and schools.
- 700m to Jilbup Primary School
- 1.5km to Hammond Park Shopping Centre including Woolworths
- 2.2km to Hammond Park Secondary College
- 2.2km to Hammond Park Catholic Primary School
- 4.0km to Park Hive Shopping Centre/Quarie Bar & Brasserie
- 5.0km to Kwinana Freeway Entrance & Aubin Grove Station
- 8.3km to Cockburn Central precinct including Train Station and Cockburn Gateway Shopping Centre
- 8.3km to the turquoise coastline of Challengers Beach
DISCLAIMER: Whilst every care has been taken with the preparation of the particulars contained in the information supplied, believed to be correct, neither the Agent nor the client nor servants of both, guarantee their accuracy. Interested persons are advised to make their own enquiries and satisfy themselves in all respects. The particulars contained are not intended to form part of any contract.
Property features
-
 Garages
2
Garages
2
-
 Floor area
224m2
Floor area
224m2
Nearby schools
| Hammond Park Primary School | Primary | Government | 1.2km |
| Hammond Park Catholic Primary School | Primary | Non-government | 1.4km |
| Hammond Park Secondary College | Secondary | Government | 1.6km |
| Aubin Grove Primary School | Primary | Government | 2.7km |
| Success Primary School | Primary | Government | 2.8km |
| Honeywood Primary School | Primary | Government | 3.6km |
| Harmony Primary School | Primary | Government | 3.8km |
| Jandakot Primary School | Primary | Government | 4.1km |
| Atwell College | Secondary | Government | 4.4km |
| Beeliar Primary School | Primary | Government | 4.7km |