42 Herbert Street, Broome WA 6725
Listed price: $1,550,000
Sold
Sold: 21 Aug 2026
5 Bedrooms
3 Bathrooms
3 Cars
Landsize 1,000m2
House
Contact the agent

Giles Tipping
0408097248
The Agency
Sophistication, Scale & Resort Style Living in the Heart of Old Broome
Giles Tipping is proud to present 42 Herbert Street, Broome.One of the most impressive homes to grace the Broome market this year, 42 Herbert Street is a residence of exceptional quality, scale and sophistication.
Situated on a 1000m2 block and privately positioned amongst some of Old Broome’s most prestigious homes, this remarkable property has been painstakingly renovated by its current owners, creating a residence that effortlessly blends timeless elegance with refined contemporary living.
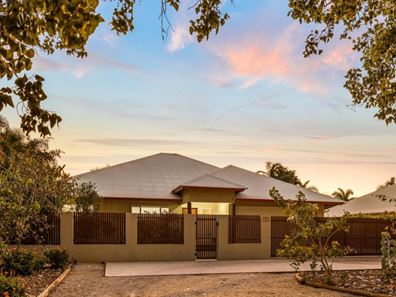
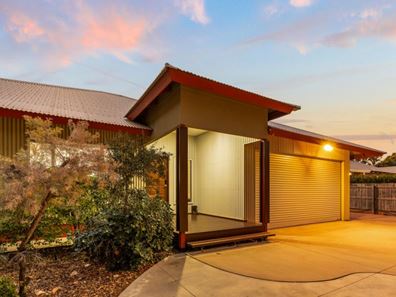
From the moment you arrive, the sense of grandeur is unmistakable. Mature gum trees frame the sweeping double driveway and turning circle, while an impressive boundary wall and electric gates introduce an immediate sense of privacy and exclusivity. Beyond the gates, a beautifully crafted timber-decked portico, air-conditioned double garage and expansive concrete hardstand provide an extraordinary level of arrival, storage and vehicle accommodation, extending around to a second rear garage with remote roller-door access.
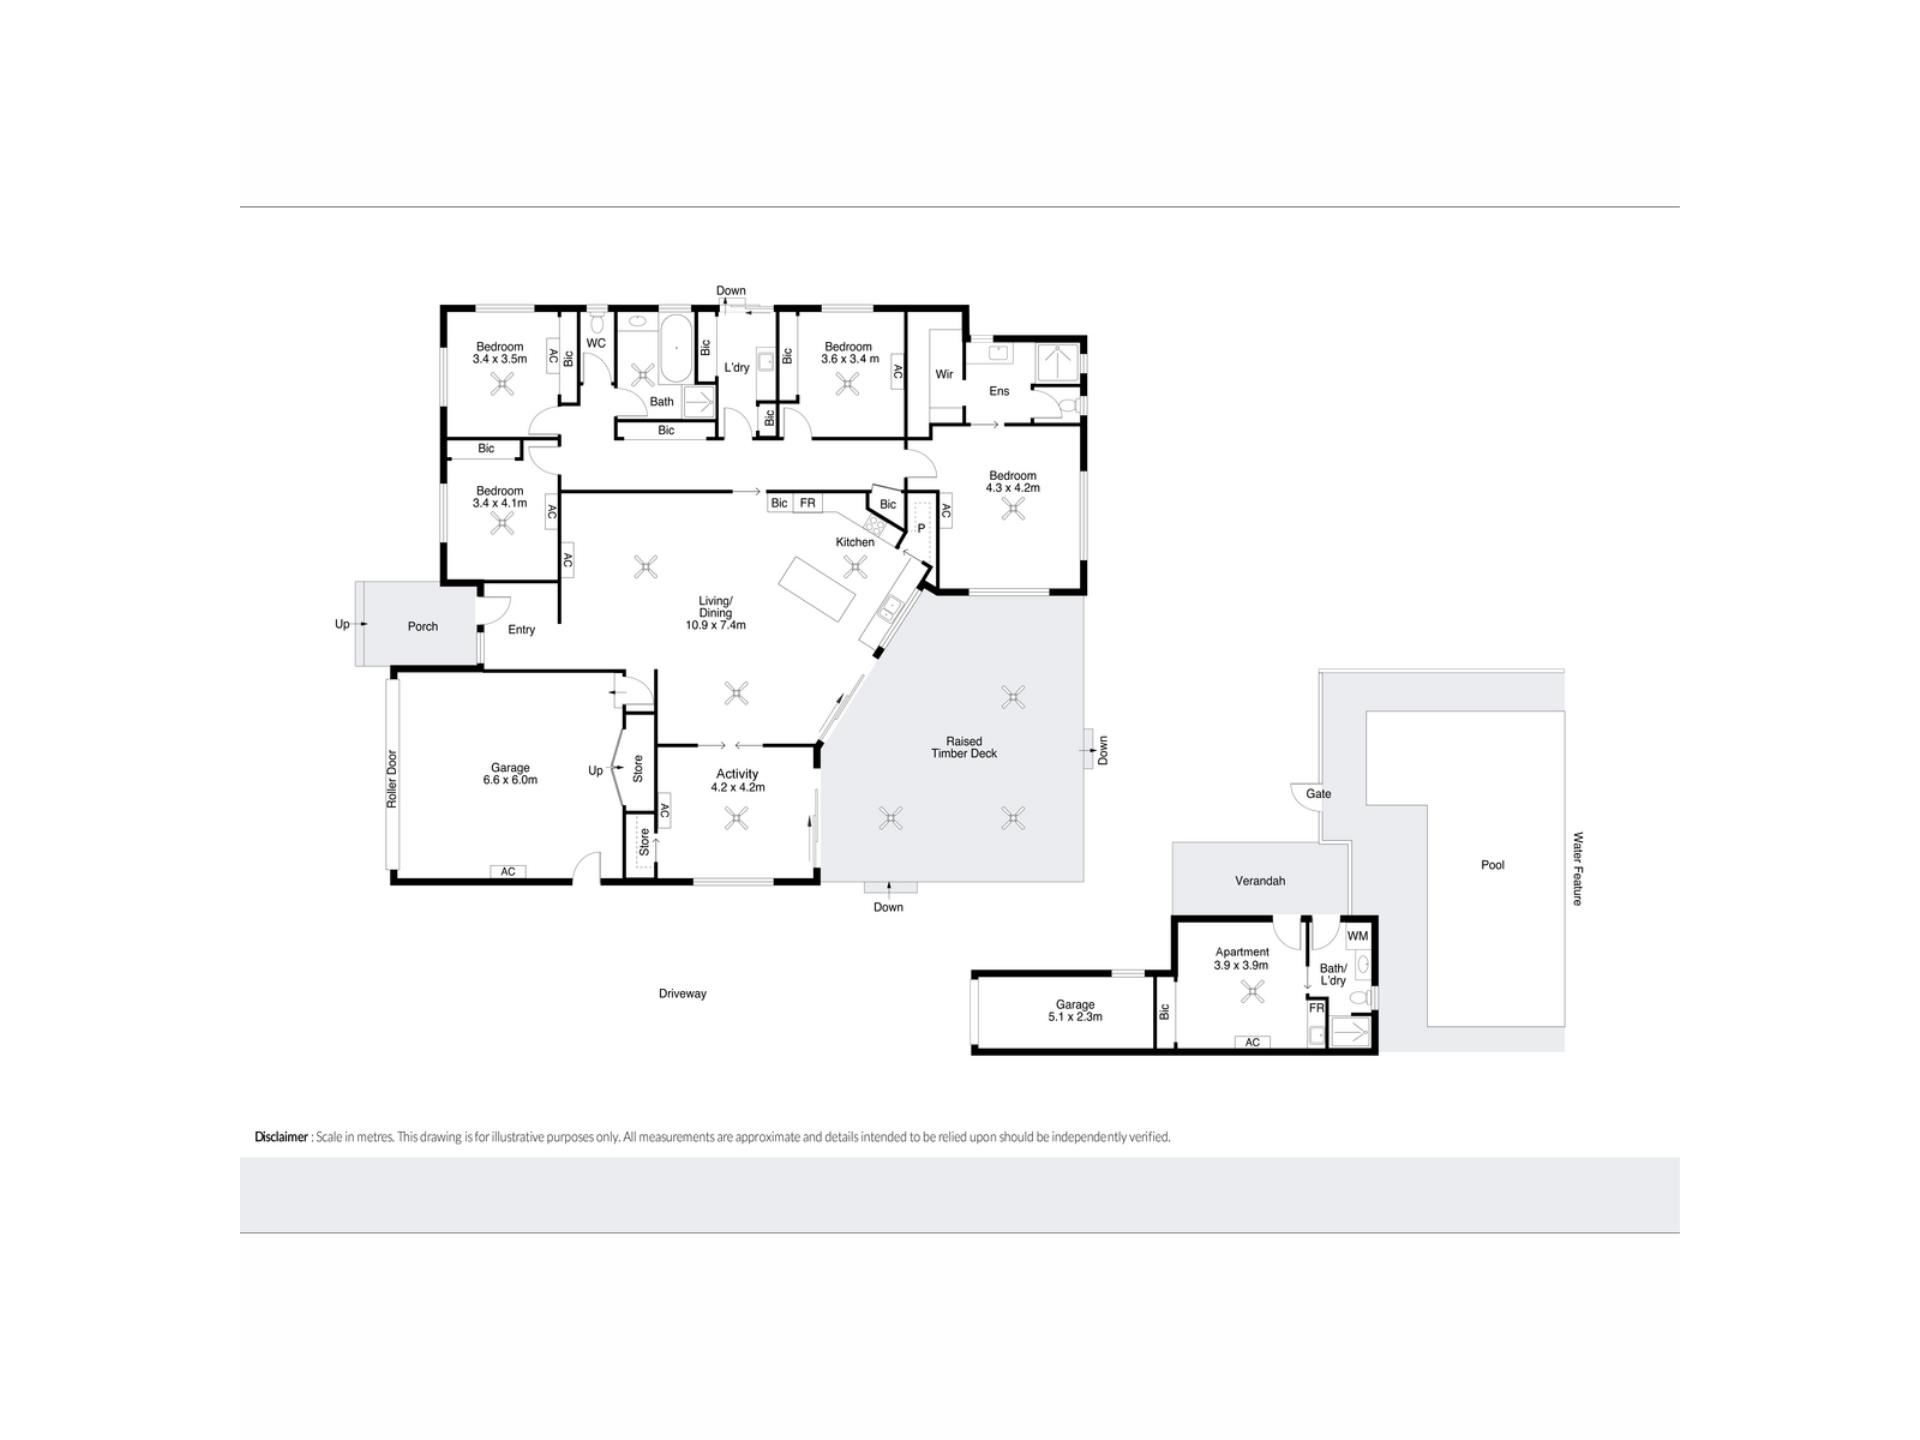
Inside, the proportions are immediately captivating. Three-metre ceilings enhance the incredible sense of volume, while crisp white walls, premium vinyl plank flooring, louvre windows and split-system air conditioning create an effortlessly elegant and comfortable interior.
The expansive open-plan living and dining domain forms the centrepiece of the home, flowing seamlessly into a beautifully appointed kitchen featuring stone benchtops, breakfast bar, walk-in pantry, extensive cabinetry and quality appliances including an integrated dishwasher.
A generous adjoining activity room opens directly onto the entertaining deck, offering exceptional flexibility as a children's retreat, formal dining room, library or home office.
The accommodation is equally impressive. The luxurious master suite enjoys a generous walk-in robe and beautifully appointed ensuite, while three further bedrooms are generously proportioned and serviced by an elegant family bathroom complete with bath, separate shower and quality fixtures. A substantial laundry with excellent storage completes the interior.
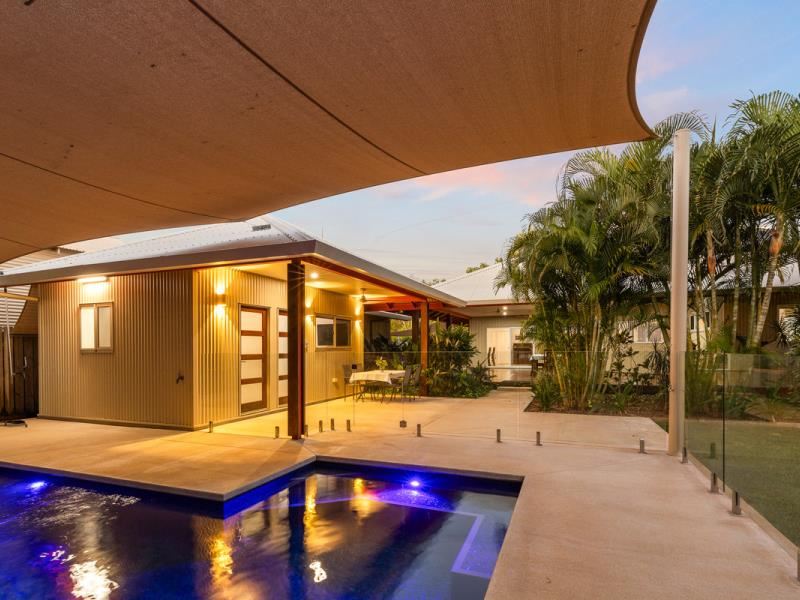
Beyond the living spaces, the spectacular polished timber entertaining deck creates an extraordinary setting for entertaining on a grand scale. Overlooking beautifully established gardens and expansive lawns, it provides the perfect backdrop for long lunches, intimate evenings or large gatherings with family and friends.
However, it is the property's additional luxury accommodation and resort-style amenities that truly elevate it beyond the ordinary.
Completed in 2023 by premium builder Connolly Homes, the separate luxury studio apartment and adjoining garage are a masterclass in quality and attention to detail. Beautiful polished concrete floors, a sophisticated kitchenette and stunning fully tiled bathroom create an exceptional private retreat for guests, extended family or potential short-stay accommodation.
Adjacent, the spectacular fully shaded pool area delivers a genuine resort experience, with a breath-taking mosaic-tiled swimming pool, feature water fountain and glass fencing. Temperature controlled to 30 degrees, the pool is designed for year-round enjoyment.
Adding further substance is a 13.4kW solar system with 10kW inverter, Crimsafe security screens, extensive security camera coverage and outstanding vehicle and storage facilities.
All of this is complemented by an enviable Old Broome location, moments from the Courthouse Markets, Chinatown, Broome Boulevard Shopping Centre and an array of cafes, restaurants and everyday amenities.
42 Herbert Street is a rare offering — an exquisitely presented residence of considerable scale, privately positioned in one of Broome's most coveted locations and enhanced by exceptional entertaining, guest accommodation and resort-style amenities.
Disclaimer:
This information is provided for general information purposes only and is based on information provided by the Seller and may be subject to change. No warranty or representation is made as to its accuracy and interested parties should place no reliance on it and should make their own independent enquiries.
Property features
-
 Garages
3
Garages
3
-
 Floor area
238m2
Floor area
238m2
Cost breakdown
-
Council rates: $5,315 / year
Nearby schools
| Broome Senior High School | Secondary | Government | 0.3km |
| Broome Primary School | Primary | Government | 0.5km |
| St Martin De Porres School | Secondary | Non-government | 1.1km |
| St Mary's College | Combined | Non-government | 1.3km |
| Cable Beach Primary School | Primary | Government | 1.9km |
| Roebuck Primary School | Primary | Government | 2.0km |
| Broome North Primary School | Primary | Government | 3.6km |
| La Grange Remote Community School | Combined | Government | 93.7km |
| Sacred Heart School | Combined | Non-government | 118.3km |
| Derby District High School | Combined | Government | 164.7km |