

42/9 Hawksburn Road, Rivervale WA 6103
FROM $625,000
2 Bedrooms
2 Bathrooms
1 Car
Landsize 110m2
Apartment
Contact the agent

Renee Banovich
0409647341
BANOVICH HILLMAN
CONVENIENCE AND COMFORT WITH RESORT-STYLE FACILITIES
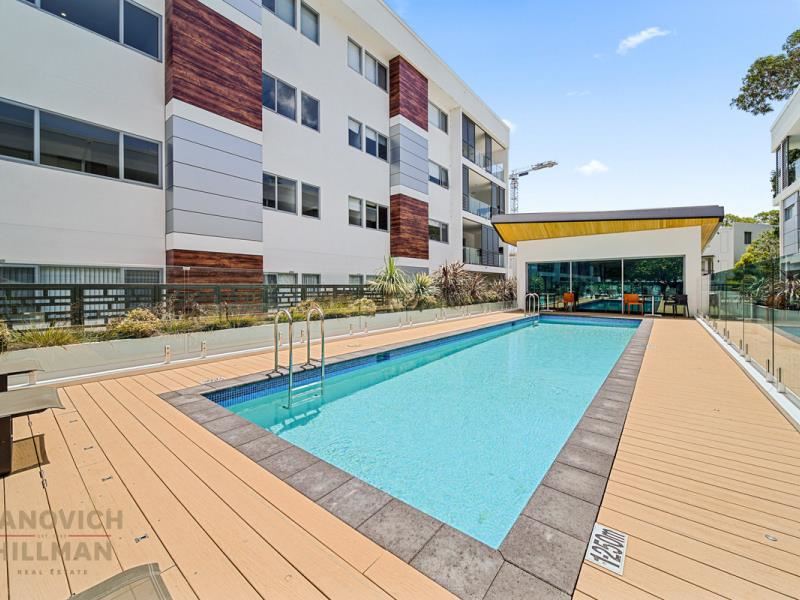
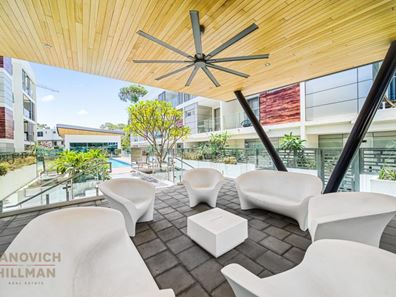
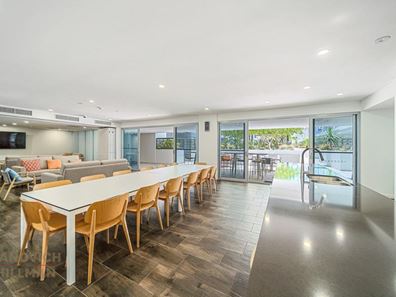
With high ceilings and a full suite of creature comforts, this contemporary and secure 2-bedroom apartment is ideally positioned on the second floor of Tribeca East (part of the ‘The Springs’ development), and just moments to the river foreshore, the trendy Aloft Hotel (complete with a restaurant, bar, sushi train, and a coffee roaster), Optus Stadium, and the Crown Entertainment Precinct, and only a short commute to the Victoria Park café strip, Perth Airport, Perth CBD, and Northbridge.Featuring a generous 79sqm of internal living and secure basement parking for one vehicle, relax and unwind on your 12sqm covered balcony or alternatively, enjoy the resort-style amenities on offer including a heated swimming pool and cabana, BBQ facilities and terrace, a residents’ dining room (with fully-equipped kitchen), theatre, and gymnasium. With swipe card access to the building and keyless entry to the apartment itself, this property is a safe and secure ‘lock n’ leave’ for the professional couple, downsizer, or investor who requires proximity to public transport and amenities.
Other features of this stunning apartment include (but are not limited to):
- 2.8m high ceilings and LED downlights
- three reverse-cycle split system air conditioners
- stone benchtops in all wet areas
- kitchen with microwave hatch, and SMEG dishwasher, cooktop, rangehood, and oven
- soft-close cupboards and drawers
- built-in study nook
- European-style laundry with SMEG condenser dryer
- Samsung keyless electronic entry door
- hobless shower recesses, with frameless shower screens
- built-in mirrored robes
- NBN connectivity and audio intercom
- 5sqm secure external storeroom
For further information, please contact Renee Banovich on 0409 647 341
Disclaimer:
Disclaimer: Whilst every care is taken in the preparation of this information, its accuracy cannot be guaranteed. Prospective purchasers should make their own enquiries to satisfy themselves on all pertinent matters. Details herein do not constitute any representation by the Vendor or the agent and are expressly excluded from any contract.
Property features
-
 Garages
1
-
 Floor area
79m2
Nearby schools
| St Augustine's School | Primary | Non-government | 0.5km |
| Perth Individual | Combined | Non-government | 1.2km |
| Rivervale Primary School | Primary | Government | 1.6km |
| Lathlain Primary School | Primary | Government | 1.6km |
| St Clare's School | Secondary | Non-government | 1.8km |
| Ursula Frayne Catholic College | Combined | Non-government | 2.0km |
| Victoria Park Primary School | Primary | Government | 2.1km |
| Trinity College | Combined | Non-government | 2.1km |
| Belmont Primary School | Primary | Government | 2.1km |
| Victoria Park Christian School | Primary | Non-government | 2.2km |