41C Hamilton Street, Stirling WA 6021
Offers
Under offer
3 Bedrooms
2 Bathrooms
2 Cars
Landsize 276m2
Villa
Contact the agent

Brad & Josh Hardingham
0419345400
Haiven Property
THE JOY OF SIMPLICITY
41C Hamilton Street | StirlingReasons To Call This Home
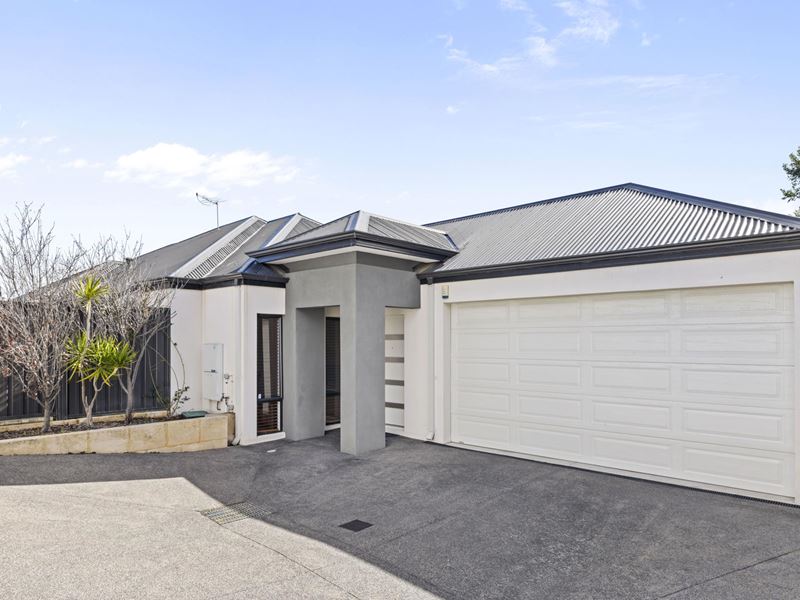
Leave the maintenance behind and embrace the lifestyle you've been chasing. Tucked away at the rear for complete peace and privacy, this exemplary 3 bedroom 2 bathroom villa redefines effortless living with its stylish modern finishes, quality craftsmanship and brilliantly-practical “lock-up-and-leave” design. Whether you're home, travelling or entertaining, every inch of this beautifully-appointed residence has been created to simplify life while elevating the everyday.
Indulge in an ultra-convenient location close to magnificent schools (St Kieran’s Catholic Primary School and Servite College amongst them), shopping centres (namely Roselea and the amazing Karrinyup precinct), public transport (bus stops and Stirling Train Station), the freeway, the buzzing local Main Street café and restaurant strip, the city and our pristine Western Australian coastline. With sublime local lakes and other sprawling manicured parks and reserves just steps from your front door too, it is impossible not to adore this hidden gem of an address. Turn the key and start enjoying life on your own terms.
The details
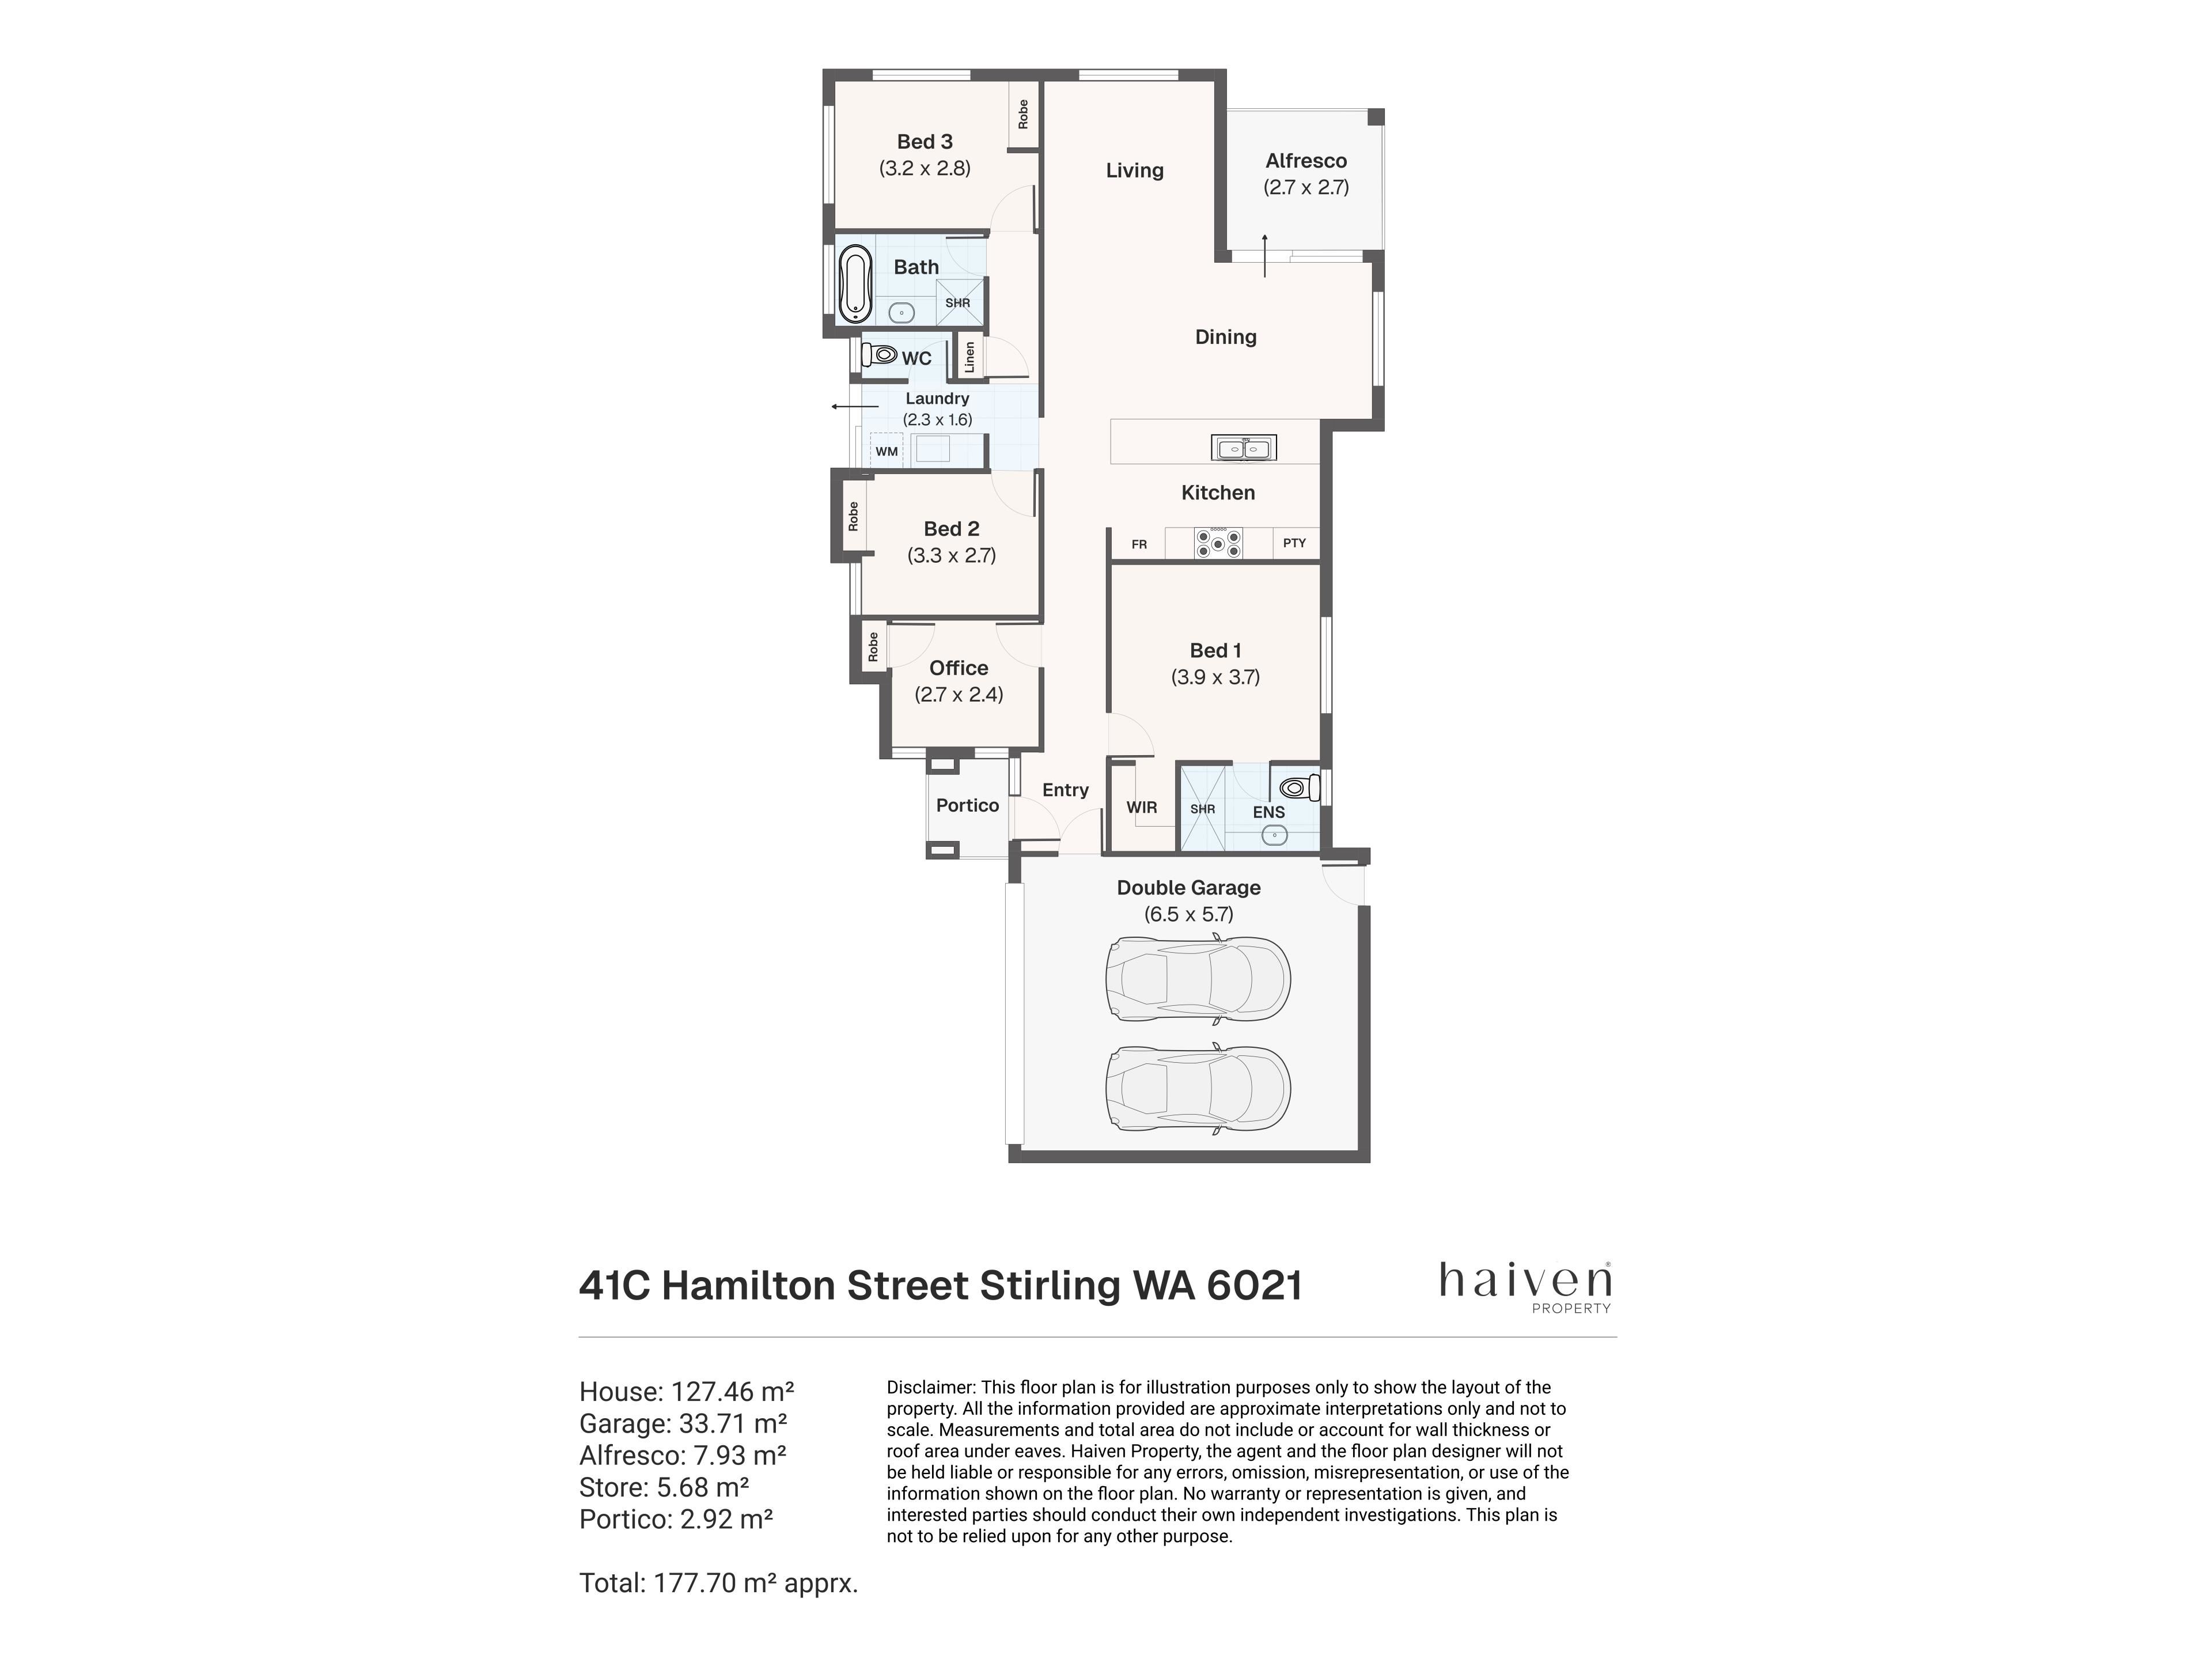
A spacious front master-bedroom suite makes an instant first impression upon entry, revealing a walk-in wardrobe and quality fully-tiled ensuite bathroom with a shower, stone-vanity basin, under-bench storage, a toilet and more.
All three spare bedrooms have their own built-in robes, inclusive of a versatile fourth bedroom, study or home office – opposite the master retreat.
Central to the second and third bedrooms are a sleek main family bathroom with a shower, stone vanity, double-door storage and separate bathtub – and a well-appointed laundry with a stone bench top, over-head and under-bench storage, separate second toilet and side access for drying.
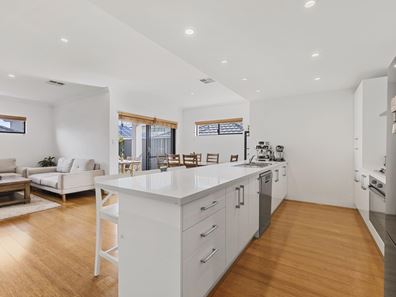
The fabulous functionality of the open-plan living, dining and kitchen area will leave you in awe, as will its feature bulkhead (kitchen) ceiling, sparkling stone bench tops, breakfast bar, double sinks, stainless-steel dishwasher, stainless-steel range-hood, gas-cooktop and under-bench-oven appliances and double-door storage pantry.
Outdoor entertaining, off the living space, is catered for by an intimate paved alfresco courtyard in the corner of the property.
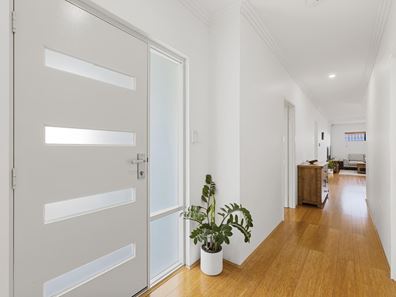
Extras include gleaming wooden Bamboo floorboards, mirrored sliding robes in the 2nd/3rd bedrooms, solar-power panels, ducted reverse-cycle air-conditioning, a security-alarm system, down lights, feature stepped “trio” ceiling cornices, NBN internet connectivity, an instantaneous gas hot-water system, reticulated easy-care gardens and a secure double lock-up garage with internal shopper’s entry and external/side access.
This is the calm you have been craving.
Get in touch
To find out more about this property you can contact agents Brad & Joshua Hardingham on B 0419 345 400 / J 0488 345 402.
Main features
- 4 bedrooms
- 2 bathrooms
- Flexible front 4th bedroom or office/study option
- Open-plan living/dining/kitchen area
- Outdoor alfresco entertaining at the rear
- Double garage
- Internal shopper’s entry
- 276sqm (approx.) land size
- Built in 2017 (approx.)
Property features
-
 Garages
2
Garages
2
Nearby schools
| Osborne Primary School | Primary | Government | 0.2km |
| St Kieran Catholic Primary School | Primary | Non-government | 1.0km |
| Servite College | Secondary | Non-government | 1.1km |
| Tuart Hill Primary School | Primary | Government | 1.8km |
| Balcatta Primary School | Primary | Government | 2.0km |
| Chrysalis Montessori School | Primary | Non-government | 2.1km |
| St Lawrence Primary School | Primary | Non-government | 2.2km |
| Nollamara Primary School | Primary | Government | 2.3km |
| West Coast Steiner School | Primary | Non-government | 2.4km |
| St Denis School | Primary | Non-government | 2.4km |