

41 St Michaels Parkway, Dunsborough WA 6281
Listed price: Under Offer
Sold
Sold: 15 Sep 2026
4 Bedrooms
2 Bathrooms
2 Cars
Landsize 505m2
House
Contact the agent

Lee York
0439967737
York Property South West
A Fresh Take on Easy Dunsborough Living
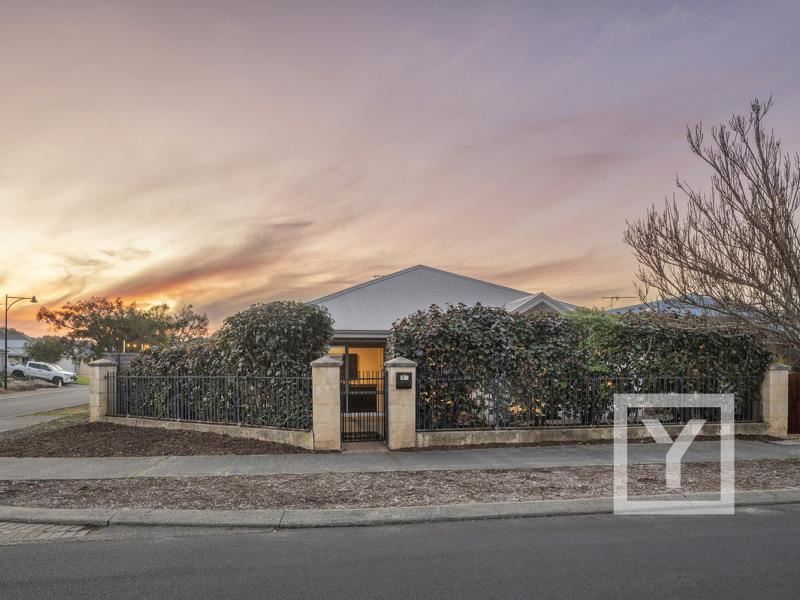
There is something immediately appealing about a home where the work has already been done.Recently refreshed with new paint, carpet and window treatments, 41 St Michaels Parkway returns to market with a renewed sense of warmth and ease. Set on a landscaped 505m² block, this established four-bedroom, two-bathroom home brings together generous living spaces, thoughtful separation and an easy connection between indoors and out.
For buyers seeking a permanent Dunsborough home, a future move to the South West or simply an established property that feels ready to enjoy, this is a home designed to make the transition easy.
Designed Around Everyday Ease
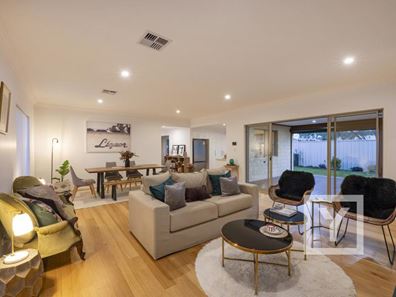
At the heart of the home, the open-plan family and dining area is generous, welcoming and designed for the way everyday life naturally unfolds.
Soaring 31c ceilings enhance the sense of space, while timber flooring brings warmth and continuity through the key living zones. This is a space equally suited to quiet mornings, family dinners and larger gatherings, with direct connection to the outdoor entertaining area allowing life to move easily between indoors and out.
Fully ducted reverse-cycle air conditioning provides year-round comfort, while the home’s recent refresh gives the interiors a renewed and move-in-ready feel.
A Kitchen Made for Daily Life
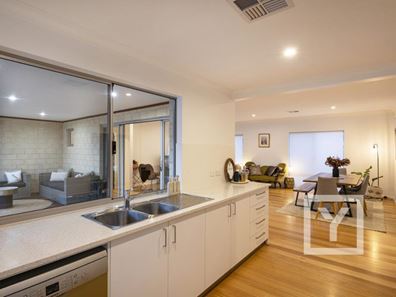
Positioned within the main living zone, the kitchen combines practical storage with a clean, contemporary finish.
Stone benchtops provide generous preparation space, complemented by a triple-door pantry and abundant cabinetry. A Blanco induction cooktop, Westinghouse oven and Bosch dishwasher complete a kitchen designed to comfortably support both everyday meals and entertaining.
Its connection to the living, dining and alfresco areas means the kitchen remains part of the conversation, whether preparing dinner for the family or hosting friends over a long South West weekend.
Space to Gather. Room to Retreat.
A separate home theatre positioned towards the front of the property adds valuable flexibility to the floor plan.
Use it for movie nights, weekend sport, a second television room or simply as a quieter place to retreat when the main living area is in full swing.
The main suite provides its own comfortable escape, with new carpet, a walk-in robe and private ensuite featuring twin vanities, shower and separate WC.
Three additional bedrooms provide accommodation for family or guests, with double sliding-door robes, new carpet and refreshed window treatments.
The main bathroom includes a separate bath and shower, while the laundry provides practical storage and direct access to the rear drying court.
Entertaining That Flows Naturally
The generous decked alfresco extends the living space outdoors and creates an inviting setting for relaxed entertaining.
Pull-down blinds add flexibility across the seasons, overlooking the landscaped garden and additional paved areas, it is an easy space for weekend lunches, evening drinks or simply unwinding outdoors.
A fully fenced block and gated front courtyard add privacy and practicality, while the double garage provides secure everyday parking.
Refreshed for Its Next Chapter
The recent updates are what give this established home its renewed appeal.
With new paint, carpet and window treatments already completed, buyers can focus less on immediate projects and more on settling into the lifestyle.
The combination of four bedrooms, two separate living zones, generous outdoor entertaining and established landscaping creates a home that can adapt across different stages of life - whether accommodating a growing family, welcoming regular guests or providing a comfortable South West base for the years ahead.
Dunsborough Living Within Easy Reach
Positioned approximately 2km from Dunsborough town centre and approximately 3km from Dunsborough Foreshore, the home provides convenient access to cafés, dining, shopping and the calm waters of Geographe Bay.
Further afield, Meelup Beach is approximately 9km away, while the beaches, surf breaks and coastal attractions of Yallingup are approximately 12km from home.
It is a location that keeps everyday essentials within easy reach while opening the door to the wider lifestyle that continues to draw people to the South West.
Freshly updated, comfortably established and designed around easy living, 41 St Michaels Parkway is ready for its next chapter.
For further information or to arrange an inspection, contact Lee York and Donna Hoole on 0438 867 737.
Property Features
• Four bedrooms and two bathrooms
• 505sqm landscaped landholding
• Built in 2014 by Lowden Constructions
• Recent new paint, carpet and window treatments
• Separate home theatre
• 31c ceilings to the open-plan family and dining area
• Timber flooring through key living zones
• Stone benchtops and triple-door pantry
• Blanco induction cooktop, Westinghouse oven and Bosch dishwasher
• Main suite with walk-in robe and twin-vanity ensuite
• Three additional bedrooms with double sliding-door robes
• Decked alfresco with pull-down blinds
• Fully ducted reverse-cycle air conditioning
• Fully fenced gated front courtyard
• Double garage
• Therman gas instantaneous hot-water system
Location Highlights
• Approximately 2km to Dunsborough town centre
• Approximately 3km to Dunsborough Foreshore and Geographe Bay
• Approximately 9km to Meelup Beach
• Approximately 12km to Yallingup
Disclaimer: The sellers and/or their agents do not give warranty as to errors or omissions, if any, in these particulars, which they believe to be accurate. Prospective buyers should do their own due diligence as to the accuracy. Any distances referenced have been calculated via Google Maps and are provided as a guide only.
Property features
-
 Garages
2
Garages
2
-
 Floor area
273m2
Floor area
273m2
-
 Gas HWS
Cost breakdown
-
Council rates: $3,007 / year
-
Water rates: $1,643 / year
Nearby schools
| Dunsborough Primary School | Primary | Government | 3.4km |
| Our Lady Of The Cape Primary School | Primary | Non-government | 4.0km |
| Yallingup Steiner School | Primary | Non-government | 8.5km |
| Cape Naturaliste College | Secondary | Government | 13.6km |
| Vasse Primary School | Primary | Government | 14.2km |
| West Busselton Primary School | Primary | Government | 19.3km |
| Busselton Senior High School | Secondary | Government | 20.3km |
| Cornerstone Christian College Ltd | Combined | Non-government | 20.4km |
| Geographe Primary School | Primary | Government | 20.8km |
| Geographe Education Support Centre | Combined | Specialist | 20.8km |