41 Archidamus Road, Coolbellup WA 6163
Contact Agent for Price Guide
New
3 Bedrooms
1 Bathroom
2 Cars
Landsize 728m2
House
Contact the agent

Dino Valerio
0409860448
Esther Sharp
0411834435
MVP Real Estate
RENOVATE, REJUVENATE & REAP THE REWARDS!
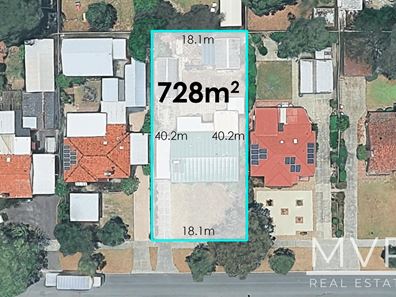
Welcome to 41 Archidamus Road, Coolbellup.728sqm | R30 Zoning | Renovation & Subdivision Potential (STCA)
Calling all renovators, home buyers, investors and property enthusiasts! If you're looking for a property with character, generous landholding and plenty of potential to add value, this classic 1960s cottage could be exactly the opportunity you've been waiting for.
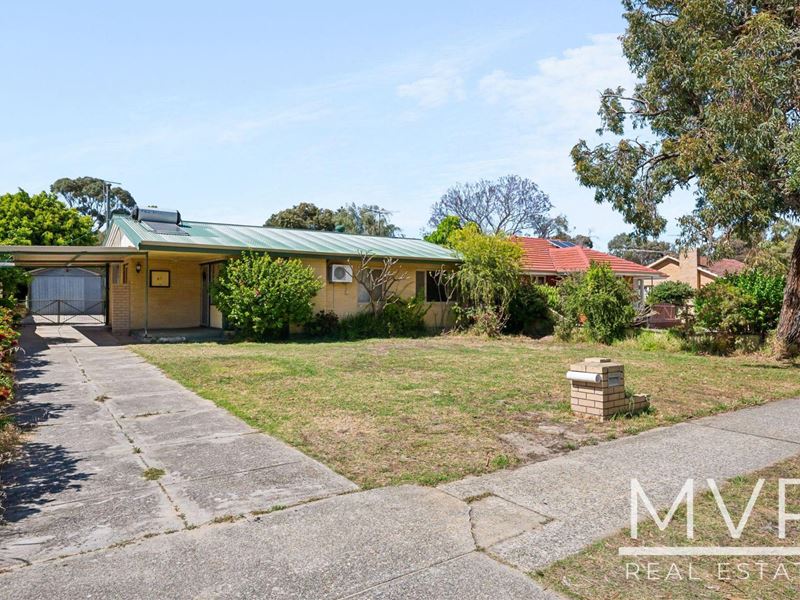
Positioned on a substantial 728sqm block with an R30 zoning, this solid double brick and metal roof home presents an exciting opportunity to renovate and make your own, undertake a transformation for resale, or explore the potential to retain the existing dwelling and subdivide the land, subject to the necessary approvals.
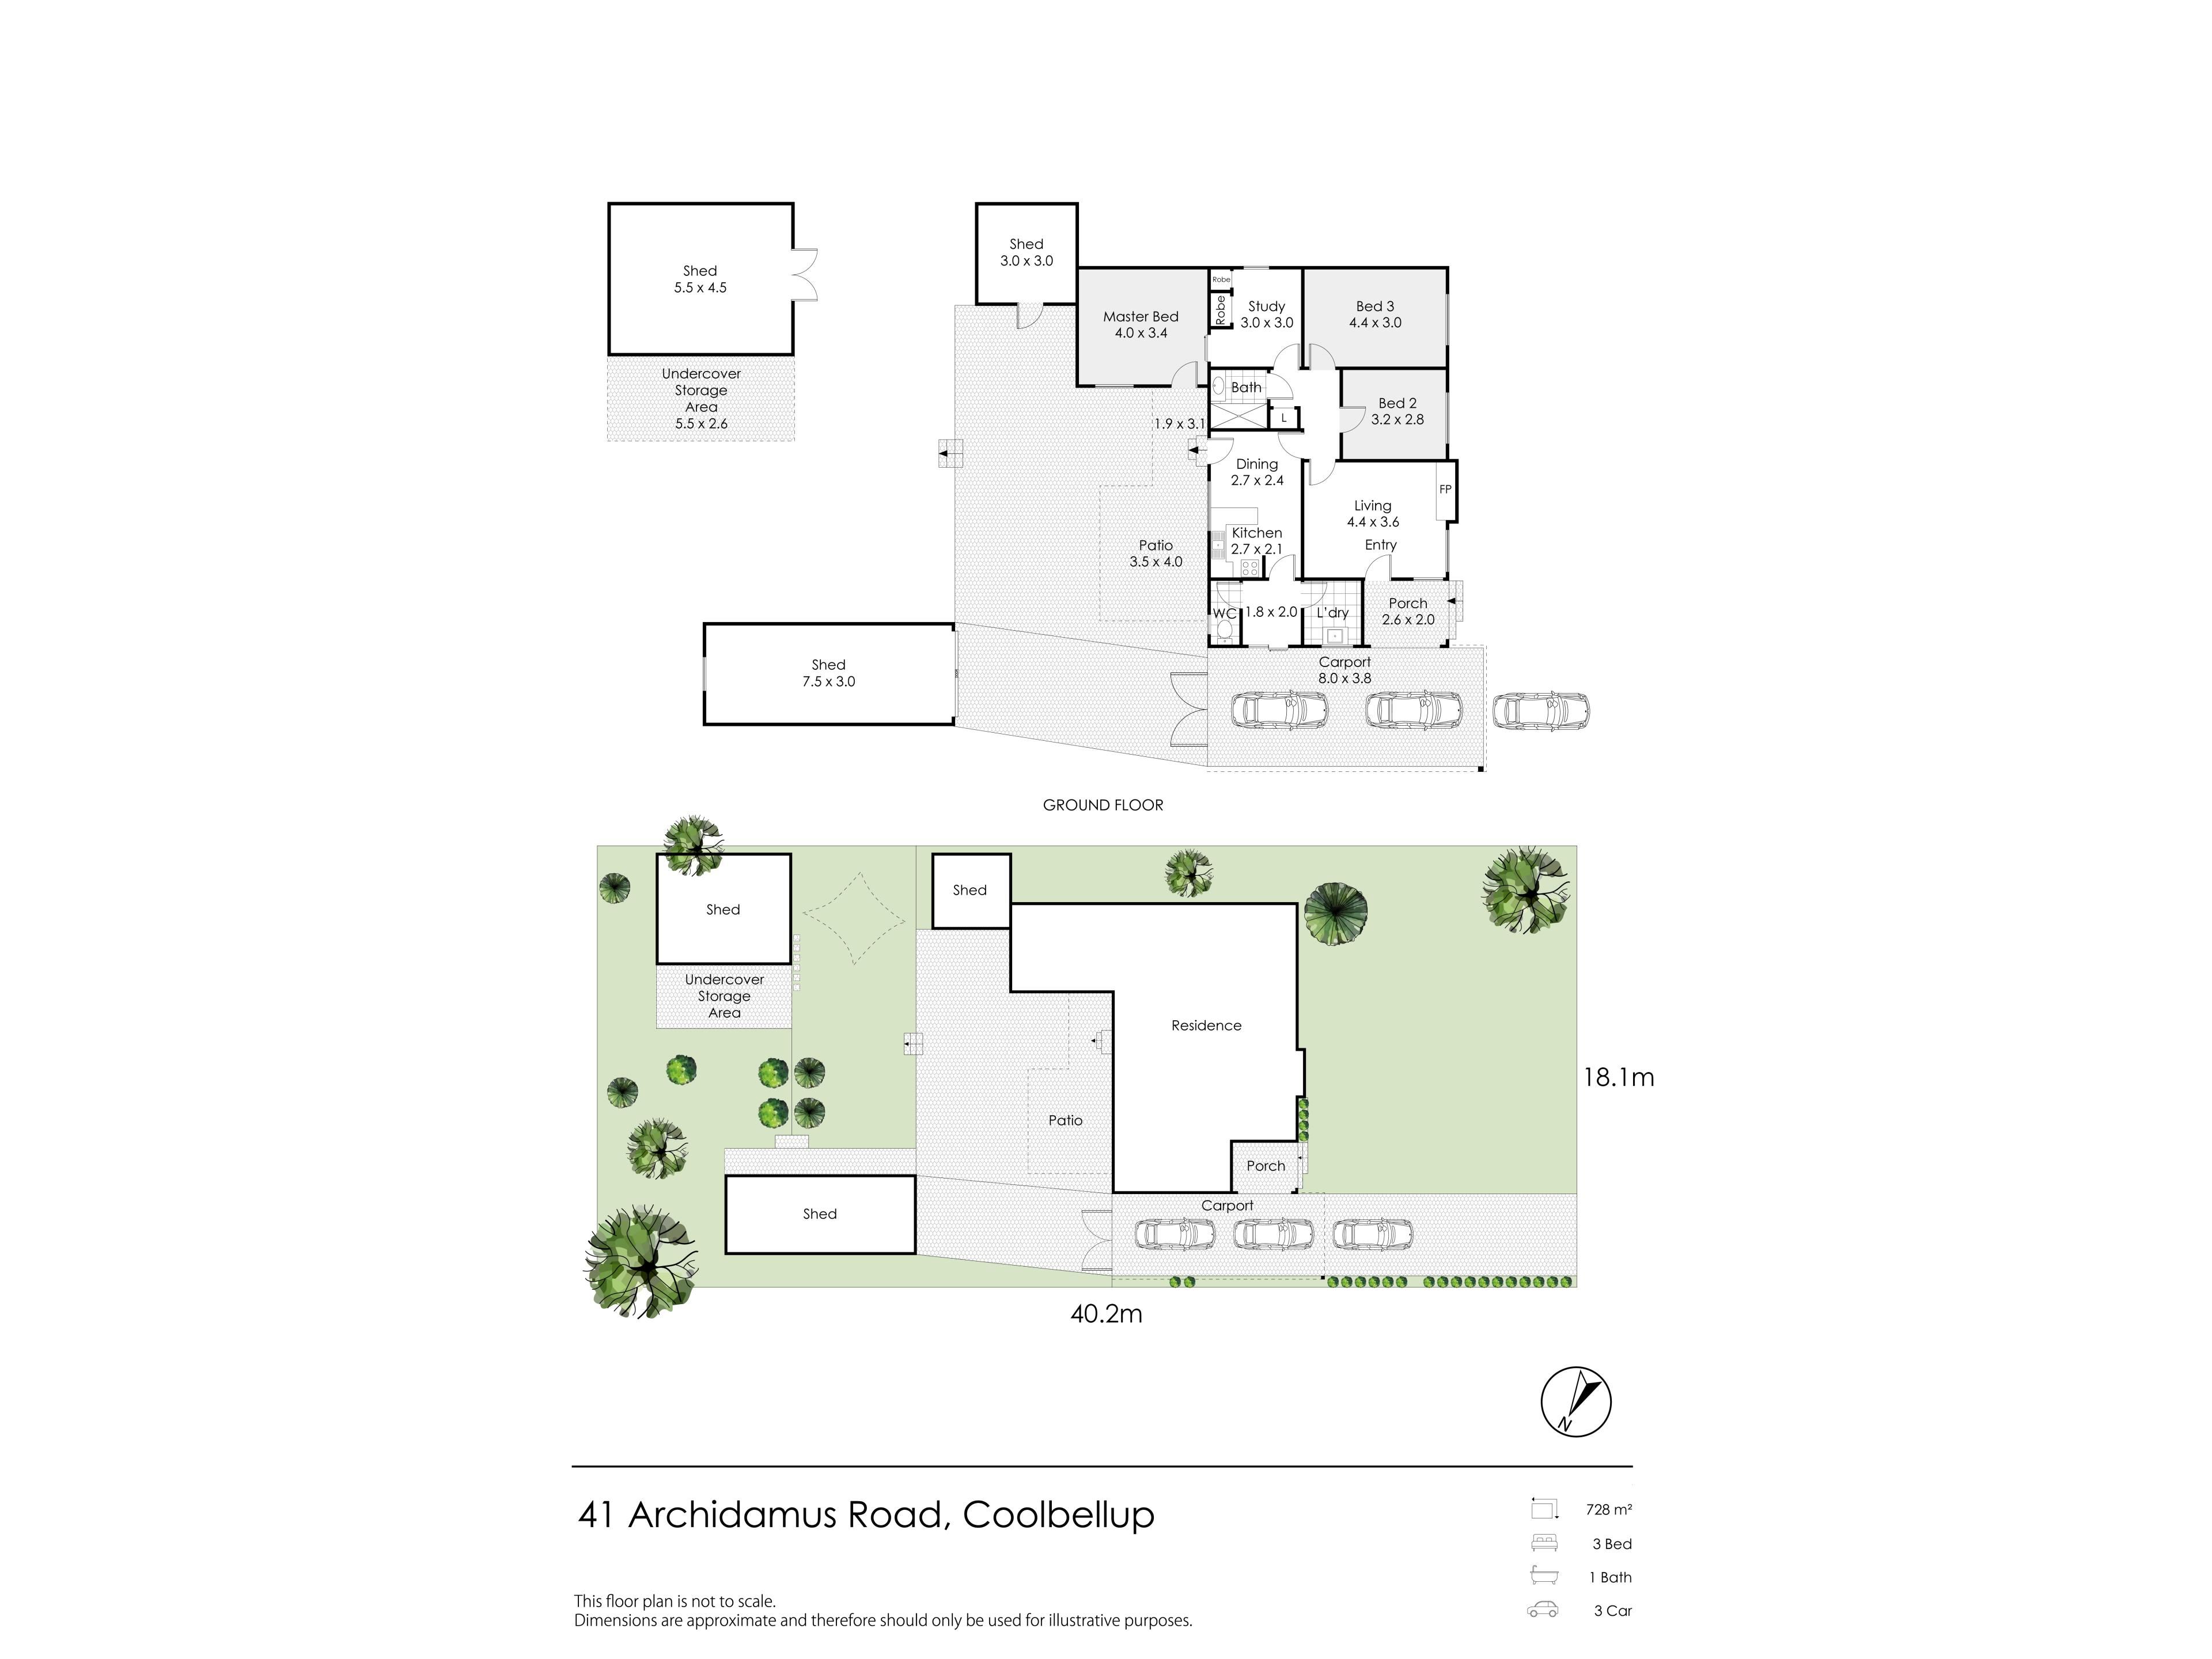
The bonus of some added practical space to the original footprint, featuring an extended floor plan as shown with the bedroom extension. This diamond in the rough features original Jarrah floorboards, some exposed and others concealed beneath existing carpets, offering the opportunity to uncover and restore more of the home's original character, generous outdoor space and two substantial powered workshops, there's plenty here to work with. Whether you're looking to restore its original charm, create a comfortable family home or take on your next renovation project, the possibilities are certainly worth exploring.
THE HOME
The home retains plenty of its original 1960s character, with a practical floor plan that has been extended over the years to provide additional accommodation and flexibility. The north facing living room welcomes natural light through its windows and features original jarrah floorboards, a traditional brick fireplace and split system air conditioning. These classic features provide a wonderful starting point for a renovation that blends the home's original charm with modern comforts.
The kitchen and adjoining meals area features an upright electric oven and hotplate, this area welcomes in natural light through a skylight. While ready for a makeover, the existing layout offers excellent scope to modernise, enhance functionality and add value.
Accommodation comprises three bedrooms plus a versatile study or activity room. Two bedrooms enjoy a north facing aspect, while the extended third bedroom provides generous proportions and split system air conditioning, making it an ideal main bedroom.
The adjoining study, originally the home's third bedroom, connects directly to the extended bedroom and could serve as a nursery, children's playroom, dressing room or home office, depending on your needs.
A central passage with original jarrah flooring and linen storage leads to the family bathroom, which has been renovated in years gone by and includes a spacious wall to wall shower recess, modern vanity and tiled finishes. A separate laundry and WC complete the interior.
OUTDOOR SPACE & WORKSHOPS
Beyond the home, the generous backyard provides an abundance of possibilities for those with the vision to transform it.
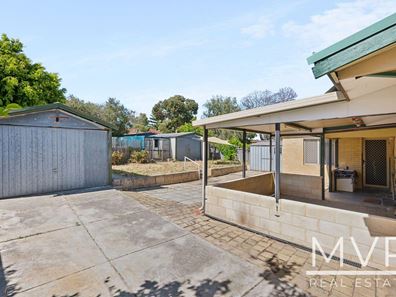
A covered patio with low height brick walls offers an outdoor entertaining area overlooking the backyard, while limestone retaining walls define the split level garden.
For tradespeople, hobbyists or anyone needing substantial storage and workspace, the property is particularly well equipped with two workshops, both featuring concrete floors, power and lighting. Measuring approximately 5.5m x 4.5m and 7.5m x 3.0m, these spaces provide excellent flexibility for projects, tools, equipment or additional storage.
There's also a separate 3m x 3m garden shed, while the long driveway and tandem carport provide undercover parking for two vehicles, together with convenient drive through access to the rear of the property.
PROPERTY FEATURES
- Solid 1960s double brick home with metal roof
- Generous 728sqm block zoned R30
- Potential to subdivide, subject to approvals
- Extended floor plan offering three bedrooms plus study or activity room
- North facing living room with original jarrah floorboards
- Traditional brick fireplace and split system air conditioning
- Kitchen and meals area with upright electric cooker, skylight and ceiling fan
- North facing bedrooms 1 and 2, bedroom 1 with split system a/c, bedroom 2 with ceiling fan
- Generously proportioned extended bedroom 3 with split system air conditioning
- Versatile study, nursery or children's activity room with built in robe
- Original jarrah floorboards to living area, passage and beneath bedroom carpets
- Family bathroom with large shower recess, modern vanity and tiling
- Separate laundry and WC
- Covered rear patio
- Split level backyard with limestone retaining walls
- Two substantial powered workshops with concrete floors and lighting
- Additional 3m x 3m garden shed
- Carport accommodating two vehicles undercover
- Drive through access to the rear yard
- Security screens and doors
- Excellent scope to renovate, modernise and add value
LOCATION & LIFESTYLE
Conveniently positioned in the established suburb of Coolbellup, the property enjoys access to an excellent range of everyday amenities, making it appealing to home buyers and investors alike. Coolbellup Shopping Centre provides convenient local shopping, including Woolworths and a variety of specialty stores, while nearby parks, recreational facilities and schools contribute to the suburb's family friendly appeal. Public transport services connect Coolbellup with Fremantle and Murdoch Train Station, while the nearby Murdoch education and medical precinct, including Murdoch University, Fiona Stanley Hospital and St John of God Murdoch Hospital, provides further convenience.
The vibrant Fremantle precinct, beautiful coastal beaches and major shopping destinations are also within easy reach, offering a lifestyle that combines everyday practicality with the attractions of Perth's southern suburbs.
AN OPPORTUNITY TO MAKE YOUR MARK!
Properties offering a combination of solid original construction, generous land size, flexible accommodation and substantial workshop space provide plenty of scope for those prepared to roll up their sleeves.
Renovate to create your own home, revitalise for resale, or investigate the property's subdivision possibilities. Whatever your plans, 41 Archidamus Road presents an exciting opportunity to unlock its potential and reap the rewards.
Bring your ideas, your imagination and your renovation plans. This is your chance to breathe new life into a classic Coolbellup home!
For more information or to arrange a viewing, please contact your local agents at MVP Real Estate, Dino Valerio on 0409 860 448 or Esther Sharp on 0411 834 435.
Set Date Sale - Offers by 5pm 17th November or could sell prior under sellers instructions, so be sure to register your interest.
Disclaimer: All measurements and dimensions are approximate. Any subdivision, development or retention of the existing dwelling is subject to relevant planning requirements and approvals from the applicable authorities. Buyers should undertake their own independent investigations to determine suitability for their intended use.
Property features
-
 Carports
2
Cost breakdown
-
Council rates: $1,998 / year
-
Water rates: $1,113 / year
Nearby schools
| Coolbellup Community School | Primary | Government | 0.5km |
| Coolbellup Learning Centre | Primary | Specialist | 0.5km |
| North Lake Senior Campus | Secondary | Government | 0.6km |
| Samson Primary School | Primary | Government | 1.0km |
| Perth Waldorf School | Combined | Non-government | 1.7km |
| Seton Catholic College | Secondary | Non-government | 1.7km |
| Kennedy Baptist College | Secondary | Non-government | 1.8km |
| East Hamilton Hill Primary School | Primary | Government | 2.0km |
| Kardinya Primary School | Primary | Government | 2.1km |
| Our Lady Of Mount Carmel School | Primary | Non-government | 2.1km |