405/2 St Georges Terrace, Perth WA 6000
From $699,000
New
2 Bedrooms
2 Bathrooms
1 Car
Landsize 109m2
Apartment
Contact the agent

Chris O'Brien
0452581831
Acton | Belle Property Perth City
Freshly Updated, Spacious & Move-In Ready
End Date Sale - Absolutely ALL OFFERS to be presented by Tuesday 27th October 2026 at 5:00pm unless sold prior.*Grand Opening this Saturday 10th October 11:00 - 11:30amand Sunday 11th October 11:00 - 11:30am.
• 4th floor residence at St George Apartments
• Freshly repainted and new LED lights installed throughout
• East facing balcony
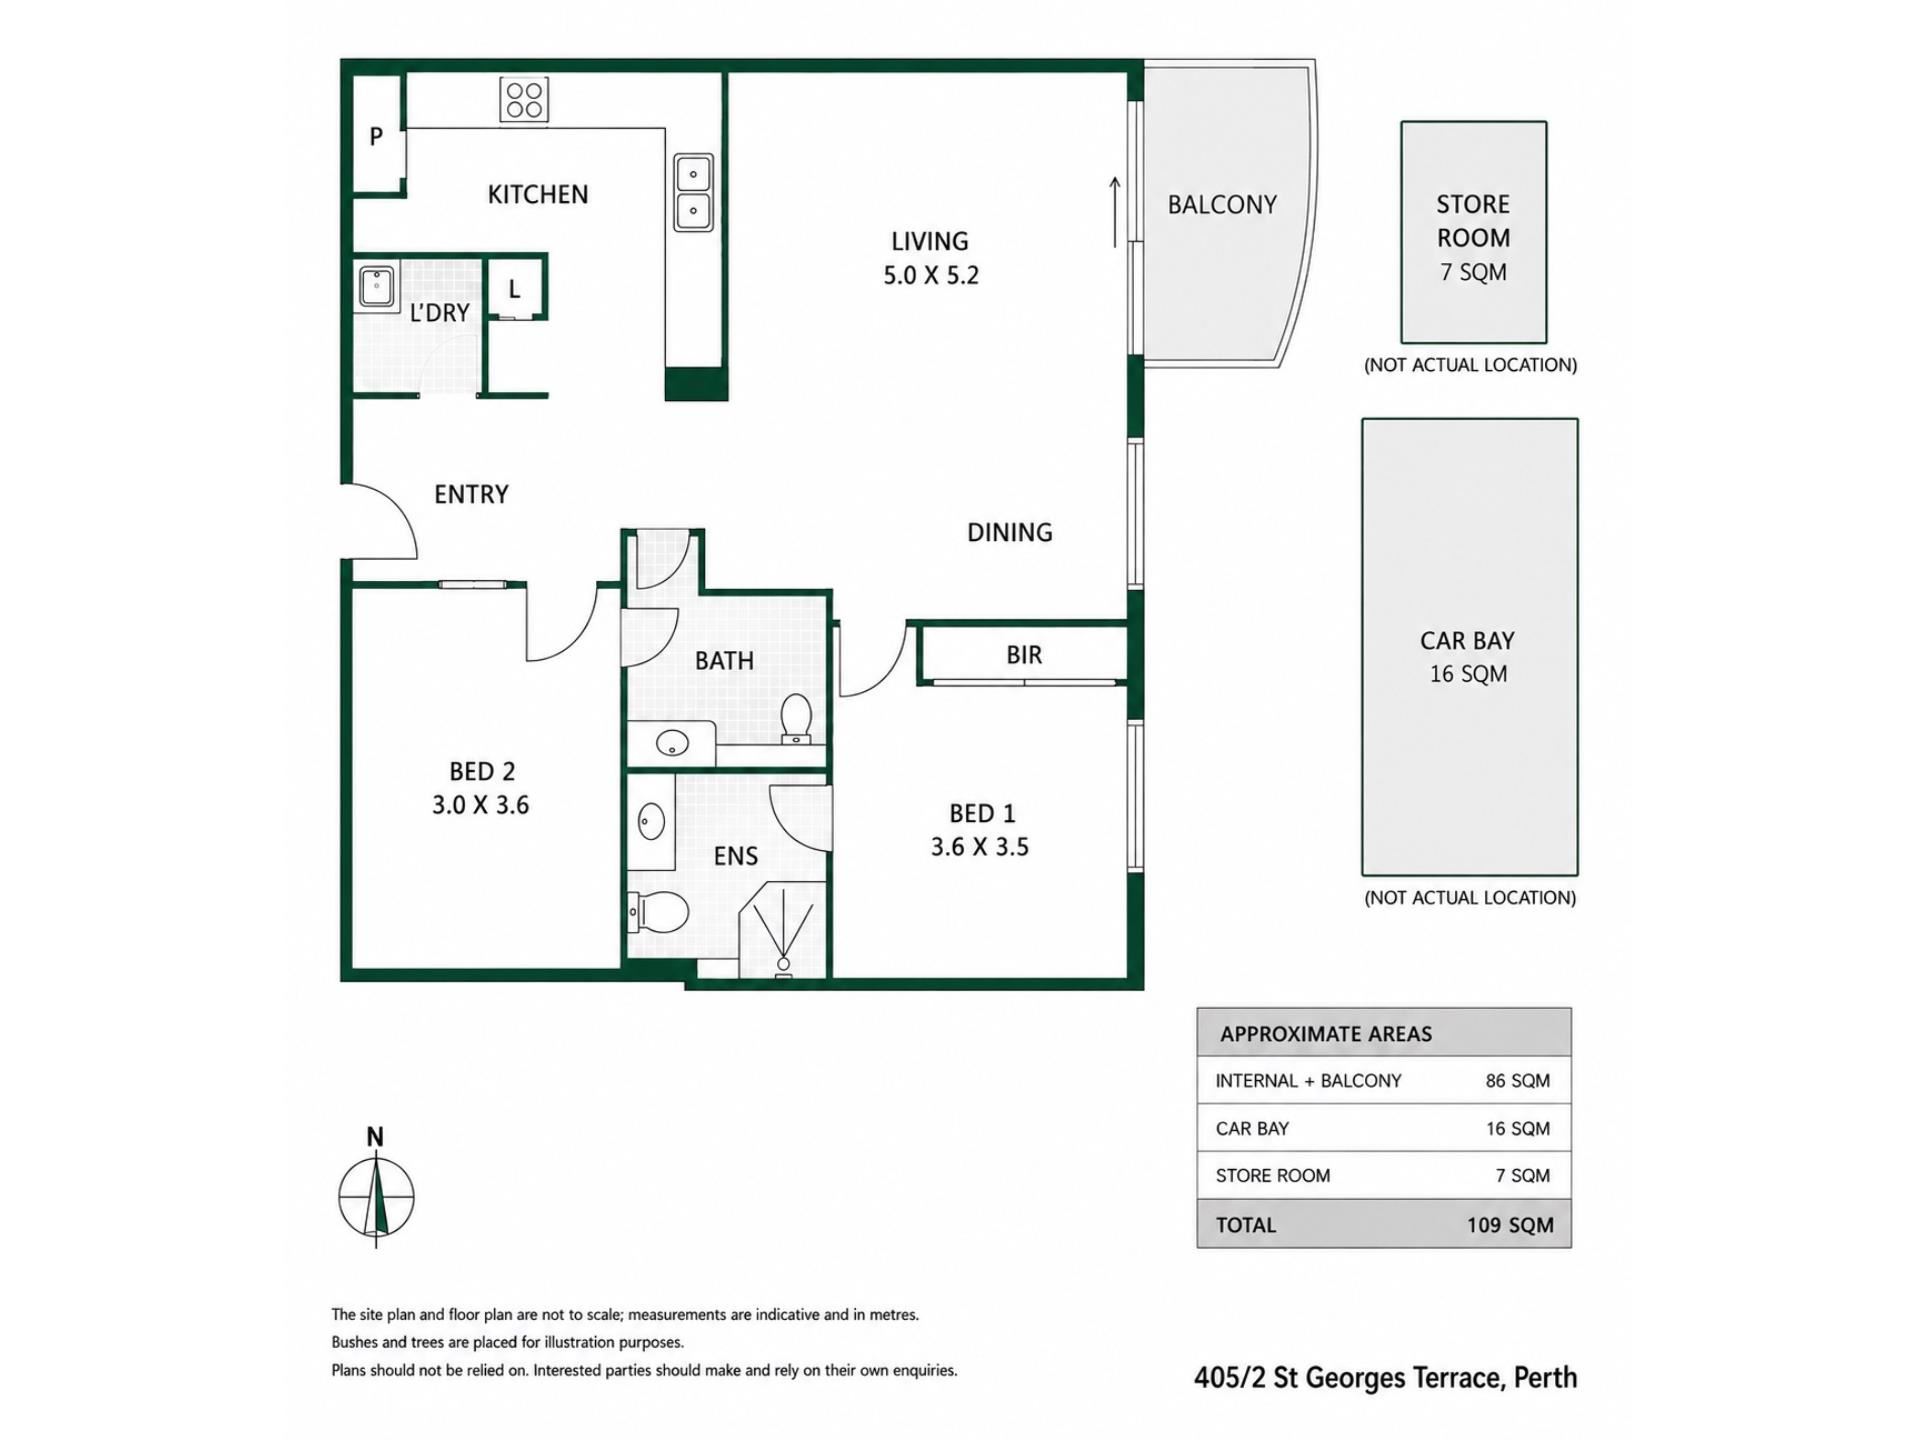
• Spacious 86 sqm of internal living
• Vacant and ready to move in
• Spacious bedrooms & separate laundry area
• Extra-large 7sqm lock-up store room
• Option to purchase furnished
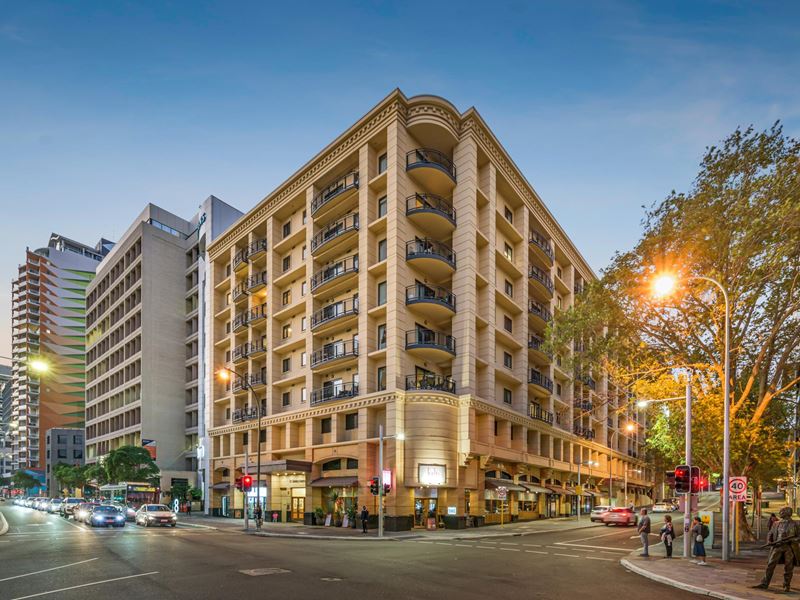
Positioned on the 4th floor of the sought-after Victoria Apartments, this residence presents an exceptional opportunity for both owner-occupiers and investors alike.
The thoughtfully designed layout encompasses a total of 86sqm, inclusive of the east-facing Juliette balcony, and features two spacious bedrooms, two well-appointed bathrooms, and a seamless open-plan living, dining, and kitchen area. The desirable east-facing orientation allows for an abundance of natural morning light, enhancing the sense of space and livability throughout.
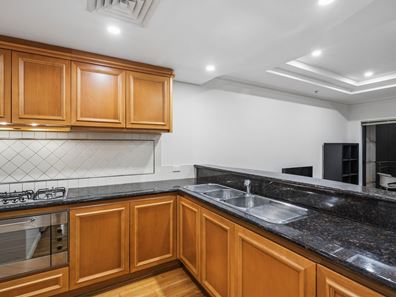
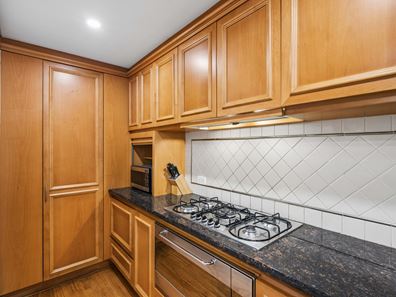
The kitchen is a standout feature, equipped with expansive stone benchtops, a large island bench, stainless steel appliances, a 900mm electric oven, five-burner gas cooktop, dishwasher, and a walk-in pantry. Ample overhead and under-bench cabinetry, along with a double-door fridge recess, provide both functionality and storage, making it ideal for both everyday living and entertaining.
Both bedrooms are generously proportioned and finished with built-in robes, while the master suite enjoys the privacy of its own ensuite, complete with full-height tiling, vanity, and shower. The second bedroom offers semi-ensuite access to the main bathroom, also finished to a high standard. A separate, spacious laundry with additional storage and a large sink further enhances practicality-an often sought-after feature rarely found in apartment living.
The living area extends to a light-filled east-facing Juliette balcony, offering a pleasant outlook and connection to the outdoors, while maintaining a low-maintenance lifestyle.
Additional features include an extra-large secure undercover car bay located on level 2, with a conveniently positioned extra-large lock-up storeroom nearby. Residents also benefit from secure building access and a private communal garden within the complex. Comprising 114 apartments, Victoria Apartments strikes a balance between community living and privacy.
This is a turnkey opportunity in a well-maintained complex, perfectly suited for buyers seeking a stylish city residence or a high-quality investment property with strong rental appeal.
Features Include:
• 2 bed, 2 bath, 1 car bay
• Level 4 position, east facing
• 86sqm of living area
• Well equipped kitchen with an abundance of island bench space, stone bench tops, integrated stainless steel appliances, under and over head cupboard storage, tiled splash back, dishwasher, 900mm electric oven, 5x burner gas cooktop, double door fridge recess, walk in pantry
• Juliette balcony space off living/dining area
• Spacious separate laundry with storage cupboard & large sink
• Tiled main areas plus wooden floorboards to both bedrooms
• Spacious main bedroom with built in robe storage and ensuite bathroom with vanity, shower and full height tiling
• Bedroom 2 with built in robe and semi-ensuite access
• Bathroom 2 with full height tiling
• Sizable open-plan kitchen, living and dining
• Ducted air-conditioning system throughout
• Secure undercover car bay on level 1 with extra-large 7sqm lock up store room nearby
• Secure building access
• Private and secure communal garden accessed from Level 3
• 114 apartments within the complex
Outgoings:
Council Rates: $2,157.40 p/a
Water Rates: $1,408.52 p/a
Strata Levies: $1,934.65 per quarter (admin + reserve)
Strata Area:
Internal plus Balcony 86 sqm
Car Bay 16 sqm
Store Room 7 sqm
Total Strata Area 109 sqm
Potential Rental Returns:
$800.00 - $850.00 per week fully furnished
Location Highlights:
• 35m to Balti Indian Restaurant
• 110m to Public House
• 140m to closest free CAT bus stop
• 200m to closest Orah Cafe
• 350m to OMG Coffee & Toastie
• 700m to Carlton Centre
• 800m to Langley Park
• 950m to Plaza Arcade
• 1km to Moort-ak Waadiny / Wellington Square
• 1.2km to Elizabeth Quay
• 1.3km to Queens Gardens
• 1.9km to RAC Arena
Call Chris O'Brien on +61 452 581 831 or contact via email at [email protected] for more information or to arrange your private inspection.
DISCLAIMER: All distances to amenities are estimations obtained from Google Maps. All sizes of the property are estimated, and buyers should rely on their own measurements when onsite. All rates/outgoings are approximate/estimates.
Property features
-
 Air conditioned
-
 Dishwasher
-
 Garages
1
Garages
1
-
 Toilets
2
Toilets
2
-
 Ensuite
1
Ensuite
1
-
 Floor area
86m2
Floor area
86m2
-
 Built in wardrobes
-
 Balcony
-
 Broadband
Cost breakdown
-
Council rates: $2,157 / year
-
Water rates: $1,408 / year
-
Strata fees: $1,934 / quarter
Nearby schools
| Mercedes College | Secondary | Non-government | 0.2km |
| St George's Anglican Grammar School | Secondary | Non-government | 0.8km |
| Trinity College | Combined | Non-government | 1.7km |
| Highgate Primary School | Primary | Government | 1.8km |
| Sacred Heart Primary School | Primary | Non-government | 2.2km |
| St Columba's Catholic Primary School | Primary | Non-government | 2.4km |
| Wesley College | Combined | Non-government | 2.5km |
| Victoria Park Christian School | Primary | Non-government | 2.7km |
| South Perth Primary School | Primary | Government | 2.7km |
| Regent College | Primary | Non-government | 2.8km |