40 Potter Street, Huntingdale WA 6110
Contact Agent
New
4 Bedrooms
2 Bathrooms
2 Cars
Landsize 607m2
House
Contact the agent

Kim Turner
0423089439
Dean Johnsen
0418880069
Turner Estate Agents
The Family Home That Has It All
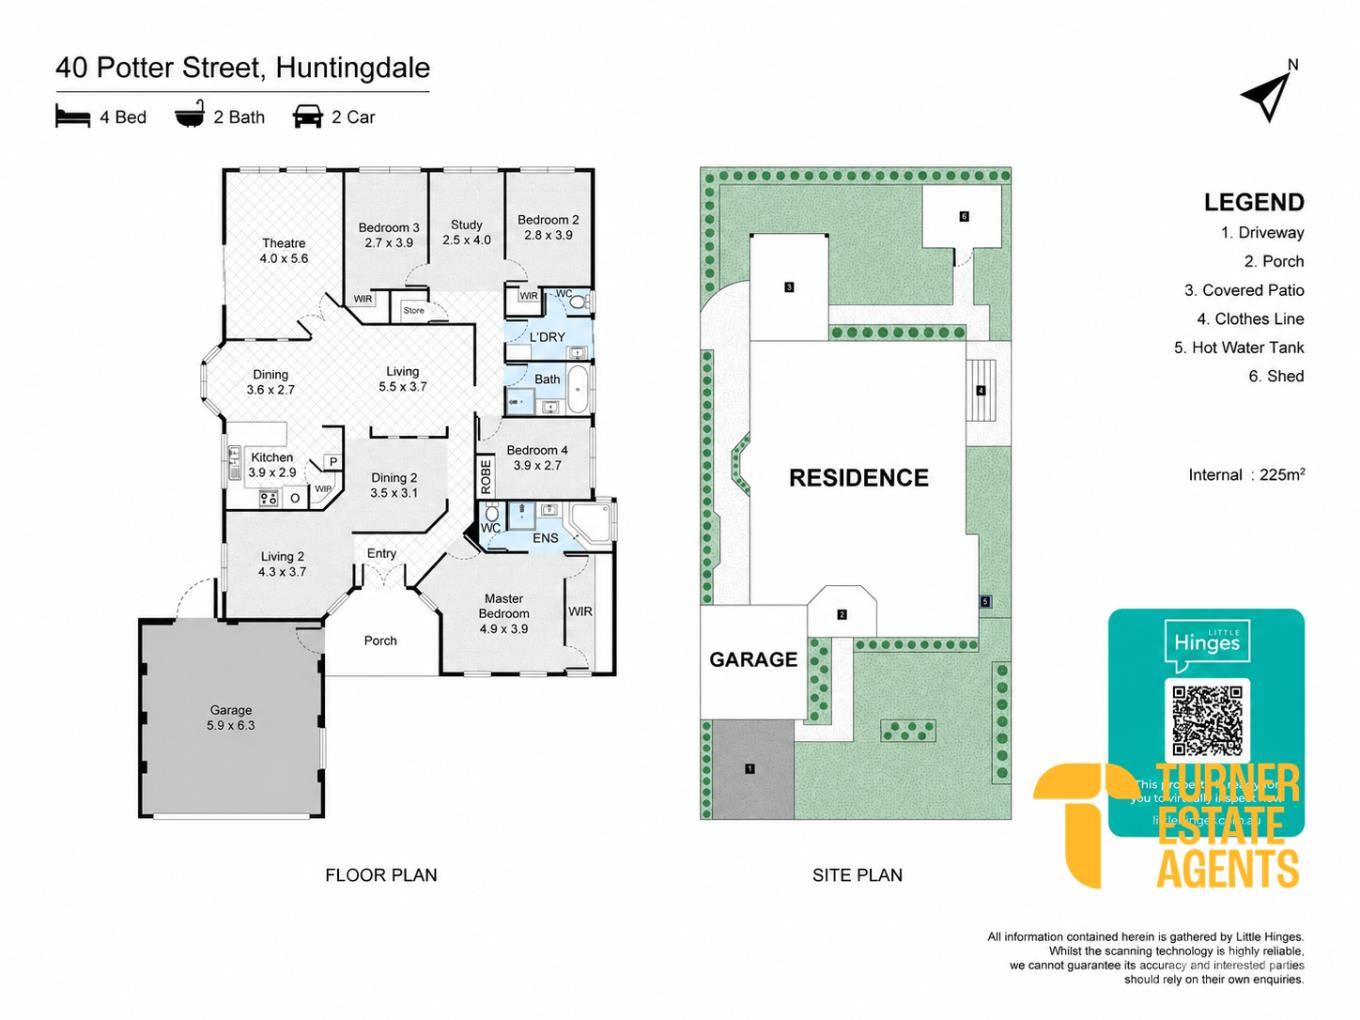
Step inside and one of the first things you notice is just how much room there is.Rather than squeezing everything into one living zone, the floor plan provides multiple spaces where everyone can spread out.
There are separate living and dining areas for everyday family life, while the dedicated theatre provides the perfect escape for movie nights, sport or somewhere for the kids to disappear with their friends.
A separate study adds another valuable dimension, providing a genuine workspace without sacrificing one of the bedrooms. Large windows bring natural light through the home and the neutral interior provides a comfortable foundation for the next owner to introduce their own style over time.
The Heart of the Home
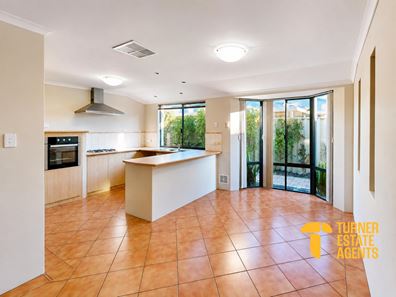
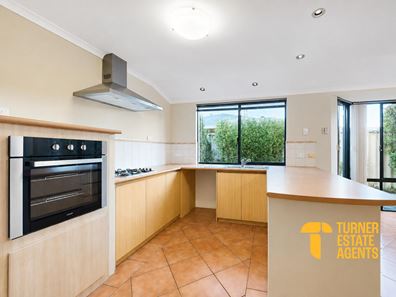
Positioned centrally amongst the living areas, the kitchen is designed for the realities of a busy household. Generous bench space, extensive cabinetry, gas cooking, a built in oven and breakfast bar provide plenty of room for everything from school morning breakfasts to Sunday dinners. More importantly, the kitchen remains connected to the surrounding living and dining spaces, allowing whoever is cooking to still be part of everything happening around them.
The scale continues into the accommodation.
The master bedroom is particularly generous and feels more like a genuine retreat than simply somewhere to sleep. There is room for substantial bedroom furniture, along with a walk in robe and private ensuite complete with a spa bath. The remaining bedrooms provide plenty of space for children, teenagers or guests, while the family bathroom, separate WC and dedicated laundry keep the practical side of family life covered. Ducted air conditioning provides additional comfort throughout the seasons.
Made for Weekends at Home
The backyard is another space that has clearly been designed to be used. A large covered patio creates a fantastic setting for weekend barbecues, birthdays, family gatherings or simply sitting outside while the kids enjoy the yard. Established gardens provide greenery and privacy, while the lawn offers usable space for children and pets without demanding an enormous amount of upkeep.
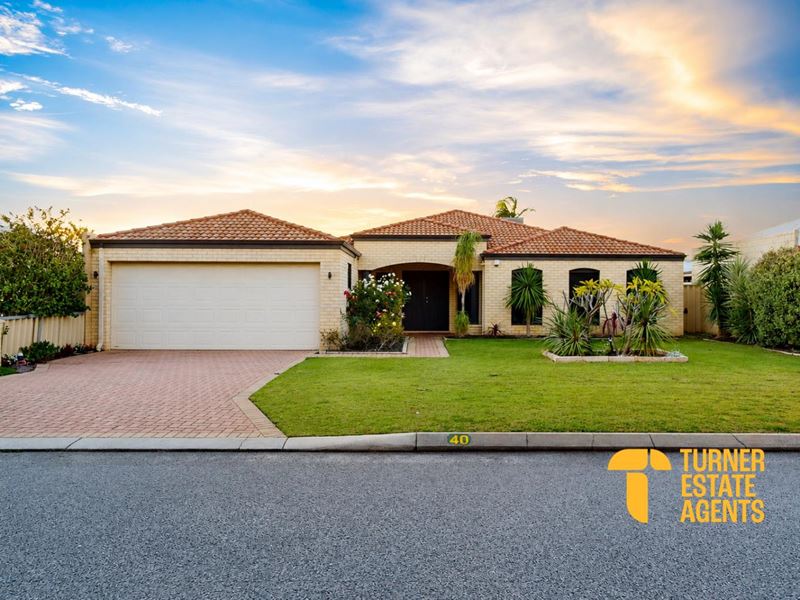
A separate storage shed adds another practical touch, and the double garage provides secure parking at the front of the home.
A Location Built for Family Life
One of the best parts of this address is right across the road.
Sutherlands Park puts sport, recreation and open space practically on your doorstep, with multiple sporting ovals, cricket facilities, playgrounds and an all abilities play space creating a fantastic extension of the family backyard.
The adjoining Huntingdale Community Centre adds even more convenience, with community activities and nearby bus connections making it easy to stay connected.
Everyday essentials are close too, with Huntingdale Primary School, Southern River College, Huntingdale Shopping Centre and Forest Lakes Shopping Centre all within easy reach.
And there is more to come. The City of Gosnells has major plans for the Sutherlands Park precinct, including upgraded sporting infrastructure, a new Sutherlands Park Centre and the planned SPLASH leisure, aquatic and sports hub.
Space to play, places to connect and everyday convenience close to home. This is a location that simply works for families.
Disclaimer: While every effort has been made to ensure the accuracy of the information contained in this advertisement, Turner Estate Agents accepts no responsibility and disclaims all liability for any errors, omissions, inaccuracies or misstatements. Prospective buyers are encouraged to make their own enquiries to verify all information, including but not limited to measurements, property features, boundaries and any other details that are material to their purchasing decision.
Property features
-
 Garages
2
Garages
2
-
 Floor area
206m2
Floor area
206m2
Cost breakdown
-
Council rates: $2,600 / year
-
Water rates: $1,300 / year
Nearby schools
| Southern Grove Primary School | Primary | Government | 1.3km |
| Forest Crescent Primary School | Primary | Government | 1.5km |
| Excelsior Primary School | Primary | Government | 1.5km |
| Huntingdale Primary School | Primary | Government | 1.7km |
| Southern River College | Secondary | Government | 2.0km |
| Bletchley Park Primary School | Primary | Government | 2.0km |
| Sacred Heart Primary School | Primary | Non-government | 2.2km |
| South Thornlie Primary School | Primary | Government | 2.3km |
| Thornlie Senior High School | Secondary | Government | 2.3km |
| Ashburton Drive Primary School | Primary | Government | 2.4km |